

884 Reynolds RoadGlocester, RI 02814
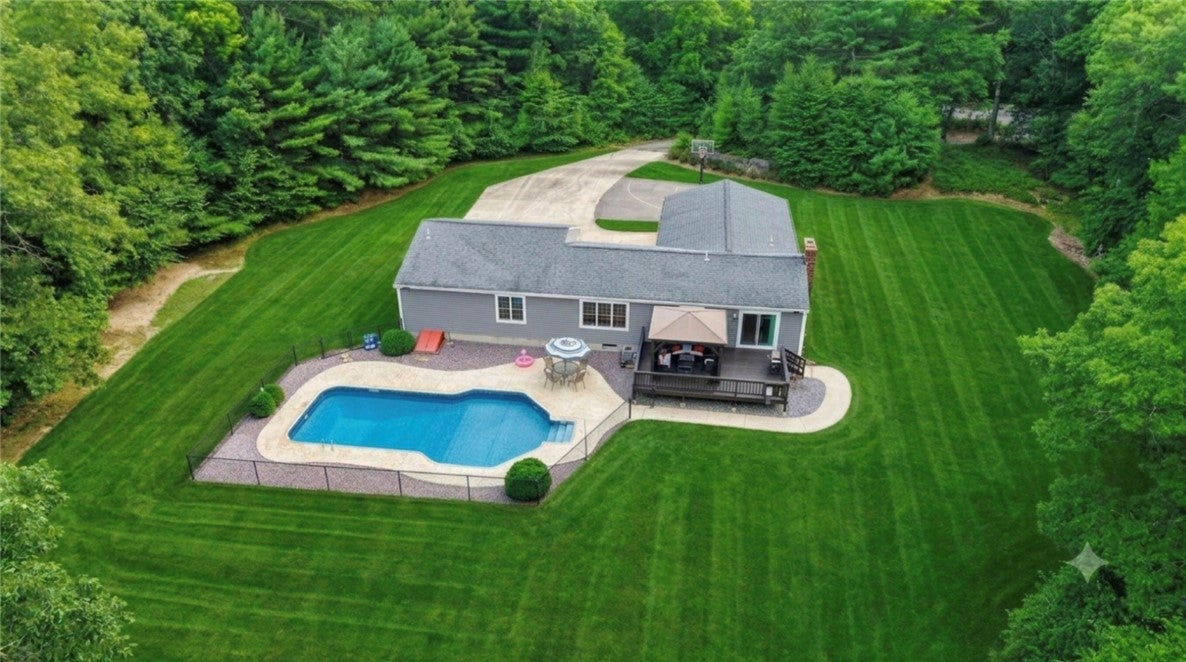
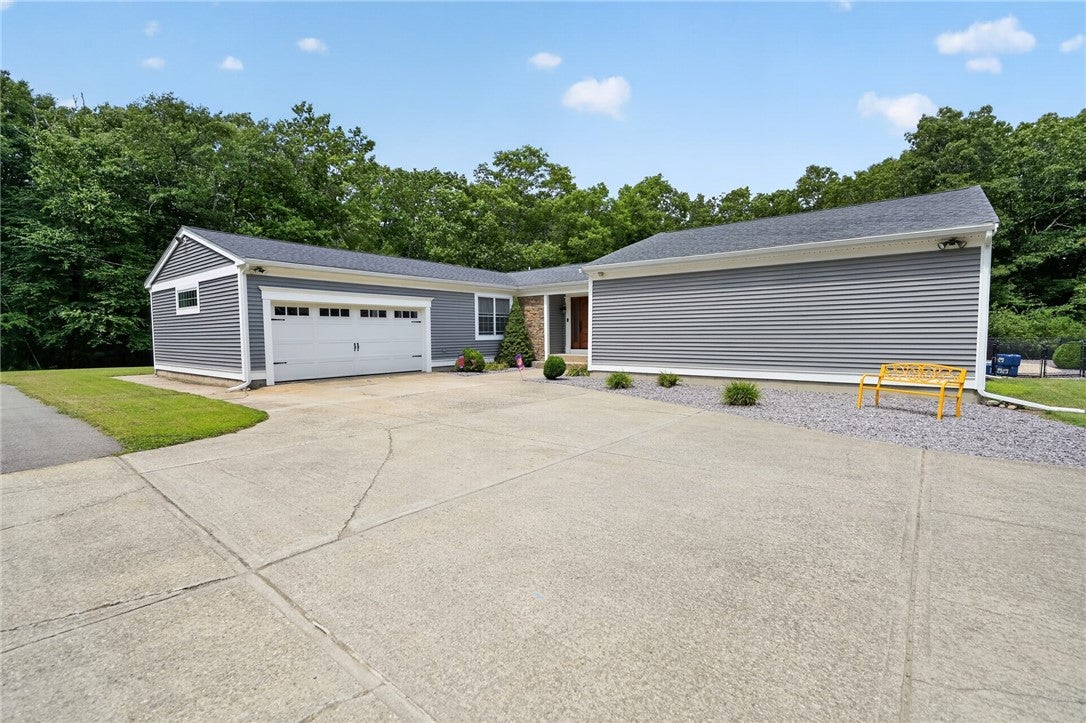
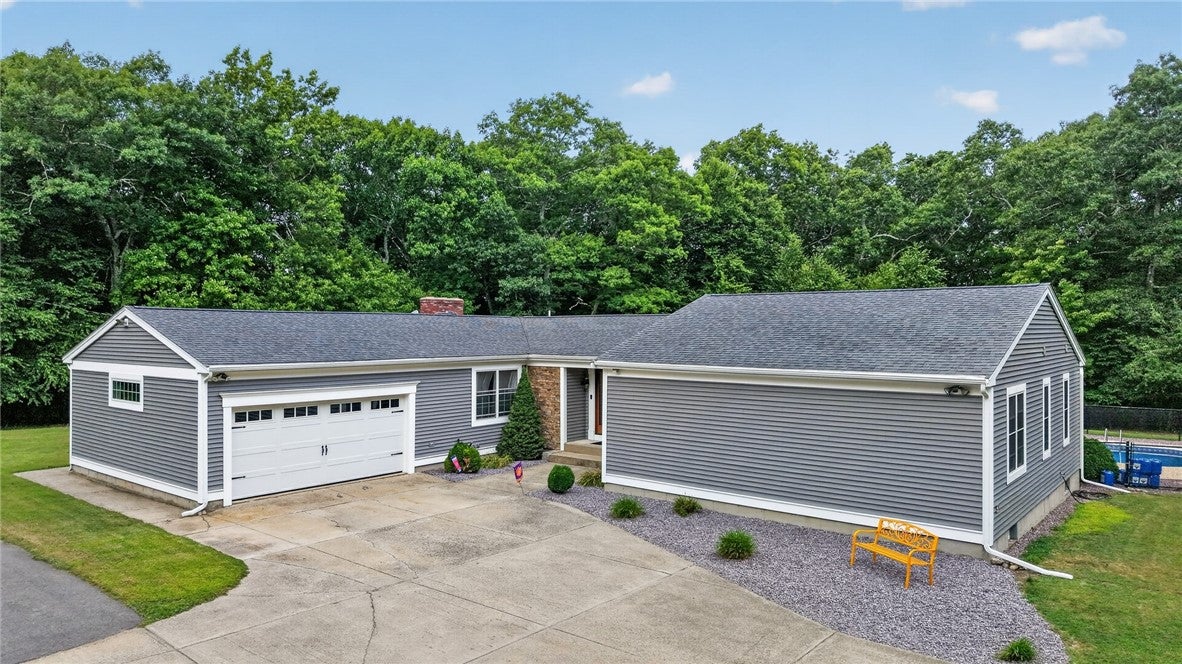
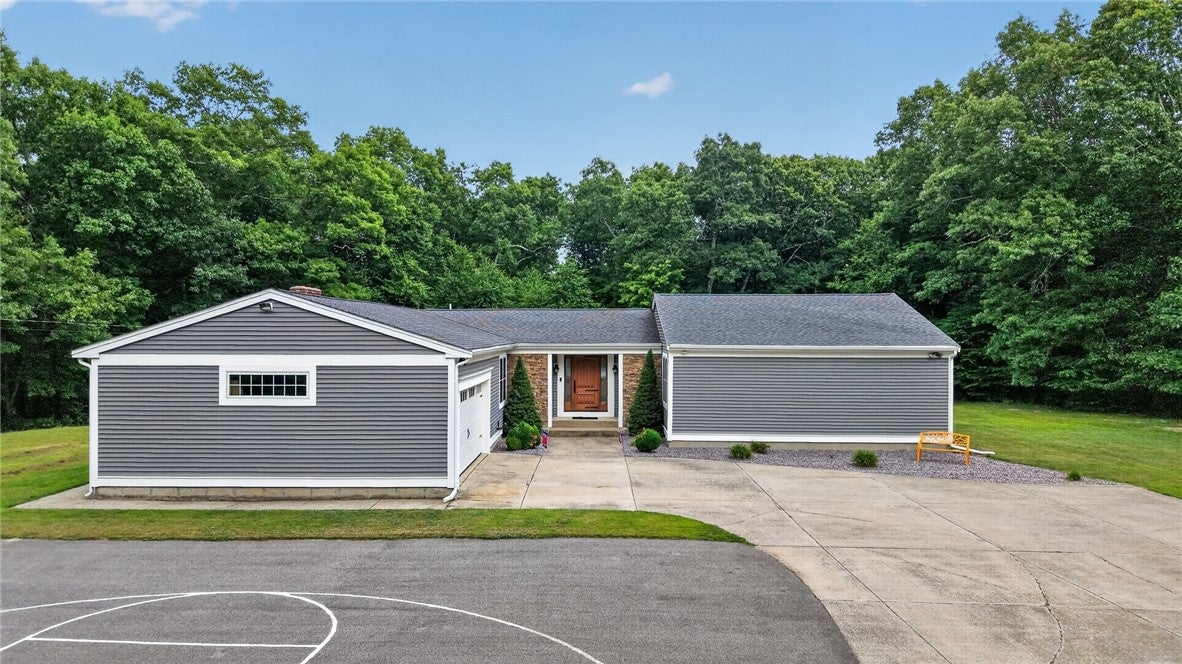
First Time Offered on the Market! Custom-built, meticulously maintained, and lovingly owned by the same family since 1988, this exceptional Glocester ranch offers effortless single-level living on nearly 15 private acres. Built with superior 2x6 construction for enhanced energy efficiency, soundproofing, and structural strength, this property is a true private family compound. ?A charming entrance welcomes you with newer siding, roof, windows, gutters, and a brand-new custom wood door. Step inside the foyer with double closets, leading into a spacious formal living room and a freshly painted formal dining room illuminated by updated lighting throughout. ?The heart of the home features a light-filled kitchen and great room anchored by a cozy stone wood-burning fireplace. The kitchenboasts granite countertops, a new tile backsplash, stainless steel appliances, and a pantry. Sliders open onto an extra-reinforced deck, where paver pathways lead to your private backyard oasis complete with an inground pool (newer liner and pump) and a basketball court added in 2022. ?Off the great room, a dedicated drop zone provides a powder room, main-floor laundry, direct garage access, and entry to the basement. The opposite wing offers privacy: an updated Primary Suite featuring a walk-in closet and jetted tub, along with 2 spacious guest bedrooms and an updated full bath. ?The expansive full basement features high ceilings and updated mechanicals. Full updates list available!
| 5 hours ago | Listing first seen on site | |
| 9 hours ago | Listing updated with changes from the MLS® |

Listing information is provided by Participants of the State-Wide MLS of Rhode Island, Inc. IDX information is provided exclusively for personal, non-commercial use, and may not be used for any purpose other than to identify prospective properties consumers may be interested in purchasing. Information is deemed reliable but not guaranteed. Copyright 2026, State-Wide MLS of Rhode Island, Inc.
Last checked: 2026-08-01 06:45 PM UTC
Did you know? You can invite friends and family to your search. They can join your search, rate and discuss listings with you.