Save
Ask
Tour
Hide
Share
$1,175,000
New Listing

604 West Reach Drive
Jamestown, RI 02835

Single Family Residence|Coming Soon
4
Beds
3
Total Baths
2
Full Baths
1
Partial Bath
2,476
SqFt
$475
/SqFt
1984
Built
Subdivision:
West Reach Estates
County:
Newport
Call Now: 401-323-8292
Is this the listing for you? We can help make it yours.
401-323-8292
604 West Reach Drive604 West Reach Drive604 West Reach Drive604 West Reach Drive
Save
Ask
Tour
Hide
Share

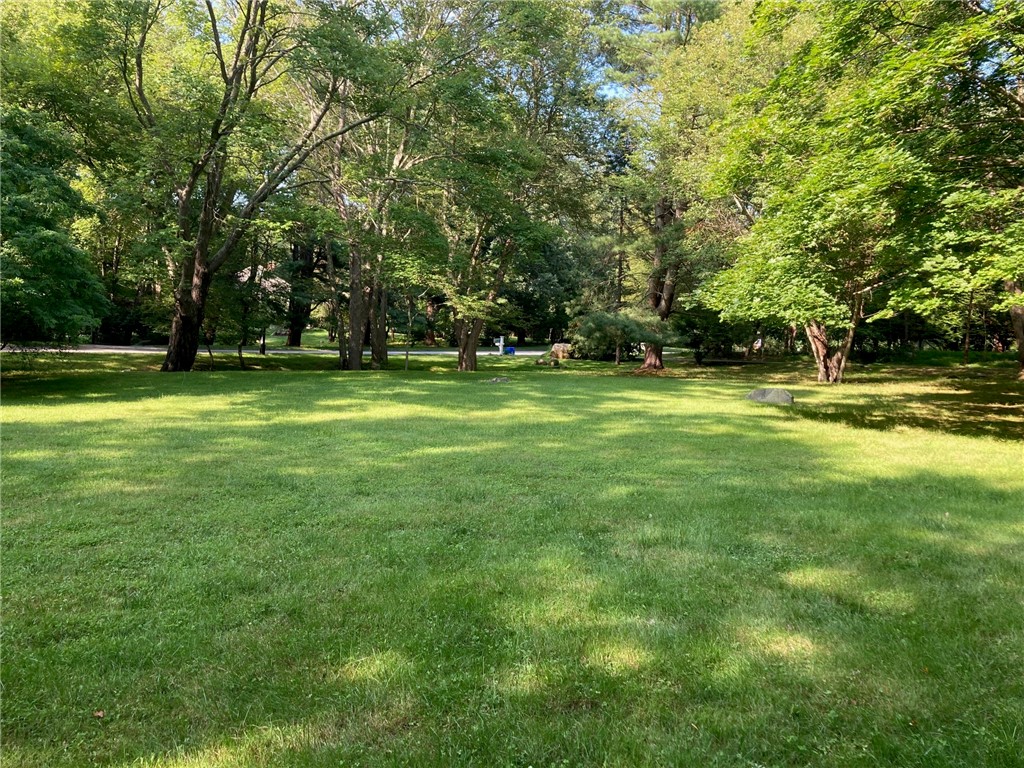
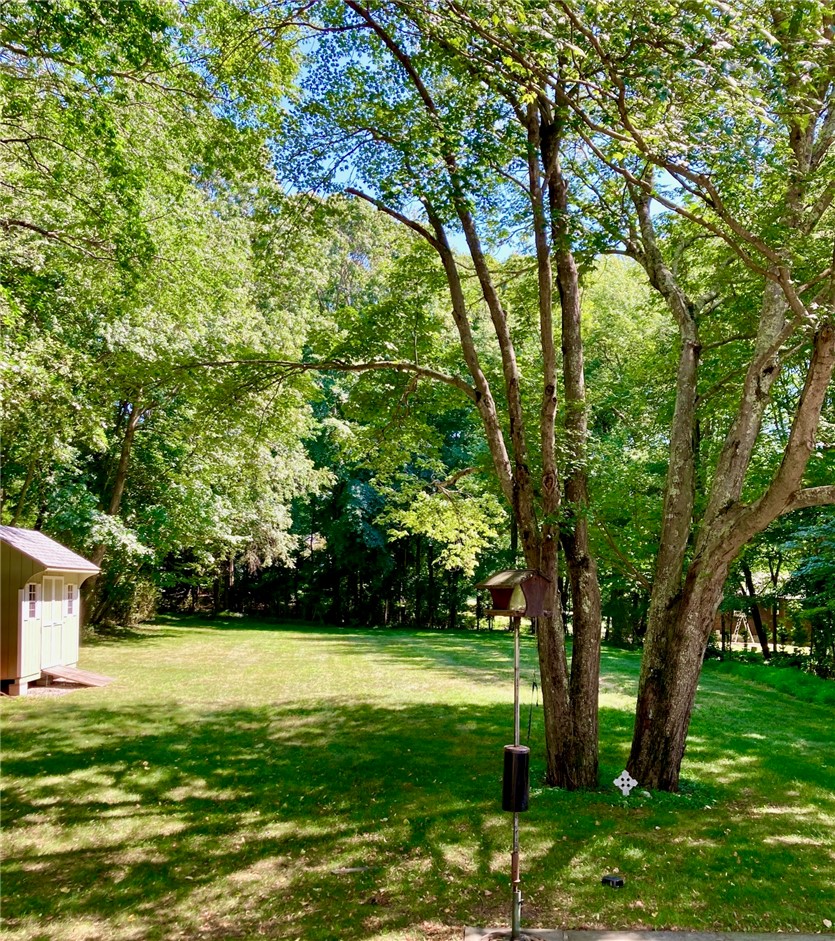
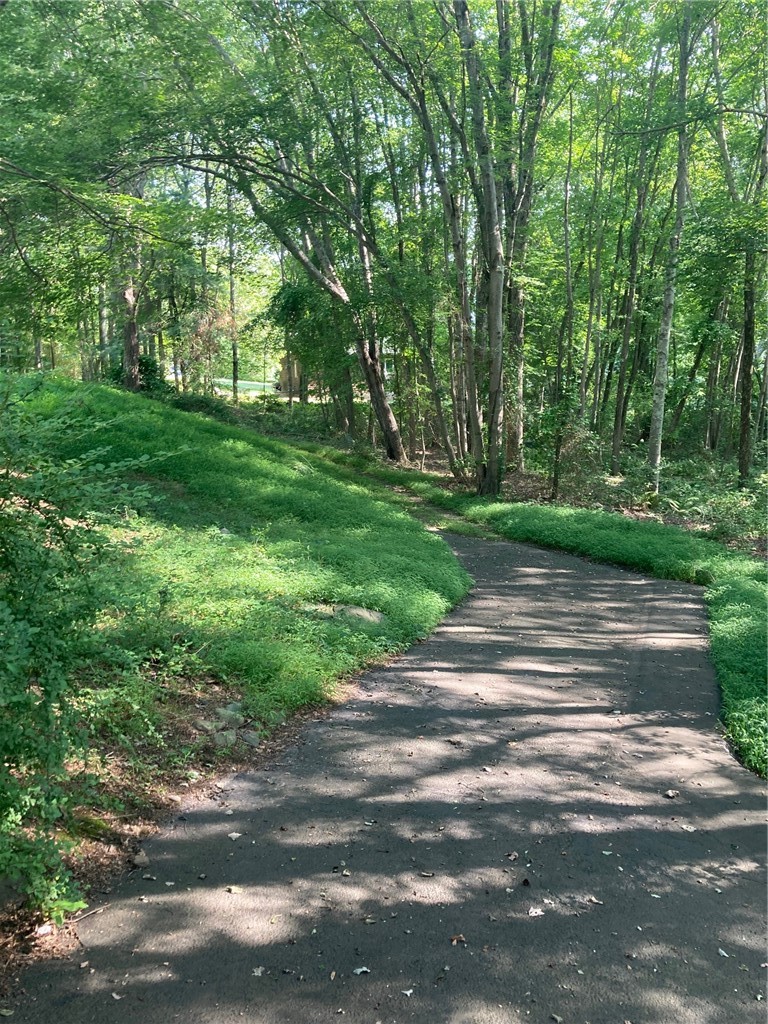
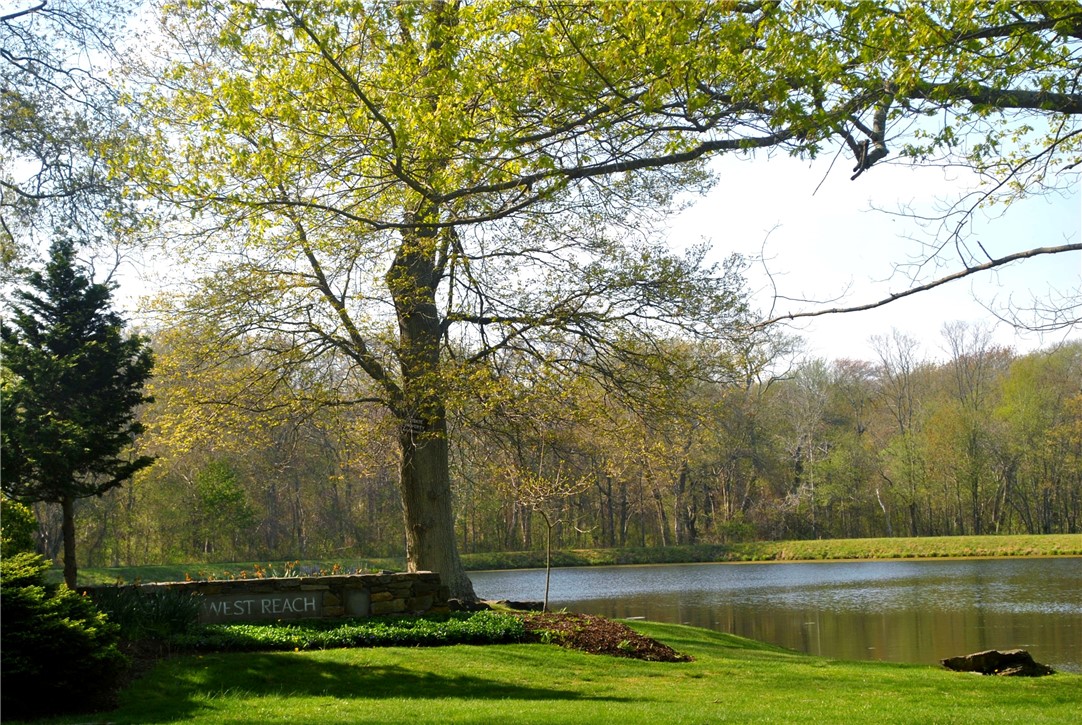
A gracious circular driveway leads to this well- built Colonial, beautifully sited on more than 2 acres of park-like grounds in desirable West Reach Estates. This 4-bedroom, 2.5-bath home offers an exceptional setting, and exciting opportunities to tailor the home for today's lifestyle. The first floor features a welcoming living room, formal dining room, kitchen, study, spacious family room with a fireplace, charming sunroom, laundry area, and half bath. Upstairs, the primary ensuite is joined by three additional bedrooms, a full bath and an office. A large integral two-car garage and expansive basement provide abundant storage. Select listing photos include concept plans and renderings to help buyers envision how this quality-built home could be reimagined for today's lifestyle. West Reach Estates is a sought-after neighborhood of just 56 homes on the island's northwest side. Residents enjoy quiet roads ideal for walking and biking, two neighborhood ponds, and two deeded access points to the West Bay for swimming, kayaking, fishing, or watching spectacular sunsets. Take advantage of this rare opportunity to create the home you've always envisioned in one of Jamestown's most desirable neighborhoods. MORE PHOTOS TO COME.

Save
Ask
Tour
Hide
Share
Listing Snapshot
Price 
$1,175,000
Days On Site 
0 Days
Bedrooms 
4
Inside Area (SqFt) 
2,476 sqft
Total Baths 
3
Full Baths 
2
Partial Baths 
1
Lot Size 
2.11 Acres
Year Built 
1984
MLS® Number 
1418861
Status 
Coming Soon
Property Tax 
$5,716
HOA/Condo/Coop Fees 
$41.67 monthly
Sq Ft Source 
Public Records
Friends & Family
Recent Activity
3 hours agoListing first seen on site
7 hours agoListing updated with changes from the MLS®
General Features
Acres 
2.11
Attached Garage 
Yes
Energy Features 
Solar
Foundation 
Concrete Perimeter
Garage 
Yes
Garage Spaces 
2
Land Lease 
No
Levels 
Two
Number Of Stories 
2
Parking 
PavedAttached
Parking Spaces 
8
Property Sub Type 
Single Family Residence
Security 
Security System Owned
Sewer 
Septic Tank
SqFt Above 
2476
SqFt Total 
2476
Style 
Colonial
Utilities 
Underground Utilities
Water Source 
Well
Zoning 
R80
Interior Features
Appliances 
DryerDishwasherMicrowaveOvenRangeRefrigeratorWater HeaterWasher
Basement 
Exterior EntryFullInterior EntryUnfinished
Cooling 
Central Air
Electric 
200+ Amp Service
Fireplace 
Yes
Fireplace Features 
MasonryStone
Fireplaces 
1
Flooring 
Ceramic TileHardwood
Heating 
BaseboardForced AirHot WaterOil
Bedroom 2 
Level - Second
Bedroom 3 
Level - Second
Bedroom 4 
Level - Second
Den 
Level - First
Dining Room 
Level - First
Family Room 
Level - First
HalfBath 
Level - First
Kitchen 
Level - FirstFeatures - Eat-in Kitchen
Living Room 
Level - First
Office 
Level - Second
PrimaryBedroom 
Level - Second
Sunroom 
Level - First
Save
Ask
Tour
Hide
Share
Exterior Features
Construction Details 
Shingle SidingWood Siding
Lot Features 
Wooded
Other Structures 
Outbuilding
Community Features
Association Dues 
500
Community Features 
GolfPoolRestaurantTennis Court(s)
HOA Fee Frequency 
Annually
Listing courtesy of Linda Supron of Residential Properties Ltd. (401) 378-1013


Listing information is provided by Participants of the State-Wide MLS of Rhode Island, Inc. IDX information is provided exclusively for personal, non-commercial use, and may not be used for any purpose other than to identify prospective properties consumers may be interested in purchasing. Information is deemed reliable but not guaranteed. Copyright 2026, State-Wide MLS of Rhode Island, Inc.
Last checked: 2026-07-26 01:58 AM UTC

Neighborhood & Commute
Source: Walkscore
Save
Ask
Tour
Hide
Share