

Save
Ask
Tour
Hide
$558,000
New Listing
343 Godfrey DriveNorton, MA 02766
For Sale|Condominium|Active
2
Beds
3
Total Baths
2
Full Baths
1
Partial Bath
1,852
SqFt
$301
/SqFt
2003
Built
County:
Bristolma
Call Now: 401-323-8292
Is this the listing for you? We can help make it yours.
401-323-8292Upcoming Open Houses
Sat, Jul 25, 11:00 AM - 12:30 PM
Sun, Jul 26, 11:00 AM - 12:30 PM
Save
Ask
Tour
Hide
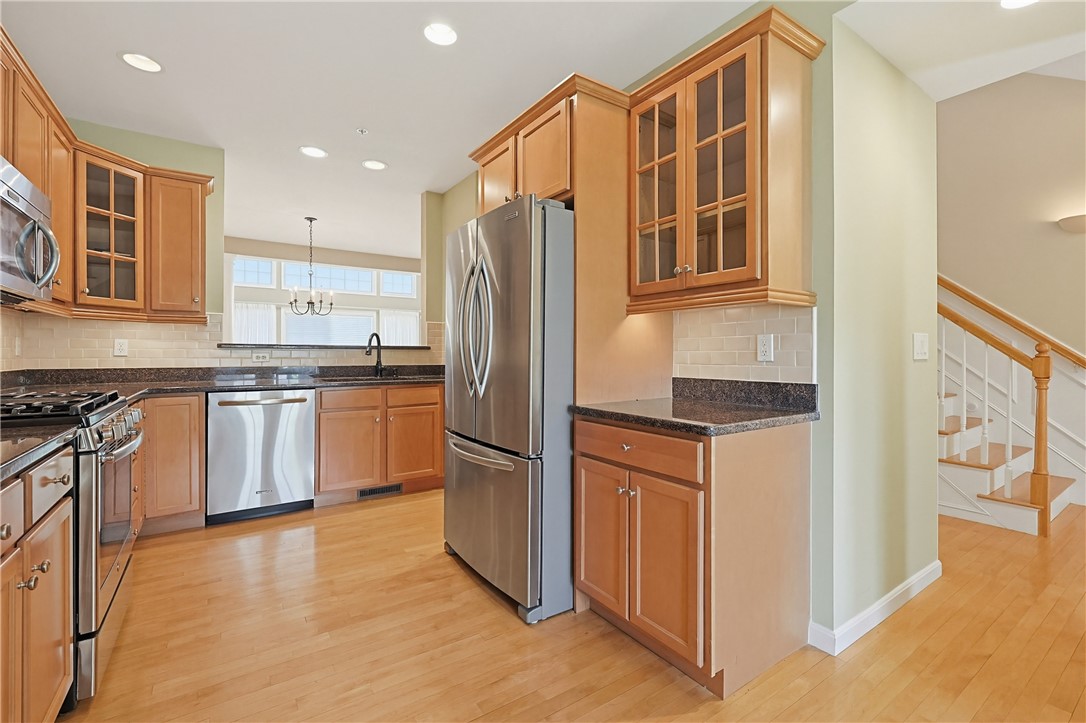
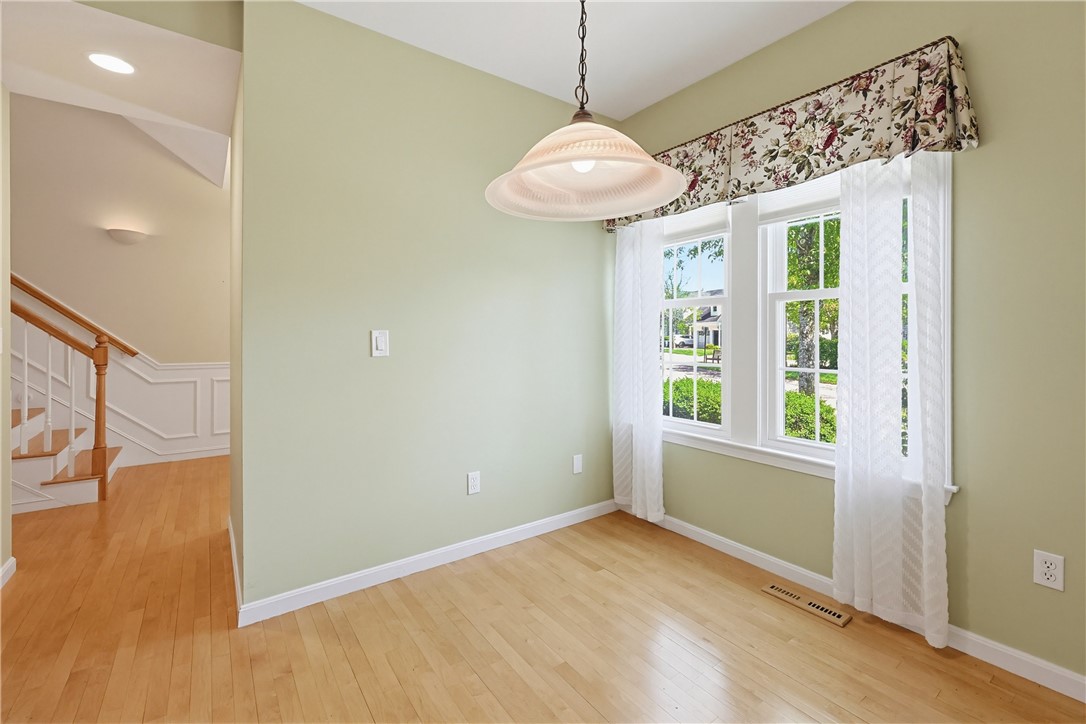
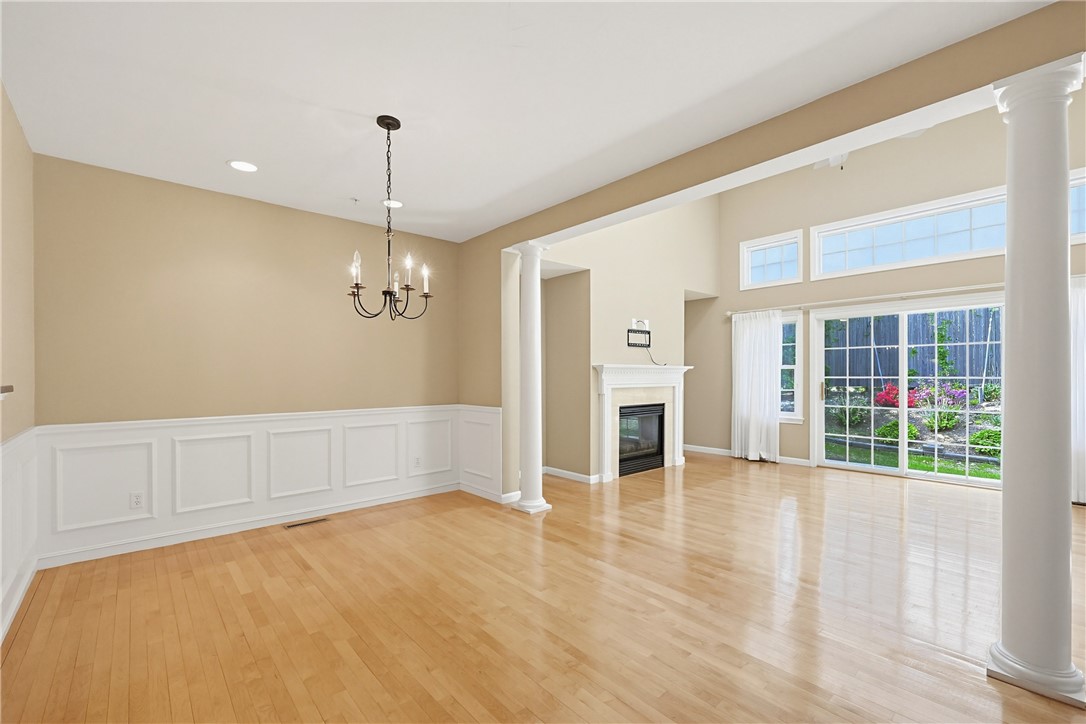
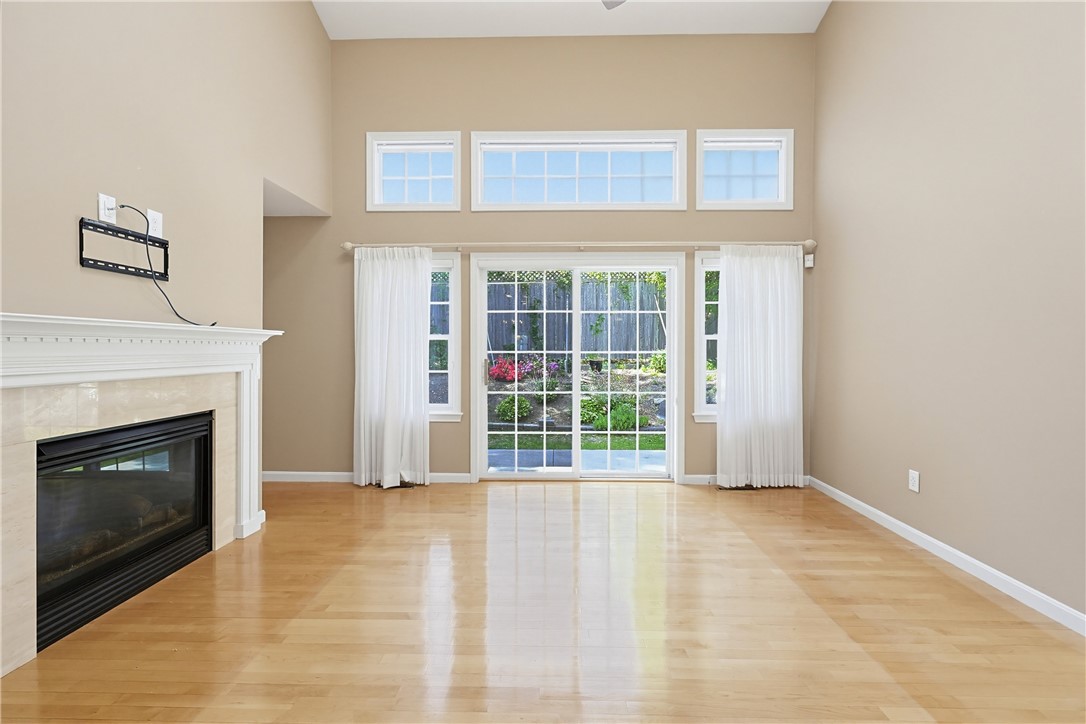
Beautiful Condo Located In The Popular Over 55 Community of GreatBrook. Fantastic layout with 2 Primary Suites. Live completely on the 1st floor and use 2nd floor for extended family or guests. This is a very rare find! Beautiful Hardwood Floors Throughout. Updated Kitchen and Bath, Central Air, Gas Heat and Central Vacuum. Private Patio with Sunsetter to Enjoy! One Car Garage! Don't Miss This Amazing Property!
Save
Ask
Tour
Hide
Listing Snapshot
Price
$558,000
Days On Site
0 Days
Bedrooms
2
Inside Area (SqFt)
1,852 sqft
Total Baths
3
Full Baths
2
Partial Baths
1
Lot Size
N/A
Year Built
2003
MLS® Number
1418322
Status
Active
Property Tax
$6,097
HOA/Condo/Coop Fees
$607 monthly
Sq Ft Source
Public Records
Friends & Family
Recent Activity
| 21 hours ago | Listing first seen on site | |
| yesterday | Listing updated with changes from the MLS® |
General Features
Attached Garage
Yes
Foundation
Concrete Perimeter
Garage
Yes
Garage Spaces
1
Levels
OneTwo
Number Of Stories
2
Parking
AssignedAttachedGarage
Parking Spaces
2
Pets
Yes
Property Sub Type
Condominium
Sewer
Public Sewer
SqFt Above
1852
SqFt Total
1852
Utilities
Water Connected
Interior Features
Appliances
DryerDishwasherMicrowaveOvenRangeRefrigeratorWater HeaterWasher
Basement
FullInterior EntryUnfinished
Cooling
Central Air
Electric
150 Amp Service
Fireplace
Yes
Fireplace Features
Gas
Fireplaces
1
Flooring
Hardwood
Heating
Natural GasForced Air
Interior
Cathedral Ceiling(s)High CeilingsVaulted Ceiling(s)Central Vacuum
Laundry Features
Laundry RoomIn Unit
Window Features
Skylight(s)
Bathroom
Level - Second
Bedroom 1
Level - FirstFeatures - Ceiling Fan(s), Vaulted Ceiling(s)
Bedroom 2
Level - Second
Den
Level - Second
Dining Room
Level - First
Foyer
Level - First
HalfBath
Level - First
Kitchen
Level - FirstFeatures - Eat-in Kitchen
Laundry
Level - First
Living Room
Level - First
Office
Level - Second
PrimaryBedroom
Level - First
Save
Ask
Tour
Hide
Exterior Features
Construction Details
PlasterVinyl Siding
Windows/Doors
Skylight(s)
Community Features
Association Amenities
Recreation Facilities
Association Dues
607
Building Access
First Floor Access
Community Features
GolfRestaurant
HOA Fee Frequency
Monthly
Senior Community
Yes
Listing courtesy of Elizabeth Schultz of BHHS Evolution Properties (508) 269-6641

Listing information is provided by Participants of the State-Wide MLS of Rhode Island, Inc. IDX information is provided exclusively for personal, non-commercial use, and may not be used for any purpose other than to identify prospective properties consumers may be interested in purchasing. Information is deemed reliable but not guaranteed. Copyright 2026, State-Wide MLS of Rhode Island, Inc.
Last checked: 2026-07-21 12:49 PM UTC
Listing information is provided by Participants of the State-Wide MLS of Rhode Island, Inc. IDX information is provided exclusively for personal, non-commercial use, and may not be used for any purpose other than to identify prospective properties consumers may be interested in purchasing. Information is deemed reliable but not guaranteed. Copyright 2026, State-Wide MLS of Rhode Island, Inc.
Last checked: 2026-07-21 12:49 PM UTC
Neighborhood & Commute
Source: Walkscore
Save
Ask
Tour
Hide
Did you know? You can invite friends and family to your search. They can join your search, rate and discuss listings with you.