Save
Ask
Tour
Hide
Share
$415,900
New Listing

28 Lincoln Avenue
Cranston, RI 02920

For Sale|Single Family Residence|Active
3
Beds
1
Total Bath
1
Full Bath
1,846
SqFt
$225
/SqFt
1966
Built
Subdivision:
Arlington
County:
Providence
Call Now: 401-323-8292
Is this the listing for you? We can help make it yours.
401-323-8292
Upcoming Open Houses
Fri, Jul 17, 5:30 PM - 7:00 PM
Sat, Jul 18, 10:00 AM - 12:00 PM
28 Lincoln Avenue28 Lincoln Avenue28 Lincoln Avenue28 Lincoln Avenue
Save
Ask
Tour
Hide
Share

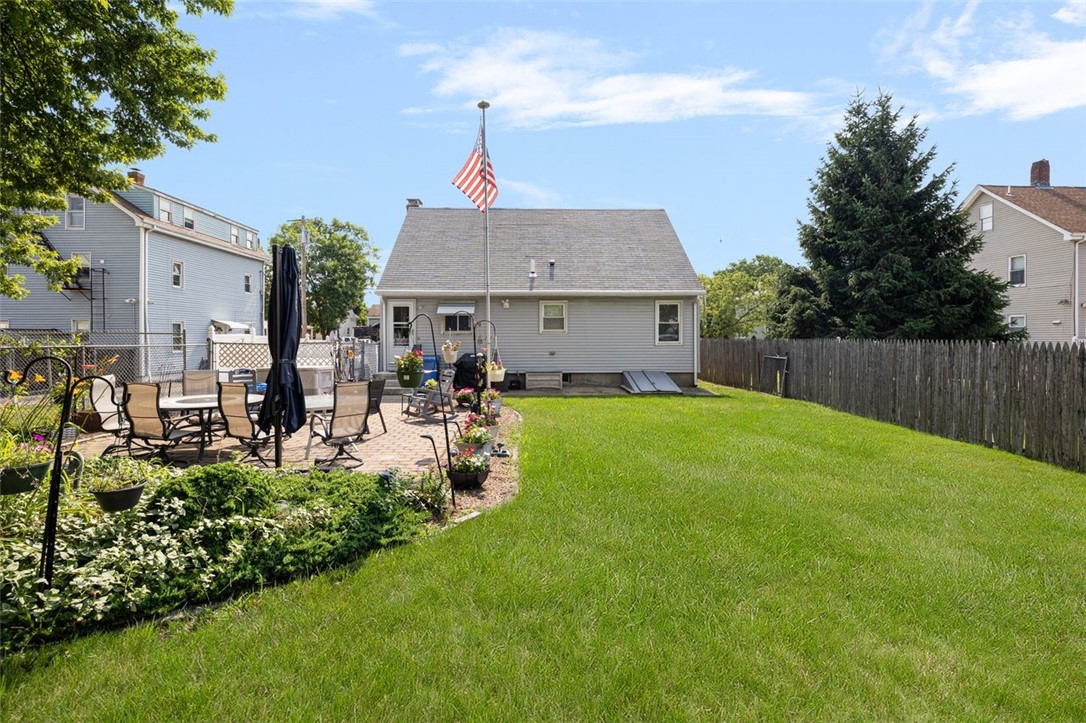
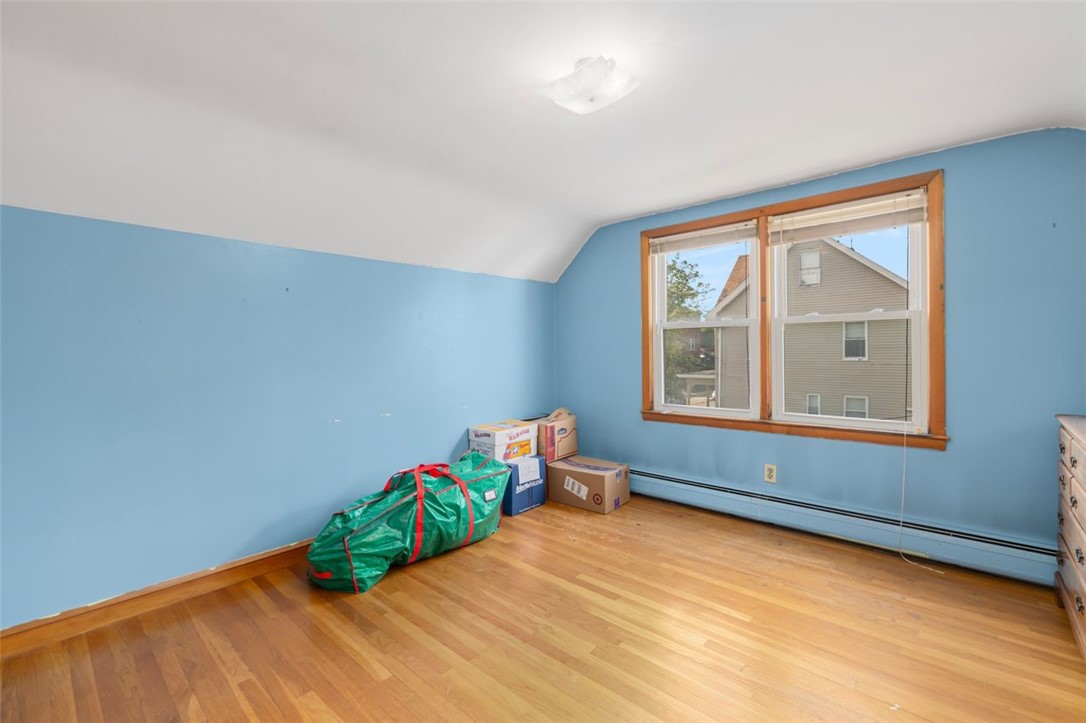
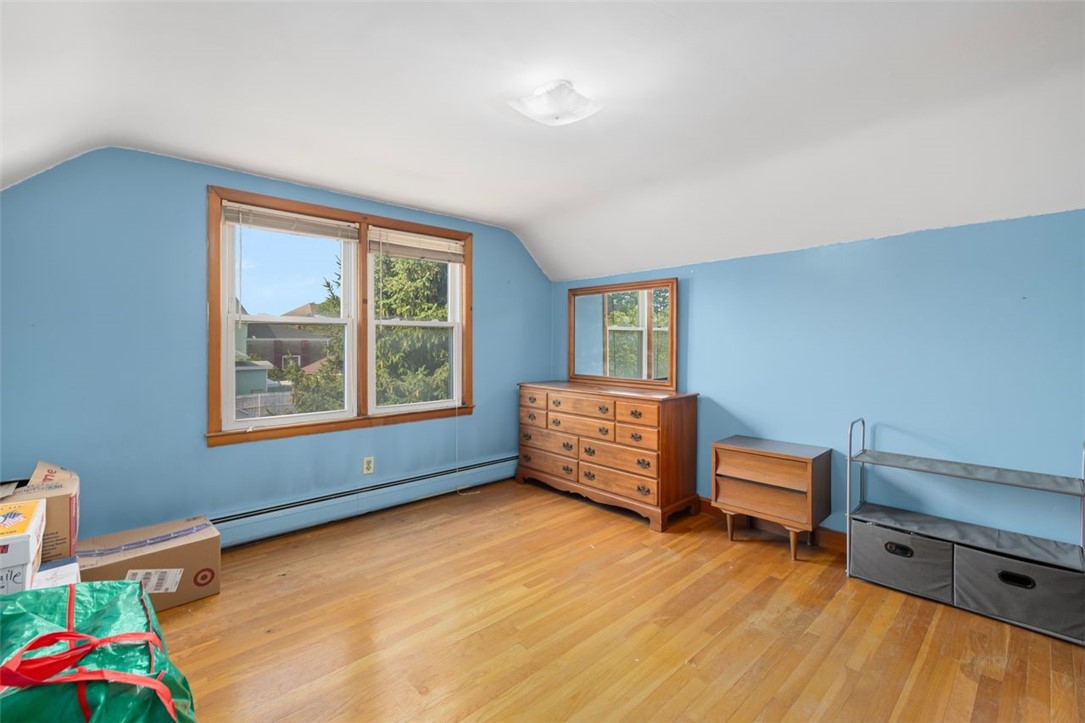
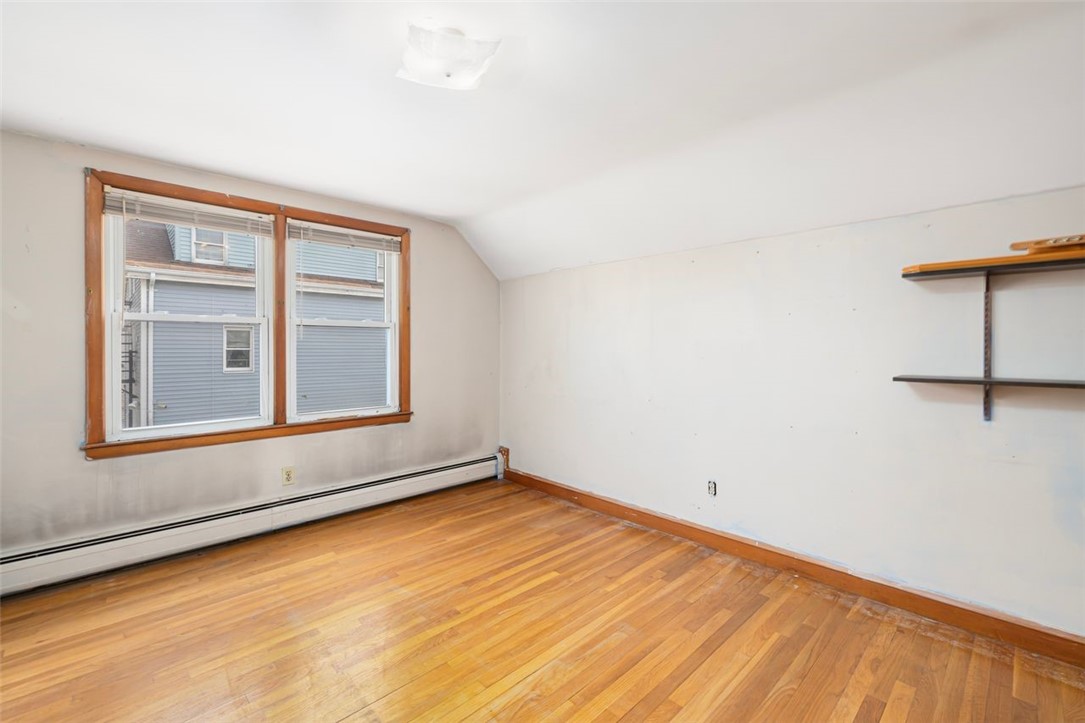
Room to live, work, and grow 28 Lincoln Avenue is a versatile 3 4 bedroom Cape Cod with 1,326 sq. ft. in an established Cranston neighborhood. The bright main level features hardwood floors, a cozy gas fireplace, and a first-floor den that works equally well as a fourth bedroom, home office, or guest room ideal for one-level living or multi-generational households. Upstairs, the classic Cape layout gives you flexible bedroom space, whether you want a private primary retreat or room to spread out. Downstairs, the finished basement is a real bonus: use it as a family room, rec space, home gym, or hobby area, with additional unfinished storage to spare. Outside, a private patio is perfect for morning coffee or summer gatherings. With low-maintenance vinyl siding, gas heat, and a manageable lot, this move-in-ready home sits just minutes from shopping, dining, parks, and major highways a solid opportunity in Cranston. Sale subject to seller obtaining suitable housing.

Save
Ask
Tour
Hide
Share
Listing Snapshot
Price 
$415,900
Days On Site 
0 Days
Bedrooms 
3
Inside Area (SqFt) 
1,846 sqft
Total Baths 
1
Full Baths 
1
Partial Baths 
N/A
Lot Size 
0.1144 Acres
Year Built 
1966
MLS® Number 
1418066
Status 
Active
Property Tax 
$4,584
HOA/Condo/Coop Fees 
N/A
Sq Ft Source 
N/A
Friends & Family
Recent Activity
5 hours agoListing first seen on site
9 hours agoListing updated with changes from the MLS®
General Features
Acres 
0.1144
Foundation 
Concrete Perimeter
Land Lease 
No
Levels 
Two
Number Of Stories 
2
Parking 
PavedNo Garage
Parking Spaces 
4
Property Sub Type 
Single Family Residence
Security 
Security System Owned
Sewer 
Public Sewer
SqFt Above 
1326
SqFt Below 
520
SqFt Total 
1846
Style 
Cape Cod
Utilities 
Sewer ConnectedWater Connected
Water Source 
Public
Zoning 
B-1
Interior Features
Appliances 
DryerDishwasherMicrowaveOvenRangeRefrigeratorTankless Water HeaterWasher
Basement 
Exterior EntryFullInterior EntryPartially Finished
Cooling 
Window Unit(s)
Electric 
Circuit Breakers100 Amp Service
Fireplace Features 
InsertGas
Flooring 
Ceramic TileHardwoodLaminateVinyl
Heating 
Natural GasBaseboardHot WaterOther
Bathroom 
Level - First
Bedroom 1 
Level - First
Bedroom 2 
Level - First
Dining Room 
Level - First
Kitchen 
Level - FirstFeatures - Eat-in Kitchen
Living Room 
Level - First
PrimaryBedroom 
Level - First
Save
Ask
Tour
Hide
Share
Exterior Features
Construction Details 
Vinyl Siding
Fencing 
Fenced
Community Features
Accessibility Features 
Accessible Full Bath
Community Features 
RestaurantTennis Court(s)Sidewalks
Listing courtesy of The Saccoccio Group of Coldwell Banker Realty (401) 486-2911


Listing information is provided by Participants of the State-Wide MLS of Rhode Island, Inc. IDX information is provided exclusively for personal, non-commercial use, and may not be used for any purpose other than to identify prospective properties consumers may be interested in purchasing. Information is deemed reliable but not guaranteed. Copyright 2026, State-Wide MLS of Rhode Island, Inc.
Last checked: 2026-07-16 10:32 PM UTC

Neighborhood & Commute
Source: Walkscore
Save
Ask
Tour
Hide
Share