Save
Ask
Tour
Hide
Share
$819,000
New Listing

9 Blue Heron Drive
Westerly, RI 02891

For Sale|Condominium|Active
2
Beds
3
Total Baths
2
Full Baths
1
Partial Bath
1,965
SqFt
$417
/SqFt
2022
Built
County:
Washington
Call Now: 401-323-8292
Is this the listing for you? We can help make it yours.
401-323-8292
Upcoming Open Houses
Sat, Jul 18, 11:00 AM - 1:00 PM
9 Blue Heron Drive9 Blue Heron Drive9 Blue Heron Drive9 Blue Heron Drive
Save
Ask
Tour
Hide
Share

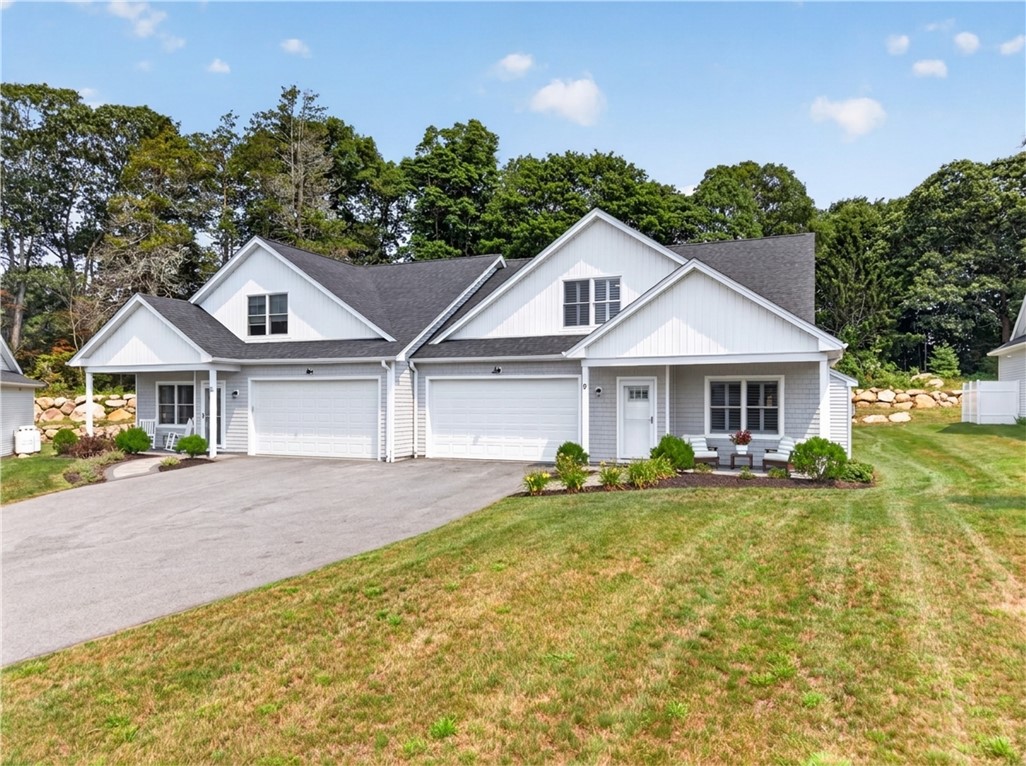
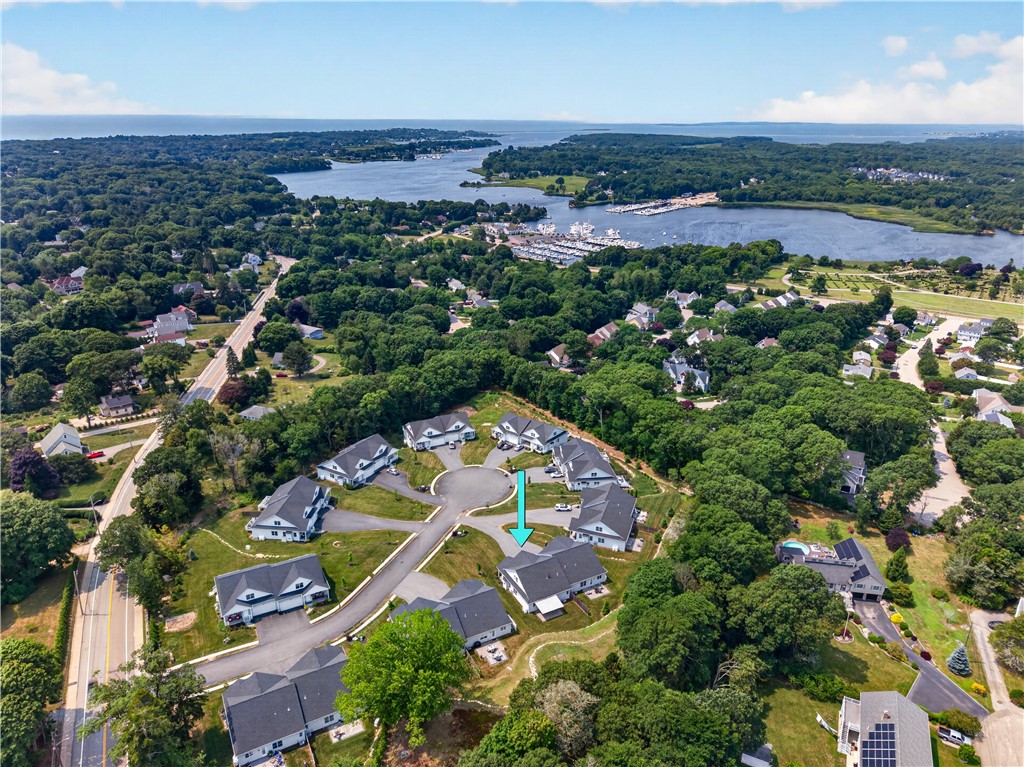
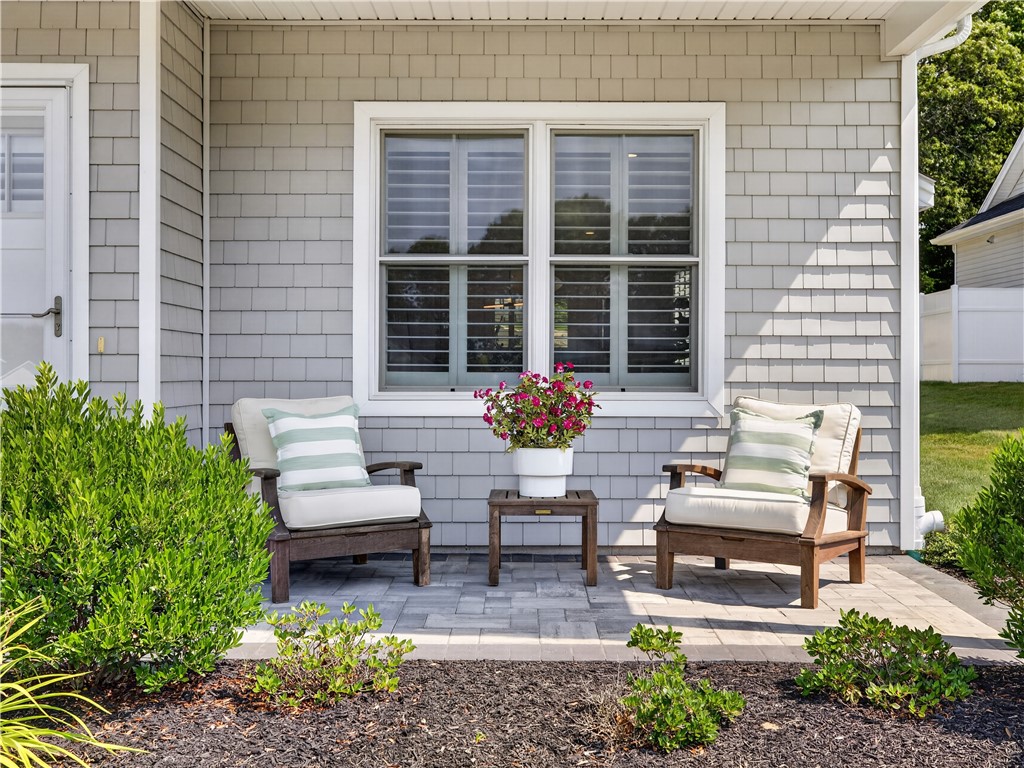
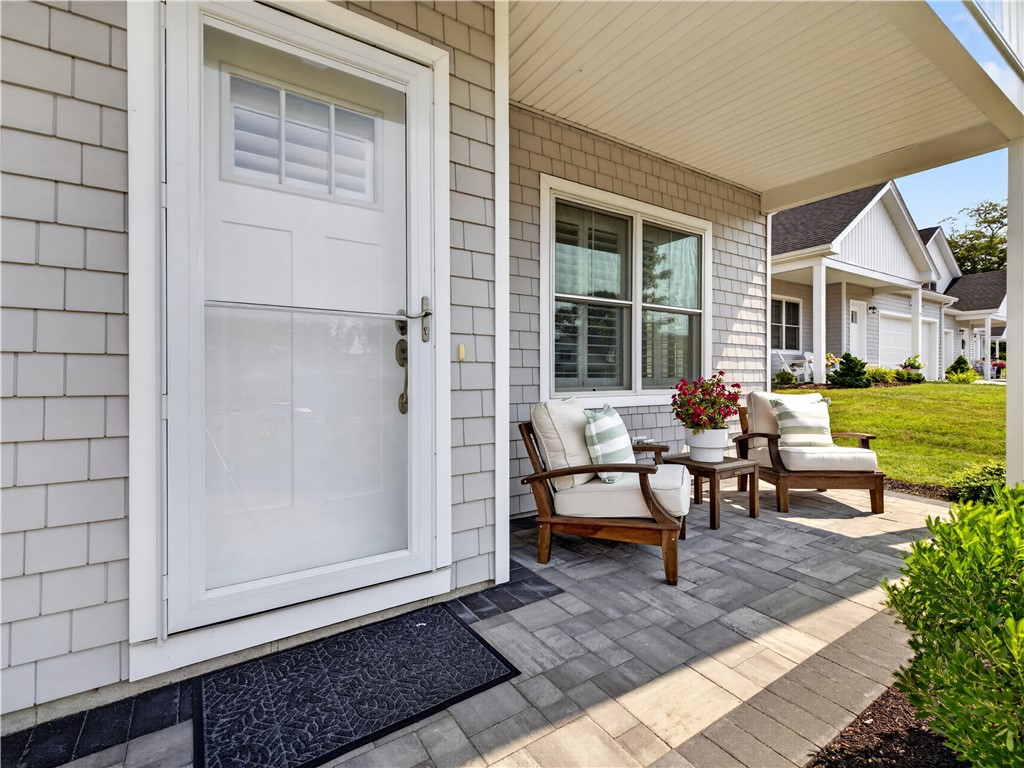
Welcome to effortless coastal living in a sought-after Westerly condominium community. Set on a cul-de-sac less than 10 minutes from Historic Watch Hill and vibrant downtown Westerly, this beautifully upgraded home offers luxury, comfort, and low-maintenance living. The open-concept layout flows seamlessly between the living, dining, and kitchen spaces, perfect for entertaining. A stunning marble gas fireplace anchors the living area, while 9-foot ceilings and wide-louver interior shutters add timeless character and are a nod to the relaxed coastal lifestyle just moments away. An expanded private patio with a Sunsetter retractable awning extends the living space outdoors, perfect for morning coffee or evening gatherings. Offering single-level living, the main level includes the primary suite, dedicated laundry room, and everyday living spaces. The primary suite is a peaceful, hotel-inspired retreat. Upstairs, a versatile bonus den is ideal as a home office or lounge, complemented by a second full bath and generously sized bedroom with an expanded custom closet. Just three years old, this upgraded home features LifeProof flooring, designer lighting, KitchenAid appliances, upgraded quartz countertops and tile backsplash, upgraded tile and shower surrounds in both bathrooms, custom closet systems, a Rinnai tankless water heater, and exceptional storage throughout. Move-in ready, enjoy refined coastal living moments from Westerly's beaches, shops, restaurants, and marinas.

Save
Ask
Tour
Hide
Share
Listing Snapshot
Price 
$819,000
Days On Site 
0 Days
Bedrooms 
2
Inside Area (SqFt) 
1,965 sqft
Total Baths 
3
Full Baths 
2
Partial Baths 
1
Lot Size 
N/A
Year Built 
2022
MLS® Number 
1418063
Status 
Active
Property Tax 
$4,684
HOA/Condo/Coop Fees 
$530 monthly
Sq Ft Source 
Public Records
Friends & Family
Recent Activity
5 hours agoListing first seen on site
9 hours agoListing updated with changes from the MLS®
General Features
Attached Garage 
Yes
Foundation 
Concrete PerimeterSlab
Garage 
Yes
Garage Spaces 
2
Levels 
Two
Number Of Stories 
2
Parking 
PavedAssignedAttachedGarageGarage Door Opener
Parking Spaces 
4
Pets 
Yes
Property Sub Type 
Condominium
Sewer 
Public Sewer
SqFt Above 
1965
SqFt Total 
1965
Utilities 
Sewer ConnectedUnderground UtilitiesWater Connected
Water Source 
Public
Zoning 
MDL-05
Interior Features
Appliances 
DryerDishwasherDisposalMicrowaveOvenRangeRefrigeratorRange HoodTankless Water HeaterWasher
Basement 
None
Cooling 
Central Air
Electric 
Underground200+ Amp Service
Fireplace 
Yes
Fireplace Features 
InsertGas
Fireplaces 
1
Flooring 
Ceramic TileVinyl
Heating 
Forced AirPropane
Laundry Features 
Laundry RoomIn Unit
Bathroom 
Level - Second
Bedroom 2 
Level - SecondFeatures - Ceiling Fan(s)
Den 
Level - Second
Dining Room 
Level - FirstFeatures - Crown Molding, High Ceilings
Kitchen 
Level - FirstFeatures - Crown Molding, Kitchen Island, Recessed Lighting
Laundry 
Level - FirstFeatures - Storage
Living Room 
Level - FirstFeatures - Crown Molding, High Ceilings, Recessed Lighting
PrimaryBedroom 
Level - FirstFeatures - Ceiling Fan(s), Crown Molding, Double Vanity, High Ceilings, Walk-In Closet(s)
Save
Ask
Tour
Hide
Share
Exterior Features
Construction Details 
Vinyl Siding
Lot Features 
Cul-De-Sac
Patio And Porch 
PatioPorch
Windows/Doors 
Storm Door(s)
Community Features
Association Dues 
530
Building Access 
First Floor Access,Private Entry
Community Features 
GolfPoolRestaurantTennis Court(s)Sidewalks
HOA Fee Frequency 
Monthly
Listing courtesy of Amanda Polansky of RE/MAX Coast And Country (203) 545-3436


Listing information is provided by Participants of the State-Wide MLS of Rhode Island, Inc. IDX information is provided exclusively for personal, non-commercial use, and may not be used for any purpose other than to identify prospective properties consumers may be interested in purchasing. Information is deemed reliable but not guaranteed. Copyright 2026, State-Wide MLS of Rhode Island, Inc.
Last checked: 2026-07-16 10:27 PM UTC

Neighborhood & Commute
Source: Walkscore
Save
Ask
Tour
Hide
Share