Save
Ask
Tour
Hide
Share
$2,175,000
6 Days On Site

406 Blackstone Boulevard
Providence, RI 02906

For Sale|Single Family Residence|Active
4
Beds
4
Total Baths
3
Full Baths
1
Partial Bath
3,913
SqFt
$556
/SqFt
2012
Built
Subdivision:
Blackstone Boulevard
County:
Providence
Call Now: 401-323-8292
Is this the listing for you? We can help make it yours.
401-323-8292
406 Blackstone Boulevard406 Blackstone Boulevard406 Blackstone Boulevard406 Blackstone Boulevard
Save
Ask
Tour
Hide
Share

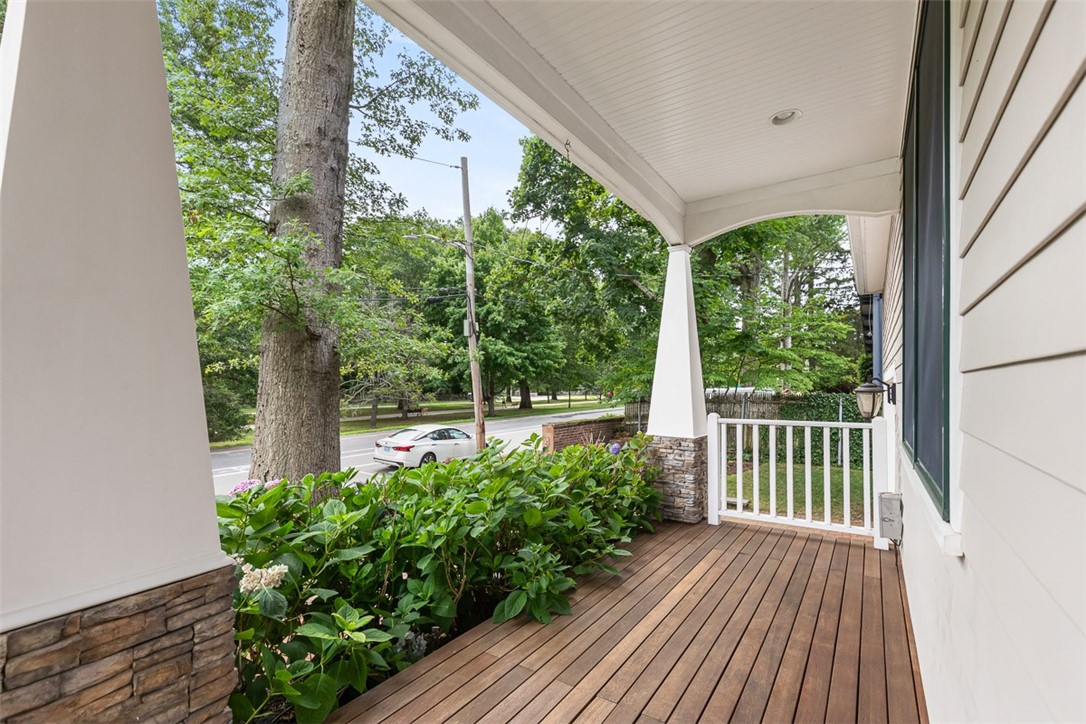
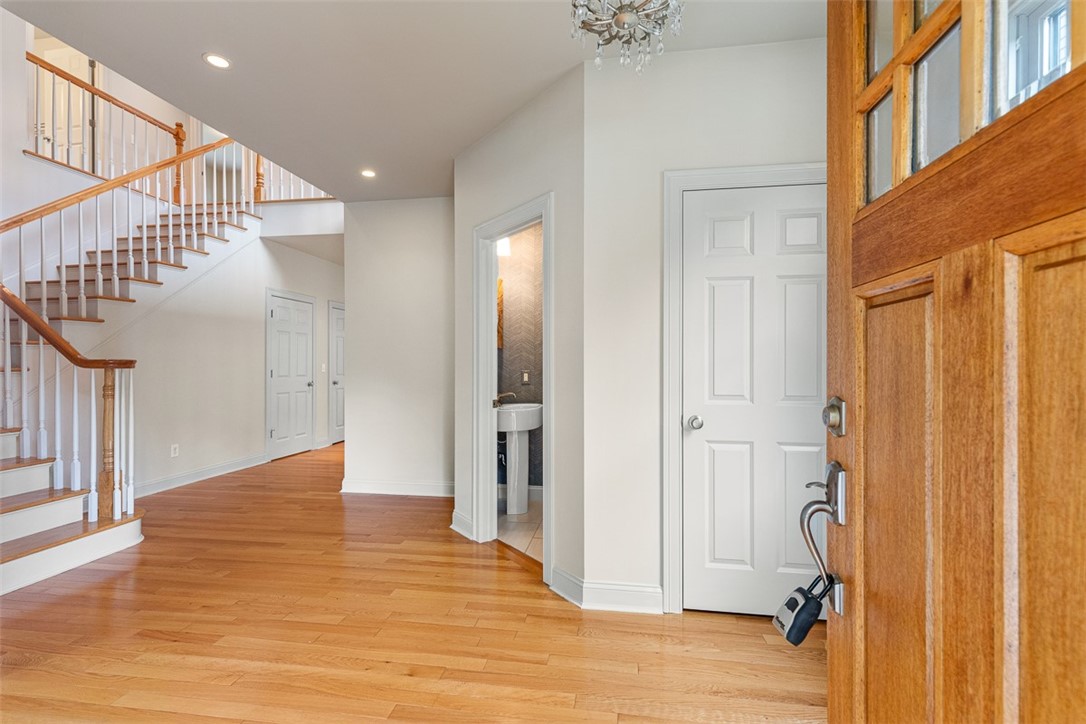
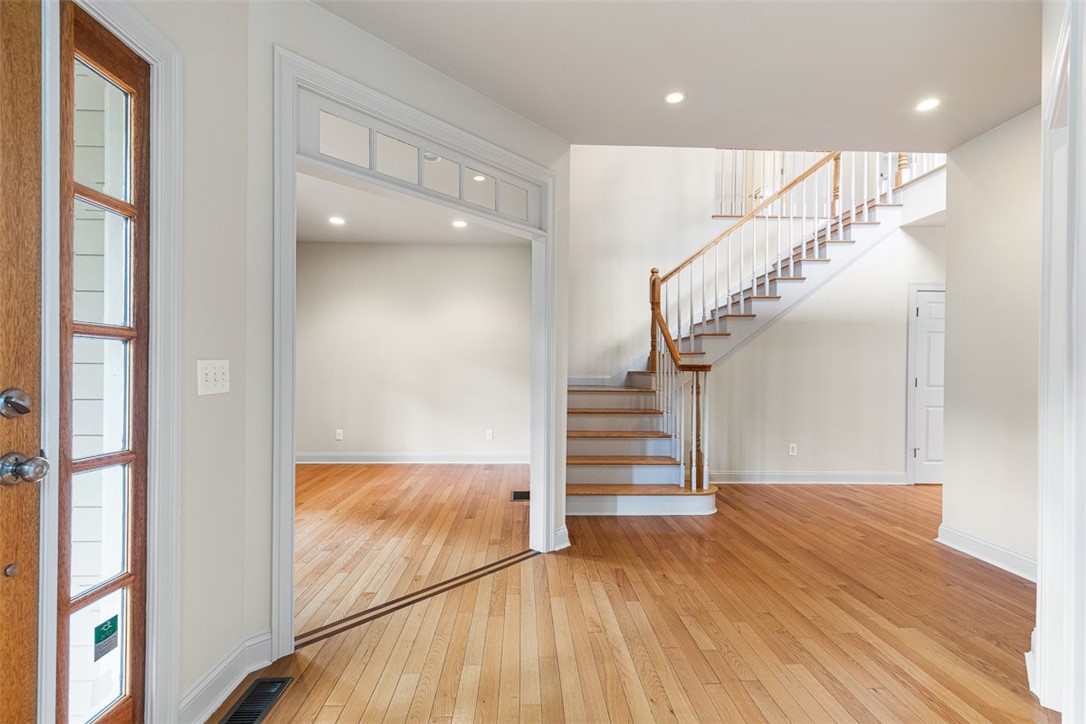
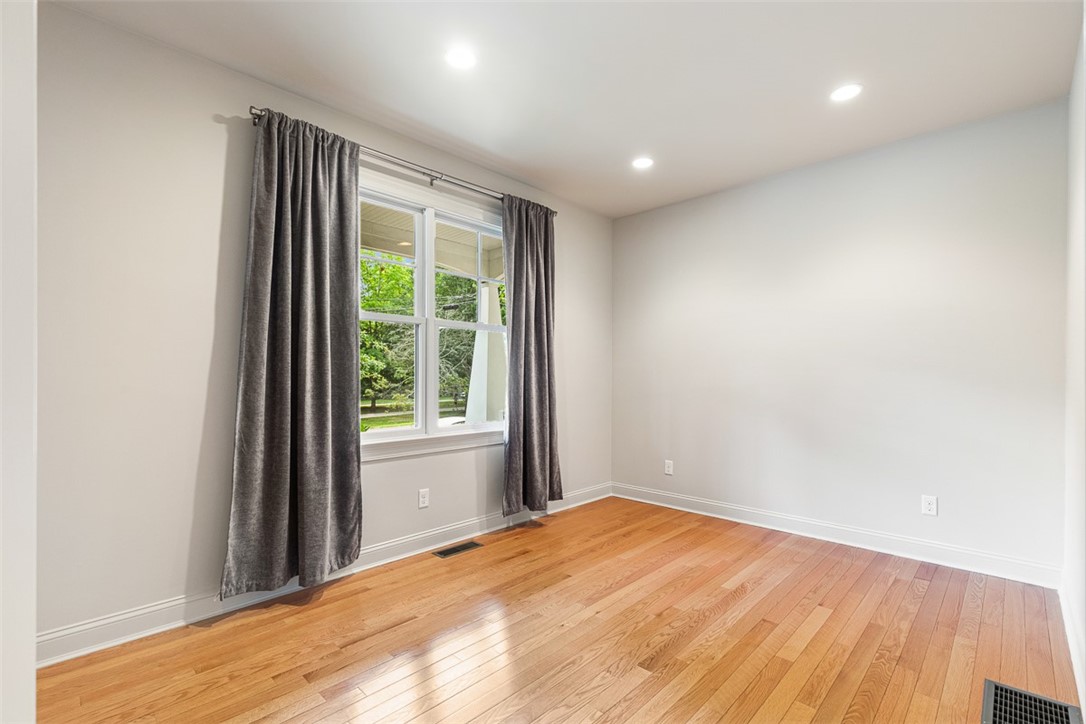
Overlooking scenic Blackstone Boulevard, this exceptional four-bedroom, three-and-one-half-bath Craftsman-inspired home, built in 2012, combines timeless design with modern luxury. A welcoming covered front porch opens to a gracious foyer and a flexible front room, ideal as a home office, library, or sitting room. The open-concept main level features a coffered-ceiling great room with a fireplace, spacious dining area, and a beautifully appointed chef's kitchen with an oversized center island, professional-grade appliances, double ovens, gas cooktop, farmhouse sink, and abundant storage. French doors lead to a private stone patio and fully enclosed city garden. The desirable first-floor primary suite offers a tray ceiling and a spa-like ensuite bath with a soaking tub, glass-enclosed shower, and dual-sink vanity. A powder room, laundry room, and attached two-car garage complete the main level. Upstairs are three generously sized bedrooms, a full bath with a dual-sink vanity, and a versatile media room. The finished lower level adds a spacious recreation room, full bath, and flexible space for a home theater, gym, or playroom. Just steps from Blackstone Boulevard and an easy walk to the Hope Street Farmers Market, neighborhood parks, and the shops and restaurants of Hope Village, this beautifully crafted home offers exceptional style, comfort, and an unbeatable East Side location. The interior has been freshly painted - all you need do is move in!

Save
Ask
Tour
Hide
Share
Listing Snapshot
Price 
$2,175,000
Days On Site 
6 Days
Bedrooms 
4
Inside Area (SqFt) 
3,913 sqft
Total Baths 
4
Full Baths 
3
Partial Baths 
1
Lot Size 
0.1331 Acres
Year Built 
2012
MLS® Number 
1418052
Status 
Active
Property Tax 
$13,646
HOA/Condo/Coop Fees 
N/A
Sq Ft Source 
Other
Friends & Family
Recent Activity
6 days agoListing first seen on site
7 days agoListing updated with changes from the MLS®
General Features
Acres 
0.1331
Attached Garage 
Yes
Foundation 
Concrete Perimeter
Garage 
Yes
Garage Spaces 
2
Land Lease 
No
Levels 
Two
Number Of Stories 
2
Parking 
PavedAttachedGarageGarage Door Opener
Parking Spaces 
4
Property Sub Type 
Single Family Residence
Sewer 
Public Sewer
SqFt Above 
2514
SqFt Below 
1399
SqFt Total 
3913
Style 
Bungalow, Contemporary
Utilities 
Sewer ConnectedWater Connected
Water Source 
Public
Zoning 
R-1A
Interior Features
Appliances 
DryerDishwasherDisposalGas Water HeaterMicrowaveOvenRangeRefrigeratorRange HoodWater HeaterWasher
Basement 
FullFinishedInterior Entry
Cooling 
Central Air
Electric 
Circuit Breakers200+ Amp Service
Fireplace 
Yes
Fireplace Features 
Gas
Fireplaces 
1
Flooring 
Ceramic TileHardwoodOther
Heating 
Natural GasForced AirRadiant
Interior 
Storage
Spa 
Yes
Window Features 
Insulated Windows
Bathroom 
Dimensions - 8.1 x 11.0Level - Second
Bedroom 2 
Dimensions - 11.9 x 12.0Level - Second
Bedroom 3 
Dimensions - 14.10 x 11.8Level - Second
Bedroom 4 
Dimensions - 13.11 x 13.6Level - Second
Dining Room 
Dimensions - 14.7 x 11.3Level - First
Family Room 
Dimensions - 15.6 x 13.3Level - Second
Foyer 
Dimensions - 12.5 x 12.6Level - First
HalfBath 
Dimensions - 5.1 x 7.5Level - First
Kitchen 
Dimensions - 15.2 x 12.5Level - First
Laundry 
Dimensions - 6.5 x 11.6Level - First
Living Room 
Dimensions - 15.7 x 14.6Level - First
Office 
Dimensions - 10.0 x 13.6Level - First
PrimaryBedroom 
Dimensions - 18.2 x 16.0Level - First
Recreation 
Dimensions - 35.10 x 36.4Level - Lower
StorageRoom 
Dimensions - 18.7 x 38.0Level - Lower
Save
Ask
Tour
Hide
Share
Exterior Features
Construction Details 
PlasterShingle SidingWood Siding
Patio And Porch 
PatioPorch
Spa 
Yes
Windows/Doors 
Insulated Windows
Community Features
Community Features 
Sidewalks
Listing courtesy of Jim DeRentis of Residential Properties Ltd. [email protected]


Listing information is provided by Participants of the State-Wide MLS of Rhode Island, Inc. IDX information is provided exclusively for personal, non-commercial use, and may not be used for any purpose other than to identify prospective properties consumers may be interested in purchasing. Information is deemed reliable but not guaranteed. Copyright 2026, State-Wide MLS of Rhode Island, Inc.
Last checked: 2026-07-27 09:48 PM UTC

Neighborhood & Commute
Source: Walkscore
Save
Ask
Tour
Hide
Share