

Save
Ask
Tour
Hide
$419,900
New Listing
113 Warwick RoadPawtucket, RI 02861
For Sale|Single Family Residence|Active
3
Beds
1
Total Bath
1
Full Bath
1,200
SqFt
$350
/SqFt
1920
Built
County:
Providence
Call Now: 401-323-8292
Is this the listing for you? We can help make it yours.
401-323-8292Upcoming Open Houses
Sat, Jul 18, 12:30 PM - 2:00 PM
Save
Ask
Tour
Hide
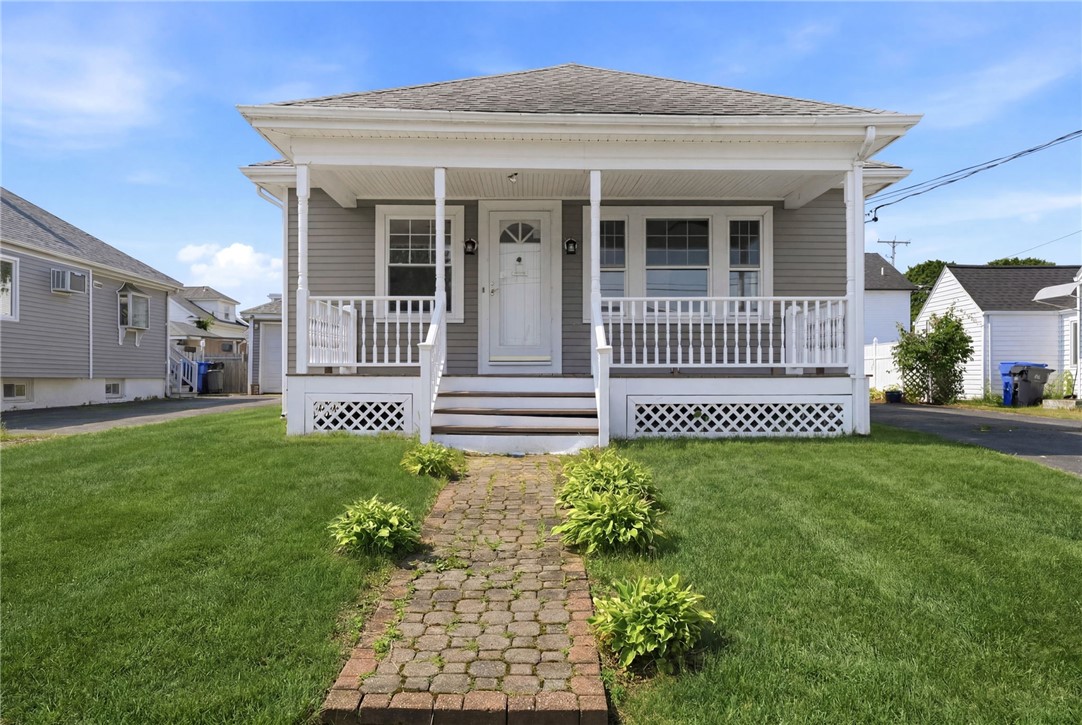
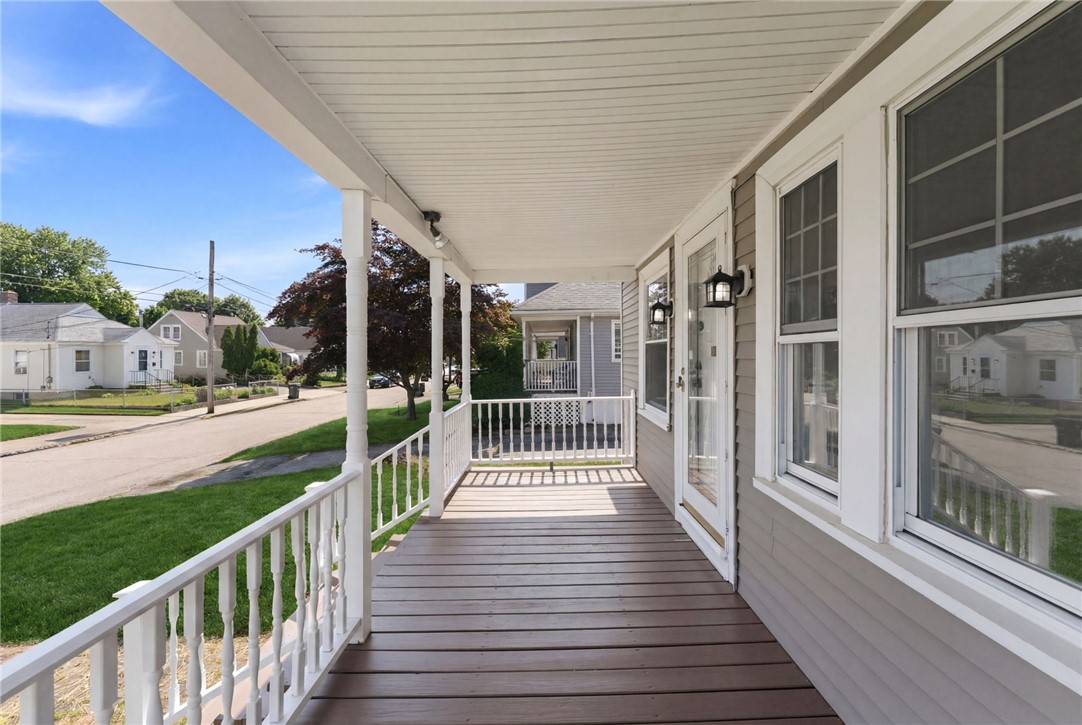
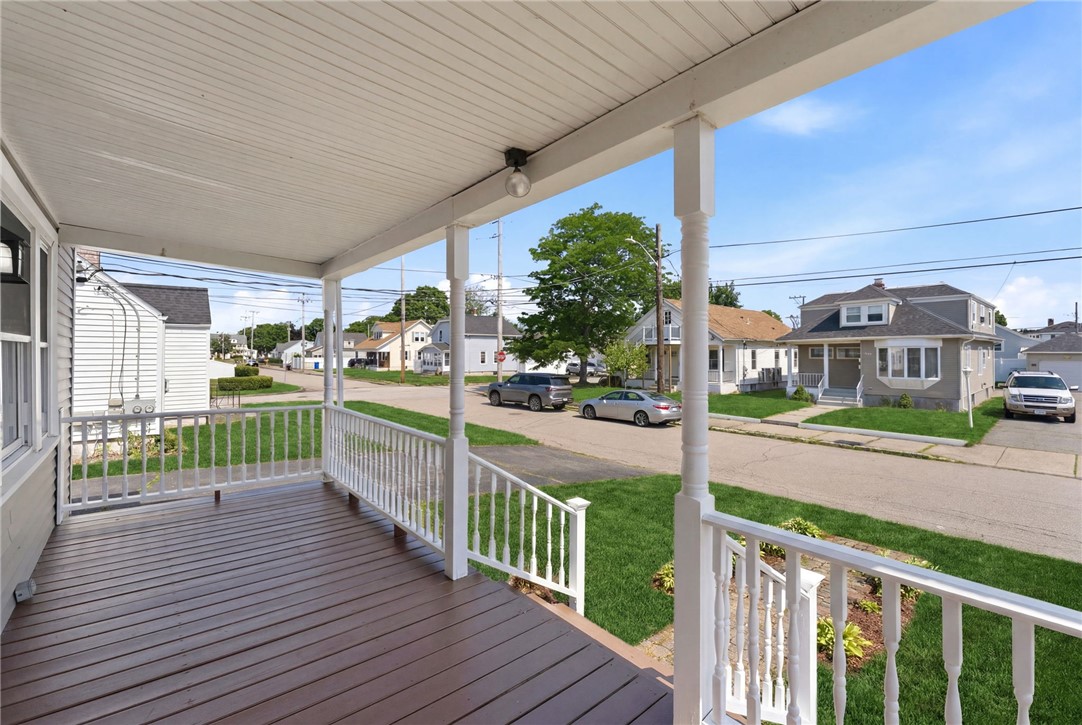
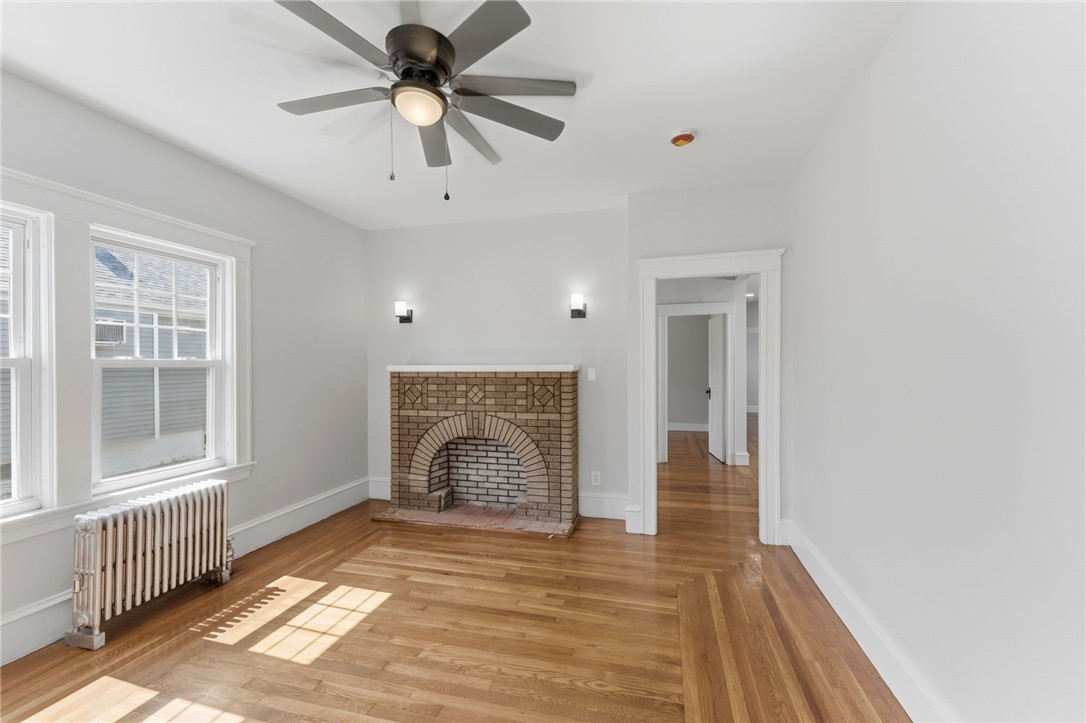
Welcome to this beautifully renovated 3-bedroom, 1-bath bungalow in the highly desirable Darlington neighborhood of Pawtucket. Completely move-in ready, this home blends timeless character with modern updates. Enjoy gleaming hardwood floors throughout, a stunning new kitchen featuring quartz countertops, stainless steel appliances, and new cabinetry, plus a fully renovated bathroom with a beautiful tile shower. Fresh paint inside and out gives the home a crisp, updated feel. High ceilings and a formal dining room add to the home's charm, while the spacious front porch is the perfect place to relax. Outside, you'll find a private backyard and a detached one-car garage, offering both comfort and convenience. Don't miss this turnkey gem!
Save
Ask
Tour
Hide
Listing Snapshot
Price
$419,900
Days On Site
0 Days
Bedrooms
3
Inside Area (SqFt)
1,200 sqft
Total Baths
1
Full Baths
1
Partial Baths
N/A
Lot Size
0.1148 Acres
Year Built
1920
MLS® Number
1418040
Status
Active
Property Tax
$4,003
HOA/Condo/Coop Fees
N/A
Sq Ft Source
Public Records
Friends & Family
Recent Activity
| 4 hours ago | Listing first seen on site | |
| 8 hours ago | Listing updated with changes from the MLS® |
General Features
Acres
0.1148
Foundation
Concrete Perimeter
Garage
Yes
Garage Spaces
1
Land Lease
No
Levels
One
Number Of Stories
1
Parking
DetachedGarage
Parking Spaces
4
Property Sub Type
Single Family Residence
Sewer
Public Sewer
SqFt Above
1200
SqFt Total
1200
Style
Bungalow
Utilities
Sewer ConnectedWater Connected
Water Source
Public
Interior Features
Appliances
DishwasherGas Water HeaterMicrowaveOvenRangeRefrigeratorWater Heater
Basement
Exterior EntryFullInterior EntryUnfinished
Electric
Circuit Breakers100 Amp Service
Fireplace Features
None
Flooring
HardwoodVinyl
Heating
Natural GasRadiantSteam
Bedroom 1
Level - First
Bedroom 2
Level - First
Bedroom 3
Level - First
Bedroom 4
Level - First
Dining Room
Level - First
Kitchen
Level - First
Living Room
Level - First
Porch
Level - First
Save
Ask
Tour
Hide
Exterior Features
Construction Details
Aluminum Siding
Patio And Porch
Porch
Community Features
Community Features
Restaurant
Listing courtesy of The DiSpirito Team of Engel & Volkers Oceanside (401) 244-8355

Listing information is provided by Participants of the State-Wide MLS of Rhode Island, Inc. IDX information is provided exclusively for personal, non-commercial use, and may not be used for any purpose other than to identify prospective properties consumers may be interested in purchasing. Information is deemed reliable but not guaranteed. Copyright 2026, State-Wide MLS of Rhode Island, Inc.
Last checked: 2026-07-16 10:27 PM UTC
Listing information is provided by Participants of the State-Wide MLS of Rhode Island, Inc. IDX information is provided exclusively for personal, non-commercial use, and may not be used for any purpose other than to identify prospective properties consumers may be interested in purchasing. Information is deemed reliable but not guaranteed. Copyright 2026, State-Wide MLS of Rhode Island, Inc.
Last checked: 2026-07-16 10:27 PM UTC
Neighborhood & Commute
Source: Walkscore
Save
Ask
Tour
Hide
Did you know? You can invite friends and family to your search. They can join your search, rate and discuss listings with you.