

Save
Ask
Tour
Hide
$899,999
1 Day On Site
130 Ferry LaneBarrington, RI 02806
For Sale|Single Family Residence|Active
4
Beds
3
Total Baths
2
Full Baths
1
Partial Bath
2,079
SqFt
$433
/SqFt
1942
Built
County:
Bristol
Call Now: 401-323-8292
Is this the listing for you? We can help make it yours.
401-323-8292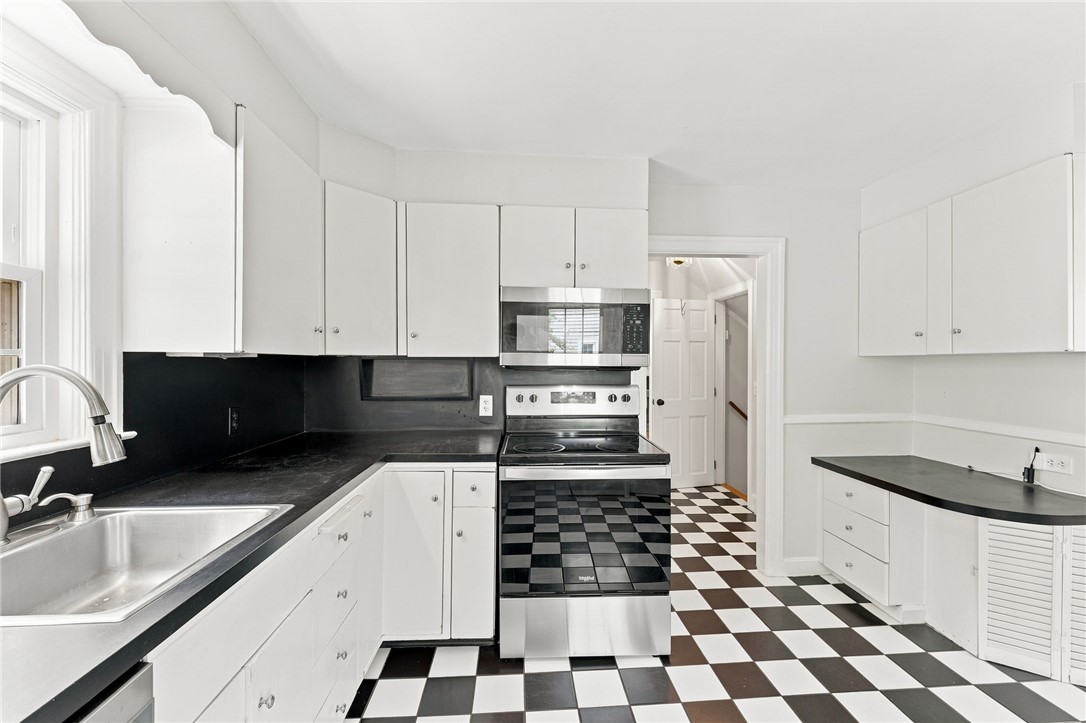
Save
Ask
Tour
Hide
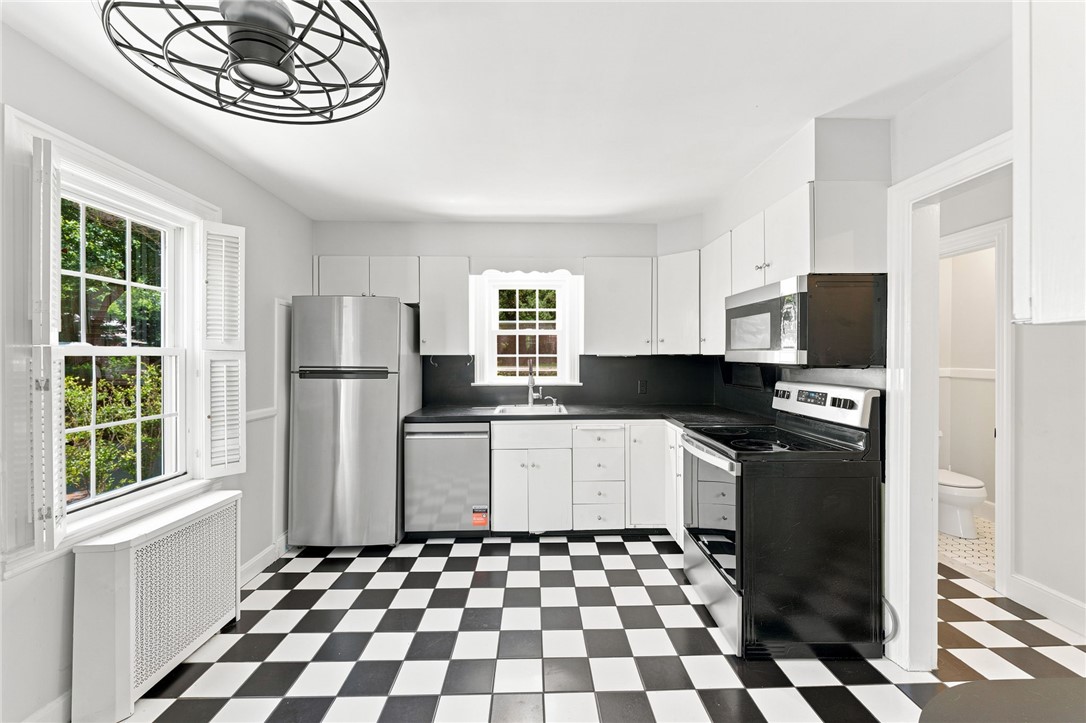
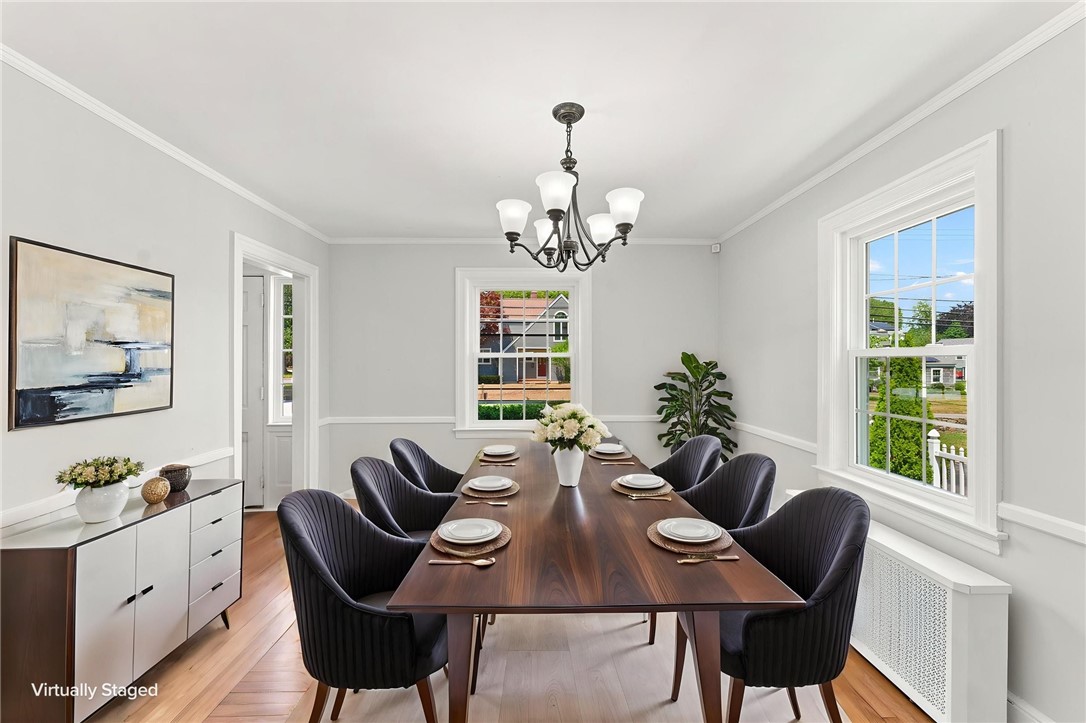
Discover the perfect blend of coastal charm and convenience in this 4-bedroom, 2.5-bath Cape, ideally located down the street from the Harbor, Barrington Beach, and Barrington's town center. The first floor features a spacious primary suite with an en-suite bath and French doors leading to a private backyard patio, a welcoming family room with a fireplace, an eat-in kitchen, formal dining room, and half bath. Upstairs offers three additional bedrooms and a full bath. The finished lower level provides flexible space for a home office, gym, playroom, or media room, along with a separate utility room and ample storage. Enjoy an unbeatable location close to the waterfront, shopping, dining, and everything Barrington has to offer.
Save
Ask
Tour
Hide
Listing Snapshot
Price
$899,999
Days On Site
1 Day
Bedrooms
4
Inside Area (SqFt)
2,079 sqft
Total Baths
3
Full Baths
2
Partial Baths
1
Lot Size
0.2177 Acres
Year Built
1942
MLS® Number
1417651
Status
Active
Property Tax
$10,001.68
HOA/Condo/Coop Fees
N/A
Sq Ft Source
Public Records
Friends & Family
Recent Activity
| yesterday | Listing first seen on site | |
| yesterday | Listing updated with changes from the MLS® |
General Features
Acres
0.2177
Foundation
Concrete Perimeter
Land Lease
No
Levels
Three Or More
Number Of Stories
3
Parking
No Garage
Parking Spaces
6
Property Sub Type
Single Family Residence
SqFt Above
1689
SqFt Below
390
SqFt Total
2079
Style
Cape Cod
Utilities
Sewer ConnectedWater Connected
Interior Features
Appliances
Gas Water Heater
Basement
FullInterior EntryPartially Finished
Electric
100 Amp Service
Fireplace
Yes
Fireplace Features
Masonry
Fireplaces
1
Flooring
CarpetCeramic TileHardwood
Heating
Natural GasSteam
Laundry Features
Laundry Room
Bathroom
Level - Second
Bedroom 2
Level - Second
Bedroom 3
Level - Second
Bedroom 4
Level - Second
Dining Room
Level - First
Family Room
Level - Lower
HalfBath
Level - First
Kitchen
Level - FirstFeatures - Eat-in Kitchen
Living Room
Level - First
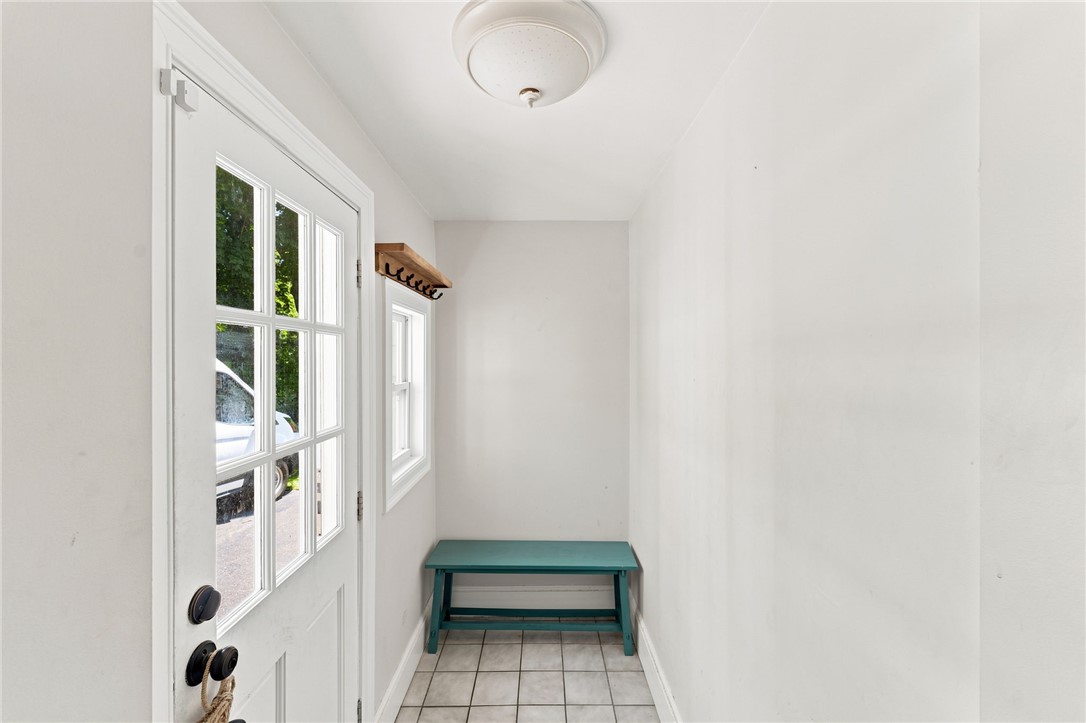
MudRoom
Level - First
PrimaryBedroom
Level - First
Save
Ask
Tour
Hide
Exterior Features
Construction Details
Clapboard
Community Features
Community Features
GolfPoolRestaurant
Listing courtesy of Wayne Hannon of LPT Realty (401) 578-6960

Listing information is provided by Participants of the State-Wide MLS of Rhode Island, Inc. IDX information is provided exclusively for personal, non-commercial use, and may not be used for any purpose other than to identify prospective properties consumers may be interested in purchasing. Information is deemed reliable but not guaranteed. Copyright 2026, State-Wide MLS of Rhode Island, Inc.
Last checked: 2026-07-15 05:56 AM UTC
Listing information is provided by Participants of the State-Wide MLS of Rhode Island, Inc. IDX information is provided exclusively for personal, non-commercial use, and may not be used for any purpose other than to identify prospective properties consumers may be interested in purchasing. Information is deemed reliable but not guaranteed. Copyright 2026, State-Wide MLS of Rhode Island, Inc.
Last checked: 2026-07-15 05:56 AM UTC
Neighborhood & Commute
Source: Walkscore
Save
Ask
Tour
Hide
Did you know? You can invite friends and family to your search. They can join your search, rate and discuss listings with you.