

74 Youngs AvenueWest Warwick, RI 02893
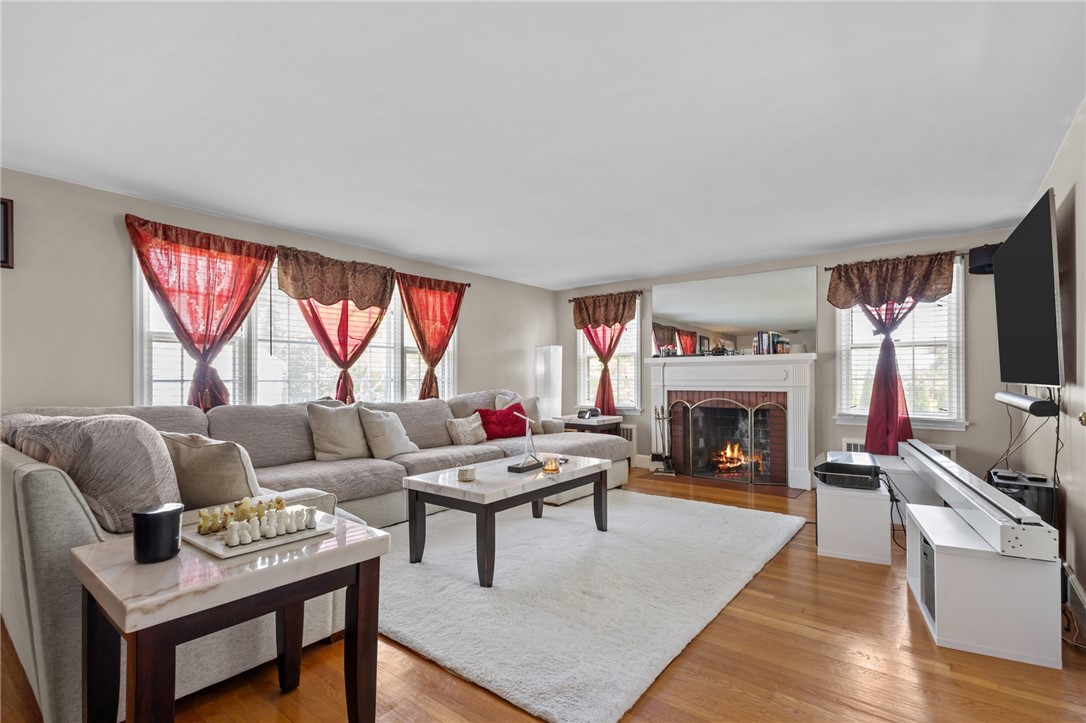
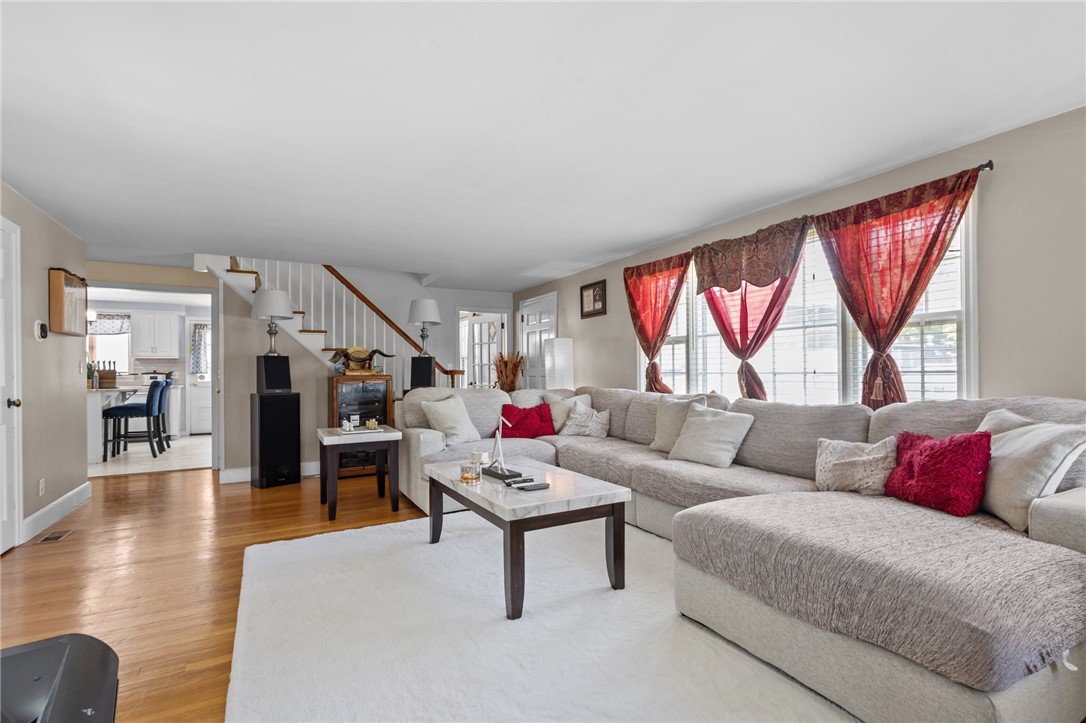
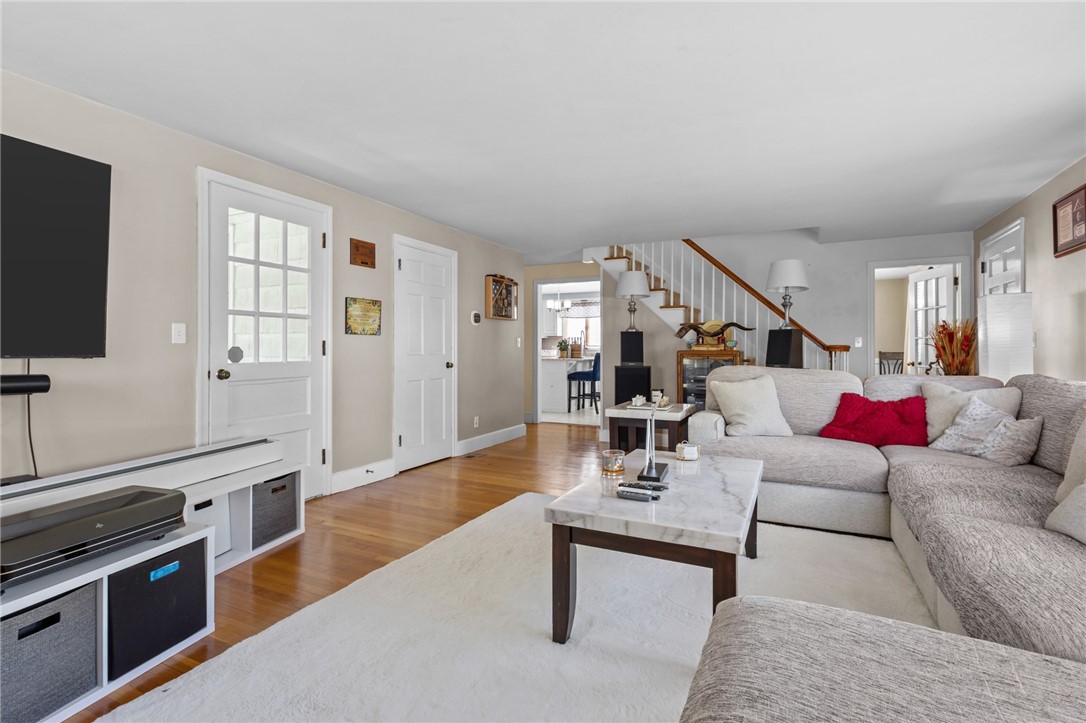
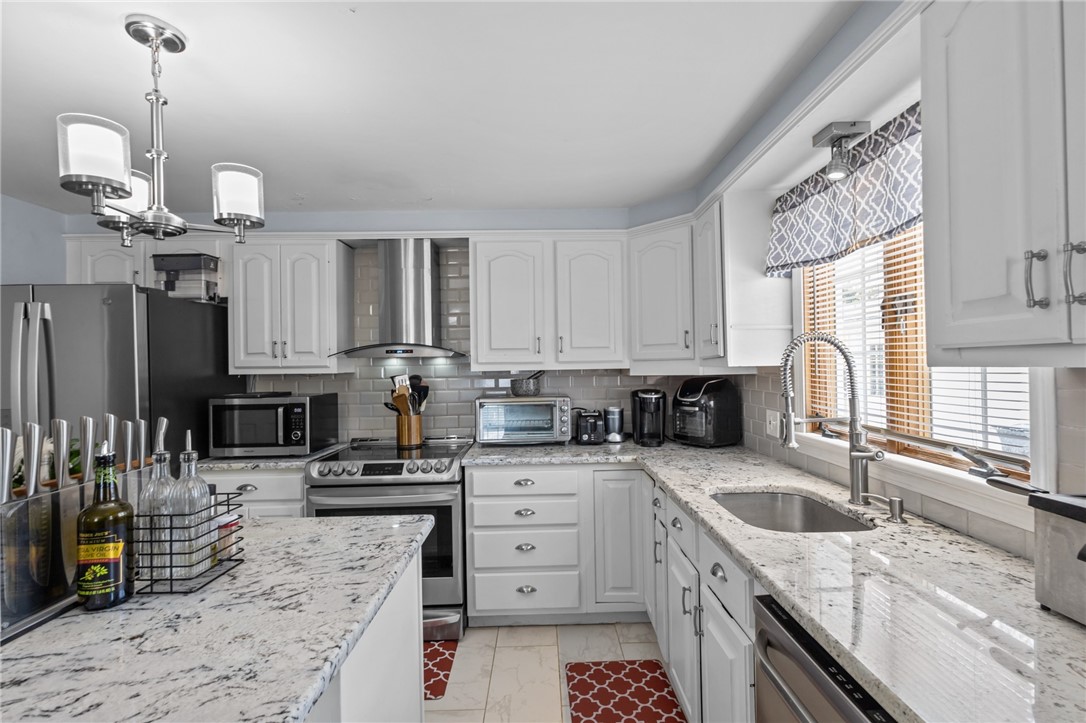
Beautifully maintained 3-bedroom, 1.5-bath home located in a cozy, quiet neighborhood in West Warwick. Don't let the exterior fool you this home offers a surprisingly spacious and versatile layout with much more room inside than it appears from the outside. The first floor features an updated kitchen, dining room, fireplaced living room, full bath, central air, and two generously sized bedrooms, all accented by gleaming hardwood floors. One of the standout spaces in the home is the bright and sunny Florida room, perfect for relaxing, entertaining, or enjoying your morning coffee year-round. Upstairs offers a private third bedroom complete with an additional flex space ideal for a home office, reading nook, nursery, or dressing area, along with a convenient half bath. The large partially finished basement provides exceptional additional living space with endless possibilities. Featuring separate walk-down egress access already in place, the lower level offers excellent in-law potential, extended living space, a media room, home gym, playroom, workshop, or hobby area. Outside, enjoy a fenced-in backyard with patio, detached one-car garage, and generator hookup. Recent updates include a heating system replaced this year and energy efficient solar panels. Subject to seller finding suitable housing.
| 9 hours ago | Listing first seen on site | |
| 13 hours ago | Listing updated with changes from the MLS® |

Listing information is provided by Participants of the State-Wide MLS of Rhode Island, Inc. IDX information is provided exclusively for personal, non-commercial use, and may not be used for any purpose other than to identify prospective properties consumers may be interested in purchasing. Information is deemed reliable but not guaranteed. Copyright 2026, State-Wide MLS of Rhode Island, Inc.
Last checked: 2026-07-10 01:19 PM UTC
Did you know? You can invite friends and family to your search. They can join your search, rate and discuss listings with you.