Save
Ask
Tour
Hide
Share
$449,900
New Listing

76 Brewster Drive
Warwick, RI 02889

For Sale|Single Family Residence|Active
3
Beds
1
Total Bath
1
Full Bath
1,290
SqFt
$349
/SqFt
1945
Built
Subdivision:
Chatham Village
County:
Kent
Call Now: 401-323-8292
Is this the listing for you? We can help make it yours.
401-323-8292
Upcoming Open Houses
Sun, Jul 12, 11:00 AM - 1:00 PM
76 Brewster Drive76 Brewster Drive76 Brewster Drive76 Brewster Drive
Save
Ask
Tour
Hide
Share

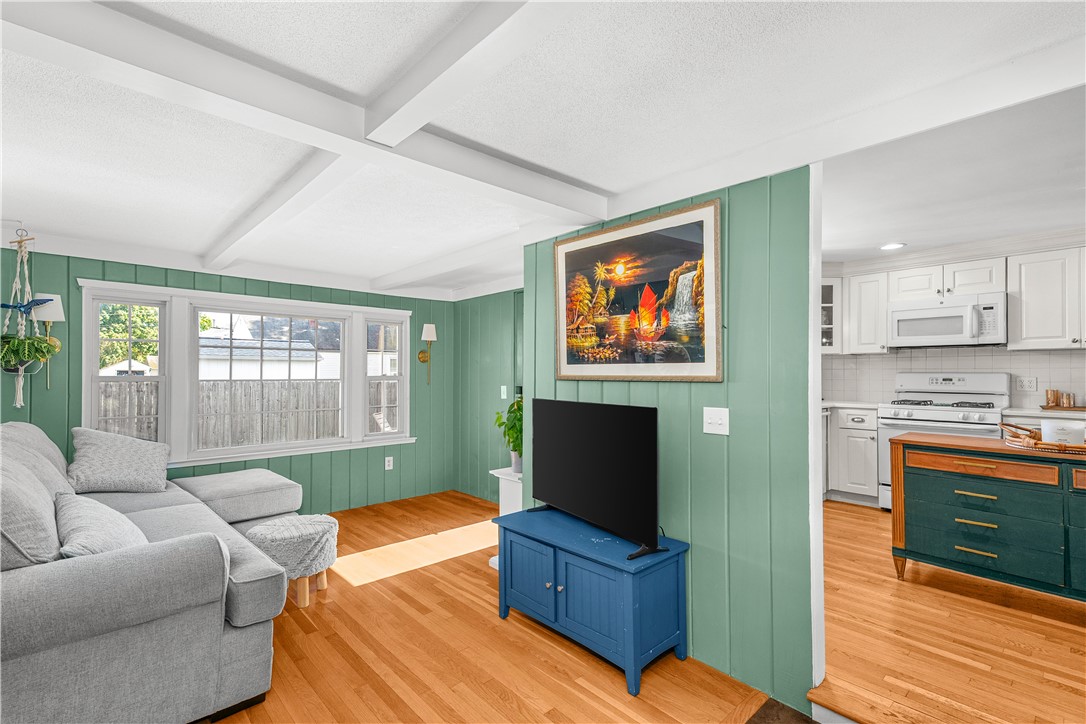
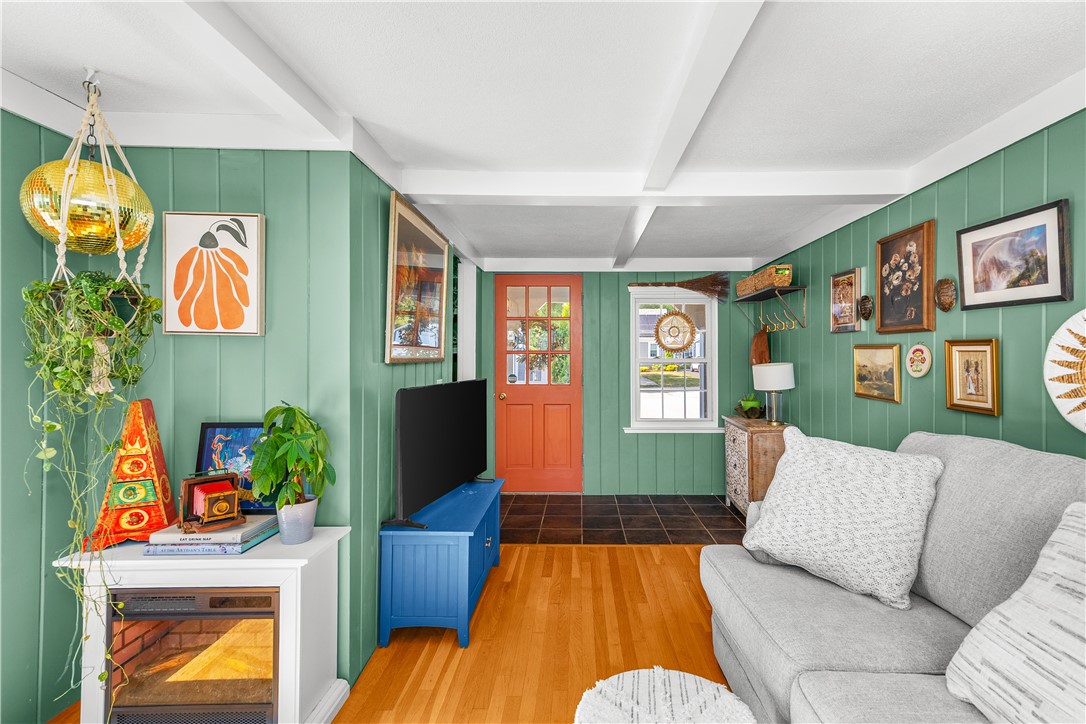
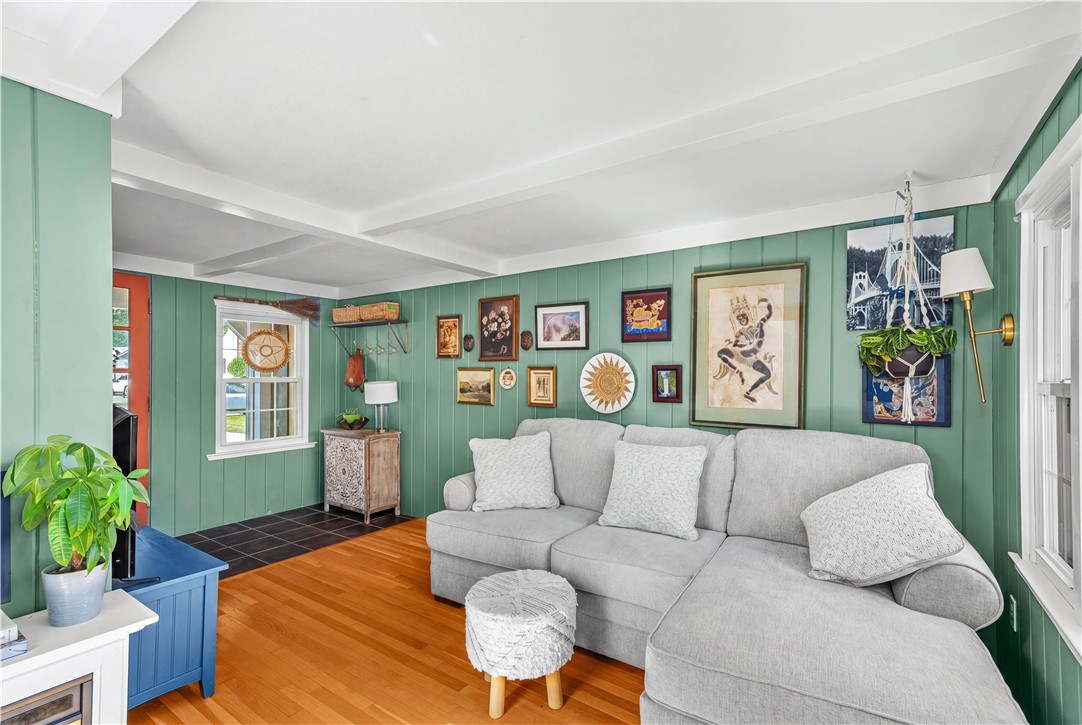
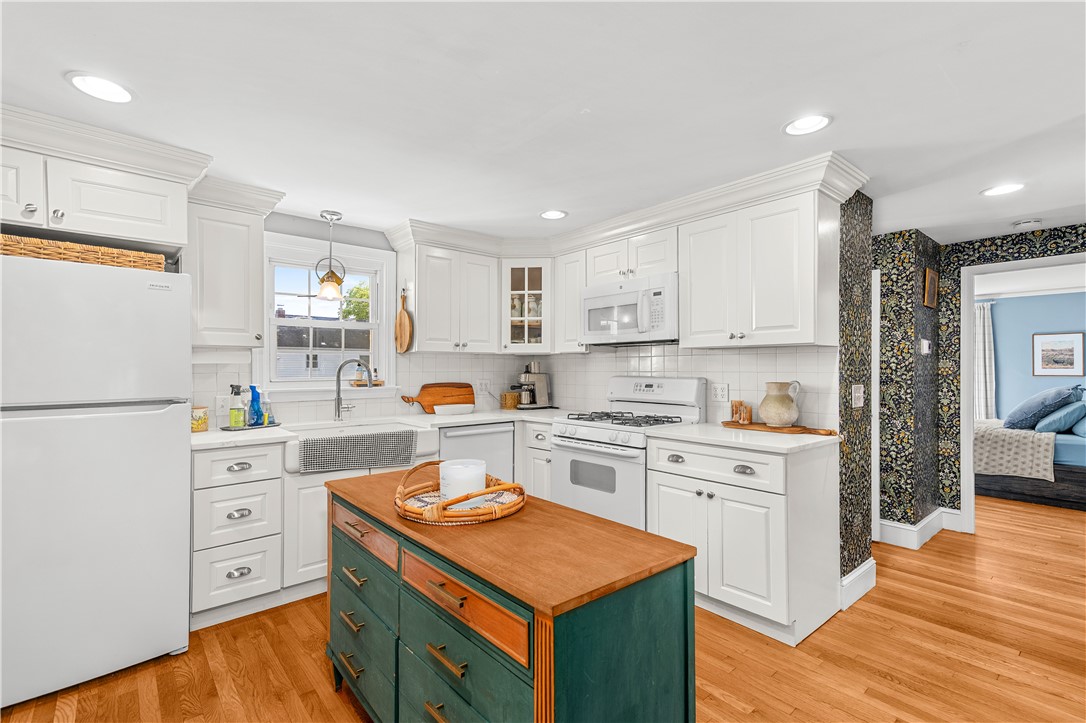
Welcome to this charming classic New England Cape, offering timeless character with modern updates throughout. This inviting 3 bedroom, 1 updated bathroom home features gleaming hardwood floors throughout, and updated kitchen with an open concept layout, perfect for everyday living. The family room off the kitchen is a great extra living space, while the full unfinished basement is great for future expansion, storage, and laundry. Enjoy the privacy of a fully fenced-in yard with patio, ideal for outdoor entertaining, gardening, pets, or relaxing in your own backyard retreat. Conveniently located close to all amenities including shopping, highway access, dining, schools, and everyday amenities. This home offers the perfect blend of charm, comfort, and accessibility. One car garage, gas heat, connected to municipal sewer/water and walking distance to Warwick Pond. Move in condition and ready for a new owner!

Save
Ask
Tour
Hide
Share
Listing Snapshot
Price 
$449,900
Days On Site 
0 Days
Bedrooms 
3
Inside Area (SqFt) 
1,290 sqft
Total Baths 
1
Full Baths 
1
Partial Baths 
N/A
Lot Size 
0.17 Acres
Year Built 
1945
MLS® Number 
1417324
Status 
Active
Property Tax 
$4,045.81
HOA/Condo/Coop Fees 
N/A
Sq Ft Source 
Public Records
Friends & Family
Recent Activity
3 hours agoListing first seen on site
7 hours agoListing updated with changes from the MLS®
General Features
Acres 
0.17
Attached Garage 
Yes
Foundation 
Concrete Perimeter
Garage 
Yes
Garage Spaces 
1
Land Lease 
No
Levels 
One
Number Of Stories 
1
Parking 
PavedAttachedGarage
Parking Spaces 
5
Property Sub Type 
Single Family Residence
Sewer 
Public Sewer
SqFt Above 
1290
SqFt Total 
1290
Style 
Cape Cod
Utilities 
Sewer ConnectedWater Connected
Water Source 
Public
Zoning 
R
Interior Features
Appliances 
DryerDishwasherExhaust FanDisposalGas Water HeaterMicrowaveOvenRangeRefrigeratorWasher
Basement 
FullInterior EntryUnfinished
Electric 
100 Amp Service
Fireplace 
Yes
Fireplace Features 
Masonry
Fireplaces 
1
Flooring 
Ceramic TileHardwood
Heating 
Natural GasSteam
Laundry Features 
Laundry Room
Bathroom 
Level - First
Bedroom 1 
Level - First
Bedroom 2 
Level - Second
Bedroom 3 
Level - Second
Dining Room 
Level - First
Family Room 
Level - First
Kitchen 
Level - FirstFeatures - Eat-in Kitchen
Living Room 
Level - First
Save
Ask
Tour
Hide
Share
Exterior Features
Construction Details 
PlasterClapboard
Fencing 
Fenced
Patio And Porch 
Patio
Windows/Doors 
Storm Door(s)
Community Features
Community Features 
GolfRestaurant
Listing courtesy of The Anchor Team of RE/MAX Results (401) 474-3169


Listing information is provided by Participants of the State-Wide MLS of Rhode Island, Inc. IDX information is provided exclusively for personal, non-commercial use, and may not be used for any purpose other than to identify prospective properties consumers may be interested in purchasing. Information is deemed reliable but not guaranteed. Copyright 2026, State-Wide MLS of Rhode Island, Inc.
Last checked: 2026-07-10 06:32 PM UTC

Neighborhood & Commute
Source: Walkscore
Save
Ask
Tour
Hide
Share