Save
Ask
Tour
Hide
Share
$3,200,000
13 Days On Site

51 Ayrault Street
Newport, RI 02840

For Sale|Single Family Residence|Active
4
Beds
5
Total Baths
4
Full Baths
1
Partial Bath
3,744
SqFt
$855
/SqFt
1937
Built
Subdivision:
Kay/Catherine
County:
Newport
Call Now: 401-323-8292
Is this the listing for you? We can help make it yours.
401-323-8292
51 Ayrault Street51 Ayrault Street51 Ayrault Street51 Ayrault Street
Save
Ask
Tour
Hide
Share

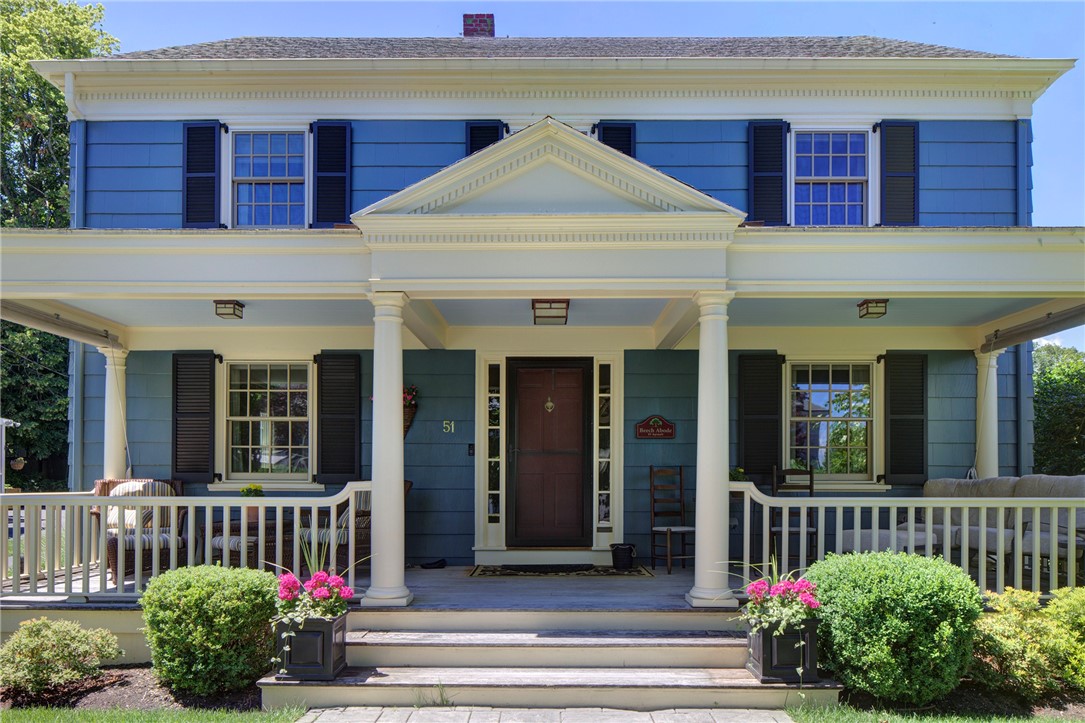
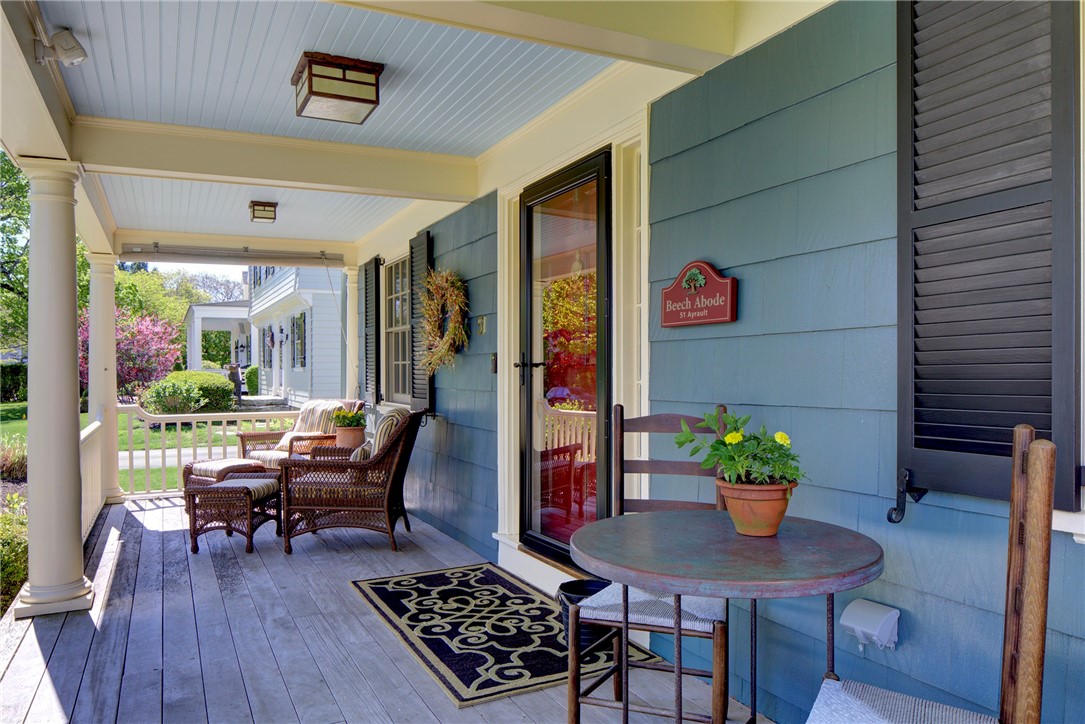
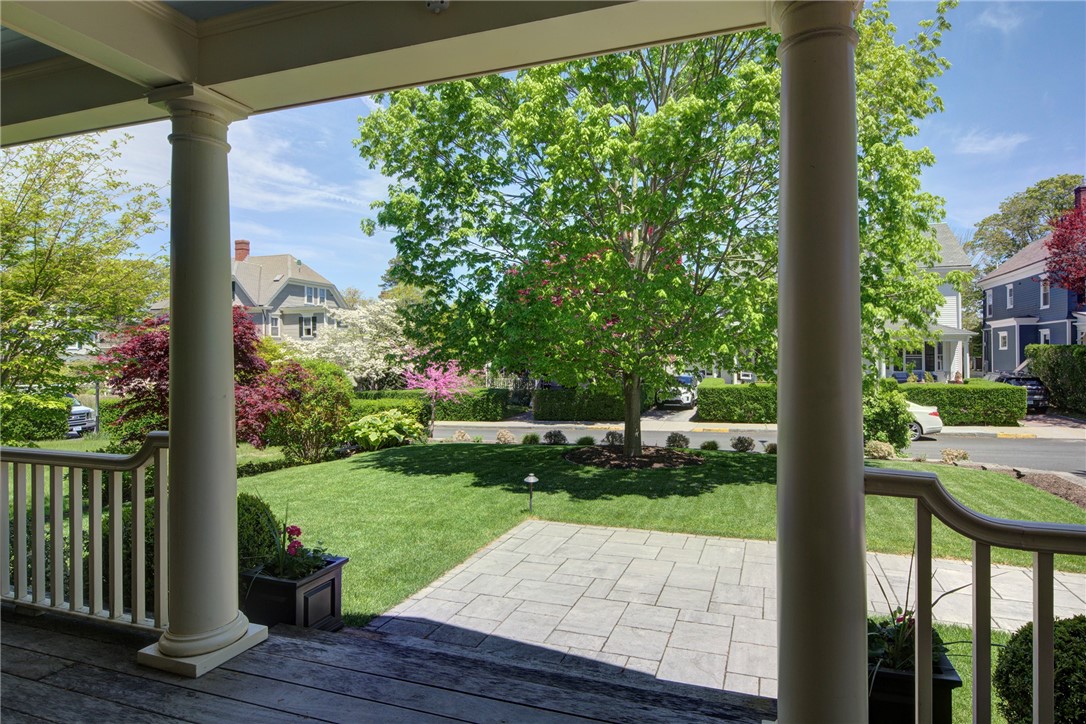
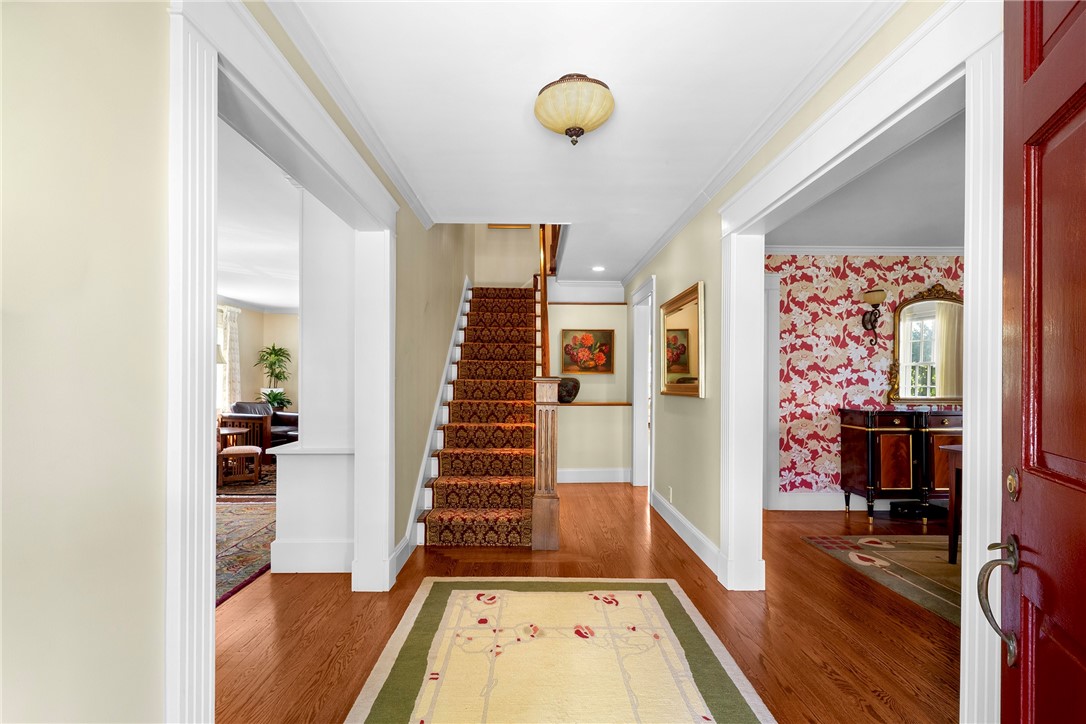
On a tree-lined street in one of Newport's loveliest neighborhoods you will find this classic 1930's colonial, beautifully reimagined with a thoughtful design and attention to its architectural heritage. As you step into the gracious front entry you will find an expansive sunlit living room with custom built-in cabinetry with a fireplace. An addition to the house allowed for the creation of a stunning kitchen and sitting area. The chef's kitchen features high-end appliances with hammered granite countertops. A pantry adjacent to the large kitchen island makes it easy to create your culinary delights. Sunlight streams through the cascade of windows which create a beautiful backdrop for the sitting area, a quiet place to enjoy your morning beverage and gaze upon the manicured backyard. The spacious primary bedroom with ensuite bath is made for relaxation. French doors open to the bath with a large tub, tiled shower and marble countertops. Two additional bedrooms with ensuite baths complete the second floor. Third floor guest quarter's amenities include a den, bedroom and bath. Enjoy the health benefits of the sauna after your workout in the lower level. Wide front porch is perfect for relaxation or entertaining. If you prefer more privacy, the stone patio in the backyard is perfect. Two car garage has a charging station and a whole house generator will give you peace of mind. Bellevue Avenue shopping and museums, as well as Broadway's eclectic restaurants are minutes away.

Save
Ask
Tour
Hide
Share
Listing Snapshot
Price 
$3,200,000
Days On Site 
13 Days
Bedrooms 
4
Inside Area (SqFt) 
3,744 sqft
Total Baths 
5
Full Baths 
4
Partial Baths 
1
Lot Size 
0.218 Acres
Year Built 
1937
MLS® Number 
1416548
Status 
Active
Property Tax 
$9,553
HOA/Condo/Coop Fees 
N/A
Sq Ft Source 
Public Records
Friends & Family
Recent Activity
2 weeks agoListing first seen on site
2 weeks agoListing updated with changes from the MLS®
General Features
Acres 
0.218
Foundation 
Concrete Perimeter
Garage 
Yes
Garage Spaces 
2
Land Lease 
No
Levels 
Three Or More
Number Of Stories 
3
Parking 
PavedDetachedGarageGarage Door Opener
Parking Spaces 
6
Property Sub Type 
Single Family Residence
Sewer 
Public Sewer
SqFt Above 
2904
SqFt Below 
840
SqFt Total 
3744
Style 
Colonial
Utilities 
Cable AvailableSewer ConnectedWater Connected
Water Source 
Public
Zoning 
R10
Interior Features
Appliances 
DishwasherExhaust FanDisposalGas Water HeaterMicrowaveOvenRangeRefrigeratorRange HoodWater Heater
Basement 
FullInterior EntryPartially Finished
Cooling 
Central Air
Electric 
200+ Amp Service
Fireplace 
Yes
Fireplace Features 
GasMasonry
Fireplaces 
1
Flooring 
Ceramic TileHardwood
Heating 
Natural GasCentralForced AirZoned
Interior 
SaunaBarCathedral Ceiling(s)Dry BarHigh CeilingsVaulted Ceiling(s)
Bedroom 2 
Level - Second
Bedroom 3 
Level - Second
Bedroom 4 
Level - Third
Den 
Level - FirstFeatures - Bookcases, Cathedral Ceiling(s)
Dining Room 
Level - FirstFeatures - Chandelier
Kitchen 
Level - FirstFeatures - Breakfast Bar, Built-in Features, Dry Bar, Granite Counters, Kitchen Island, Stone Counters
Living Room 
Level - FirstFeatures - Bookcases, Built-in Features
PrimaryBedroom 
Level - SecondFeatures - Built-in Features, Soaking Tub, Track Lighting, Walk-In Closet(s)
Save
Ask
Tour
Hide
Share
Exterior Features
Construction Details 
PlasterShingle Siding
Patio And Porch 
Porch
Windows/Doors 
Storm Door(s)
Community Features
Community Features 
GolfPoolRestaurantTennis Court(s)Sidewalks
Listing courtesy of Gloria Dunn of Gustave White Sotheby's Realty (401) 846-2955


Listing information is provided by Participants of the State-Wide MLS of Rhode Island, Inc. IDX information is provided exclusively for personal, non-commercial use, and may not be used for any purpose other than to identify prospective properties consumers may be interested in purchasing. Information is deemed reliable but not guaranteed. Copyright 2026, State-Wide MLS of Rhode Island, Inc.
Last checked: 2026-07-15 06:06 AM UTC

Neighborhood & Commute
Source: Walkscore
Save
Ask
Tour
Hide
Share