Save
Ask
Tour
Hide
Share
$1,275,000
14 Days On Site

8 Sanford Street
Newport, RI 02840

For Sale|Single Family Residence|Active
3
Beds
2
Total Baths
1
Full Bath
1
Partial Bath
1,513
SqFt
$843
/SqFt
1850
Built
Subdivision:
Farewell- Thames St.
County:
Newport
Call Now: 401-323-8292
Is this the listing for you? We can help make it yours.
401-323-8292
8 Sanford Street8 Sanford Street8 Sanford Street8 Sanford Street
Save
Ask
Tour
Hide
Share

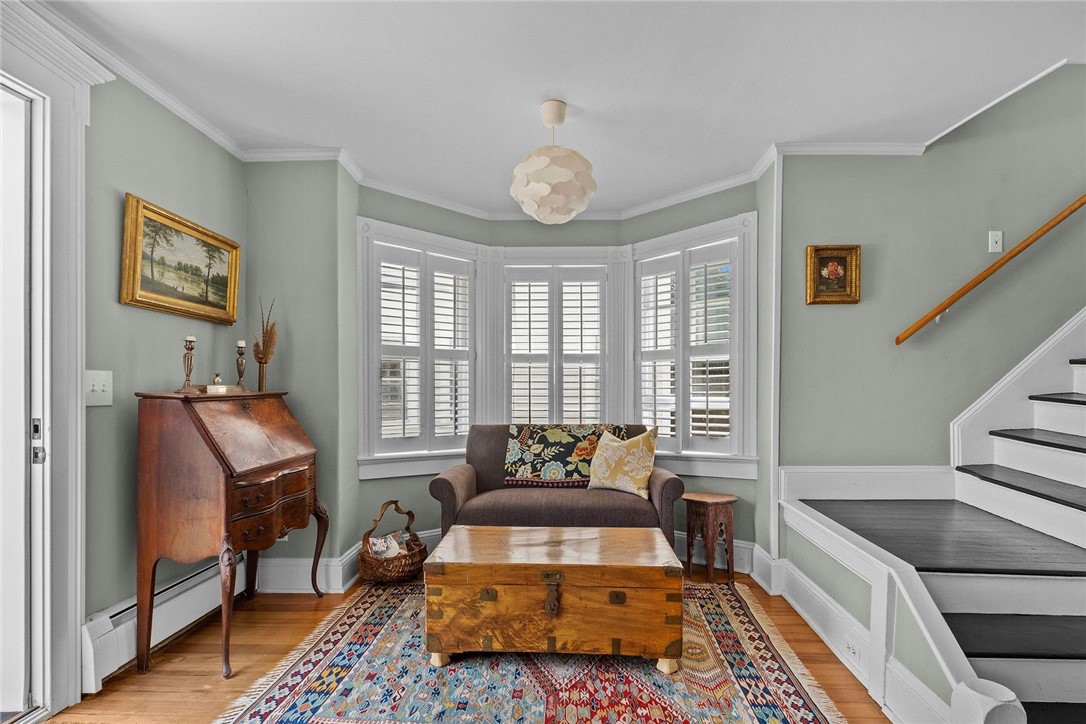
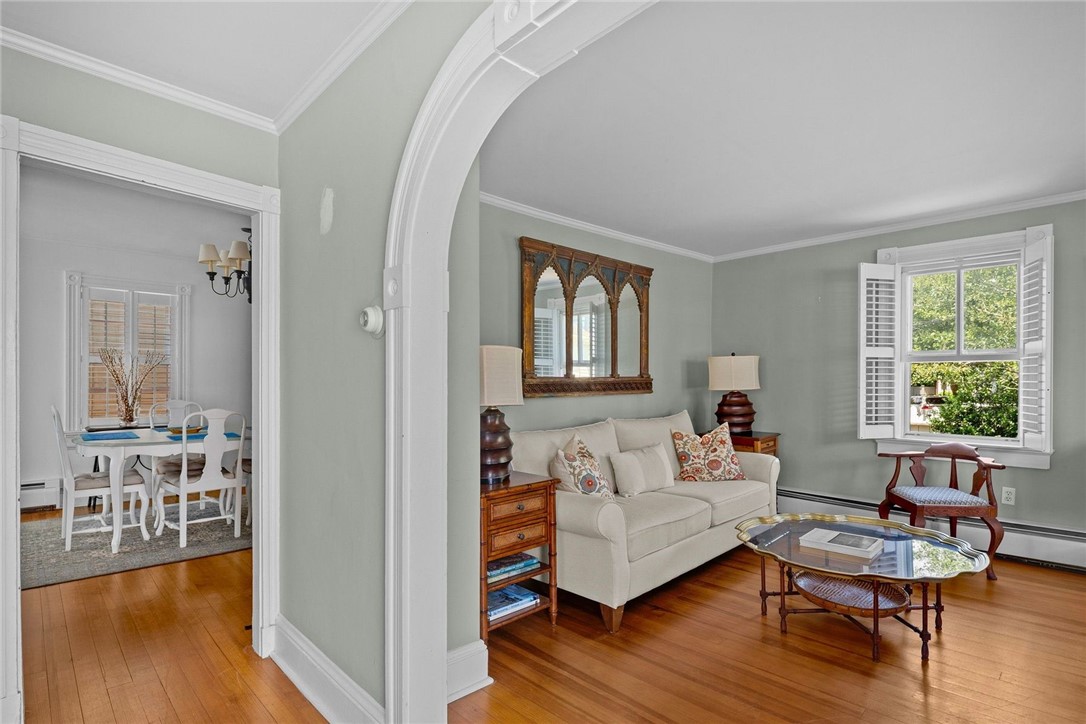
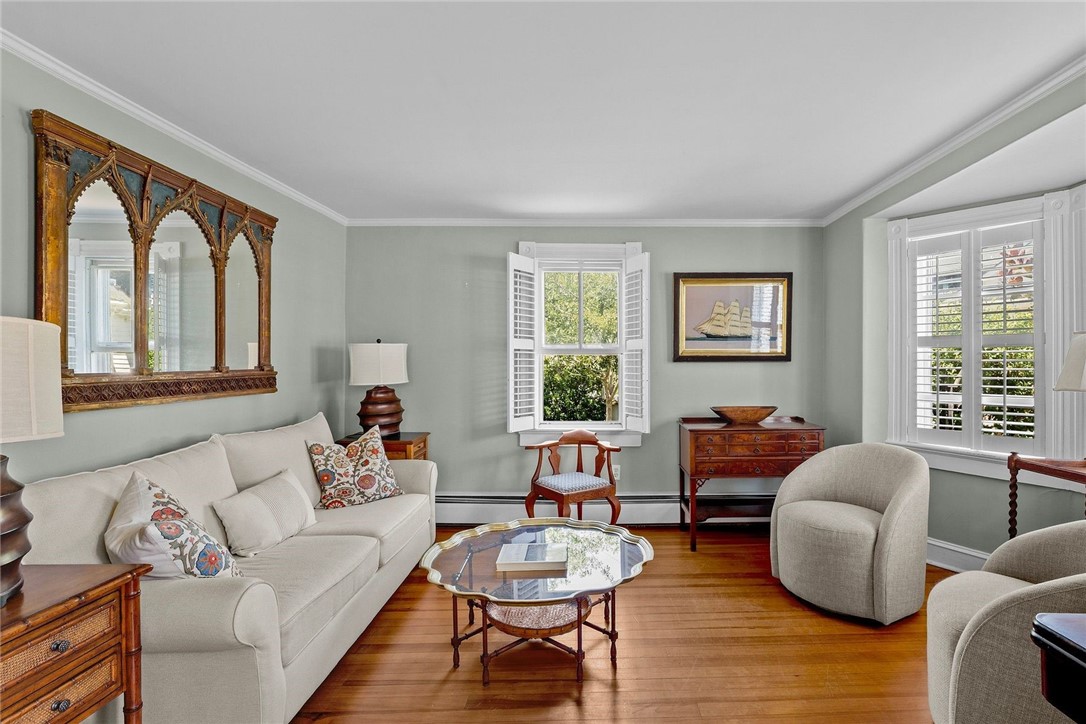
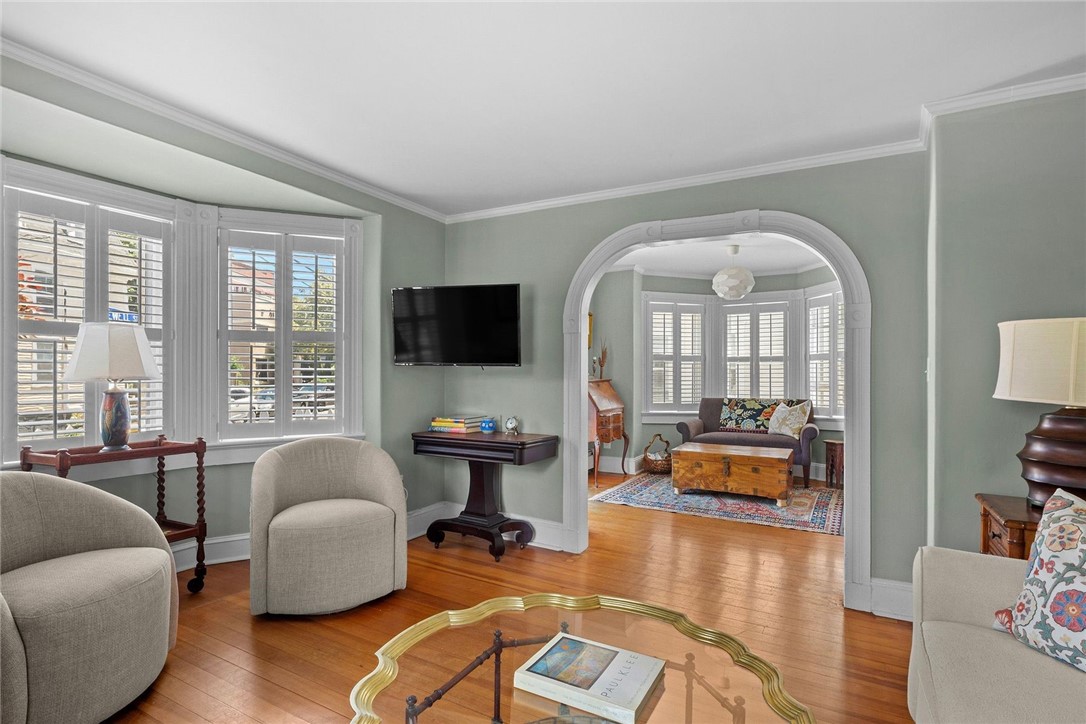
The Edward Jones House is a circa 1850's quintessential Newport cottage as it is framed by a classic white picket fence and a handsome custom stone entrance stoop that creates an inviting first impression. Inside, hardwood floors and an abundance of windows fill the home with natural light, highlighting its historic character and warm, welcoming atmosphere. The residence offers three bedrooms and one-and-a-half baths, with comfortable living spaces designed for both everyday living and weekend escapes. Outside, the wraparound garden with a brick walkway from the front gate that leads to the patio that offers a picturesque setting for outdoor entertaining, gardening, or simply enjoying the coastal breeze. Off-street parking for one vehicle is a valuable convenience, and the exceptional location places you within easy walking distance of Newport's celebrated restaurants, shops, harbor, historic landmarks, and cultural attractions. A true Newport gem, this charming home embodies the character, charm, and walkability that make living in the city by the Sea so special.

Save
Ask
Tour
Hide
Share
Listing Snapshot
Price 
$1,275,000
Days On Site 
14 Days
Bedrooms 
3
Inside Area (SqFt) 
1,513 sqft
Total Baths 
2
Full Baths 
1
Partial Baths 
1
Lot Size 
0.052 Acres
Year Built 
1850
MLS® Number 
1415628
Status 
Active
Property Tax 
$8,194
HOA/Condo/Coop Fees 
N/A
Sq Ft Source 
Other
Friends & Family
Recent Activity
2 weeks agoListing first seen on site
2 weeks agoListing updated with changes from the MLS®
General Features
Acres 
0.052
Foundation 
CombinationConcrete Perimeter
Land Lease 
No
Levels 
Two
Number Of Stories 
2
Parking 
No Garage
Parking Spaces 
1
Property Sub Type 
Single Family Residence
Sewer 
Public Sewer
SqFt Above 
1513
SqFt Total 
1513
Style 
Historic Antique
Utilities 
Sewer ConnectedWater Connected
Water Source 
Public
Zoning 
R10
Interior Features
Appliances 
DryerDishwasherDisposalGas Water HeaterMicrowaveOvenRangeRefrigeratorWater HeaterWasher
Basement 
Exterior EntryFullInterior EntryUnfinished
Cooling 
Window Unit(s)
Electric 
100 Amp Service
Fireplace Features 
None
Flooring 
Ceramic TileHardwood
Heating 
Natural GasHot WaterZoned
Window Features 
Storm Window(s)
Bathroom 
Level - Second
Bedroom 1 
Level - Second
Bedroom 2 
Level - Second
Bedroom 3 
Level - Second
Dining Room 
Level - First
Family Room 
Level - First
Foyer 
Level - First
HalfBath 
Level - First
Kitchen 
Level - First
Laundry 
Level - First
Save
Ask
Tour
Hide
Share
Exterior Features
Construction Details 
ClapboardWood Siding
Fencing 
Fenced
Patio And Porch 
Patio
Windows/Doors 
Storm Window(s)
Community Features
Community Features 
Restaurant
Listing courtesy of Michelle Drum of Gustave White Sotheby's Realty (401) 265-3422


Listing information is provided by Participants of the State-Wide MLS of Rhode Island, Inc. IDX information is provided exclusively for personal, non-commercial use, and may not be used for any purpose other than to identify prospective properties consumers may be interested in purchasing. Information is deemed reliable but not guaranteed. Copyright 2026, State-Wide MLS of Rhode Island, Inc.
Last checked: 2026-07-14 04:11 AM UTC

Neighborhood & Commute
Source: Walkscore
Save
Ask
Tour
Hide
Share