Save
Ask
Tour
Hide
Share
$2,250,000
33 Days On Site

9 Stone Tower Lane
Barrington, RI 02806

Single Family Residence|Pending
5
Beds
5
Total Baths
4
Full Baths
1
Partial Bath
4,353
SqFt
$517
/SqFt
1955
Built
Subdivision:
Rumstick Point
County:
Bristol
Call Now: 401-323-8292
Is this the listing for you? We can help make it yours.
401-323-8292
9 Stone Tower Lane9 Stone Tower Lane9 Stone Tower Lane9 Stone Tower Lane
Save
Ask
Tour
Hide
Share

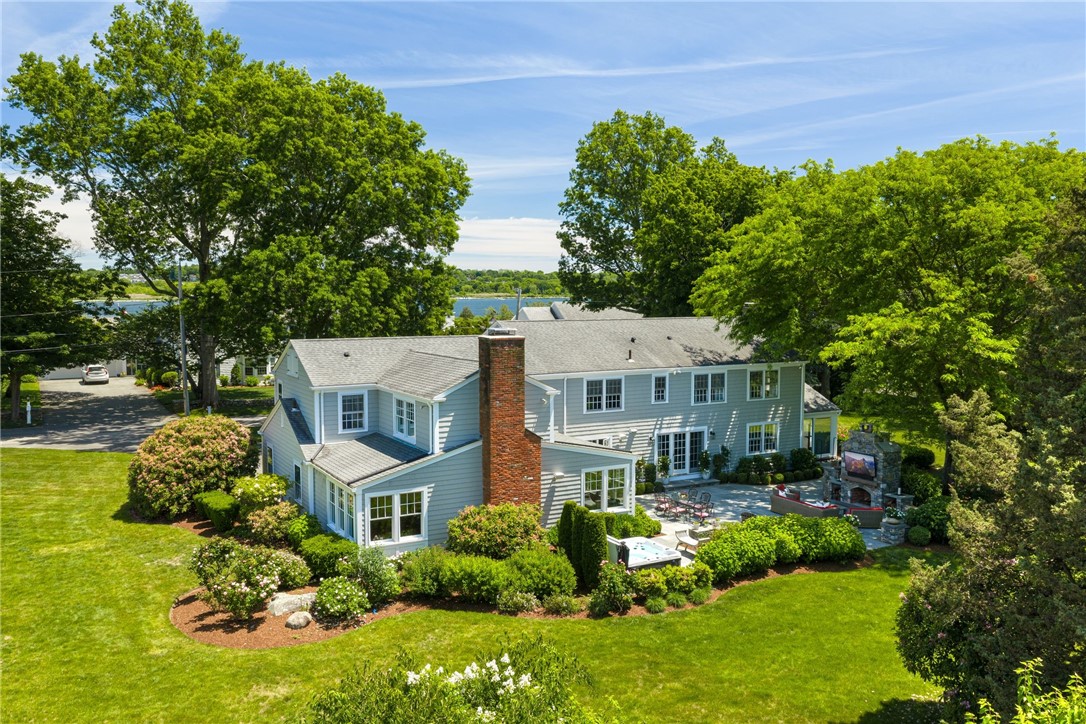
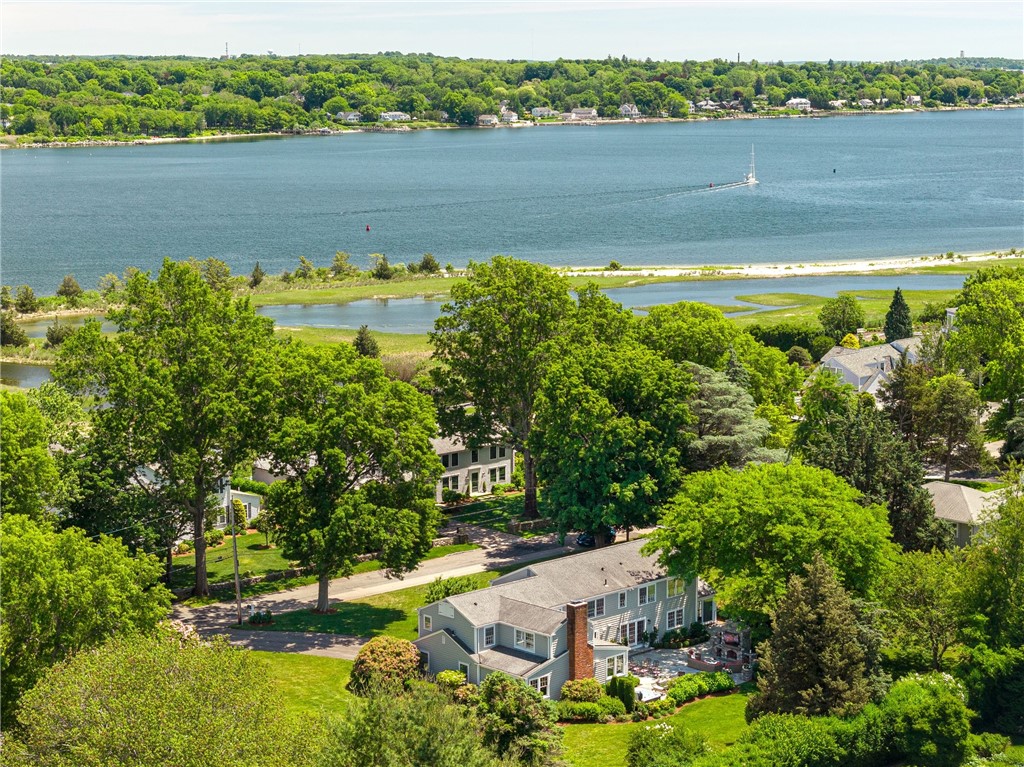
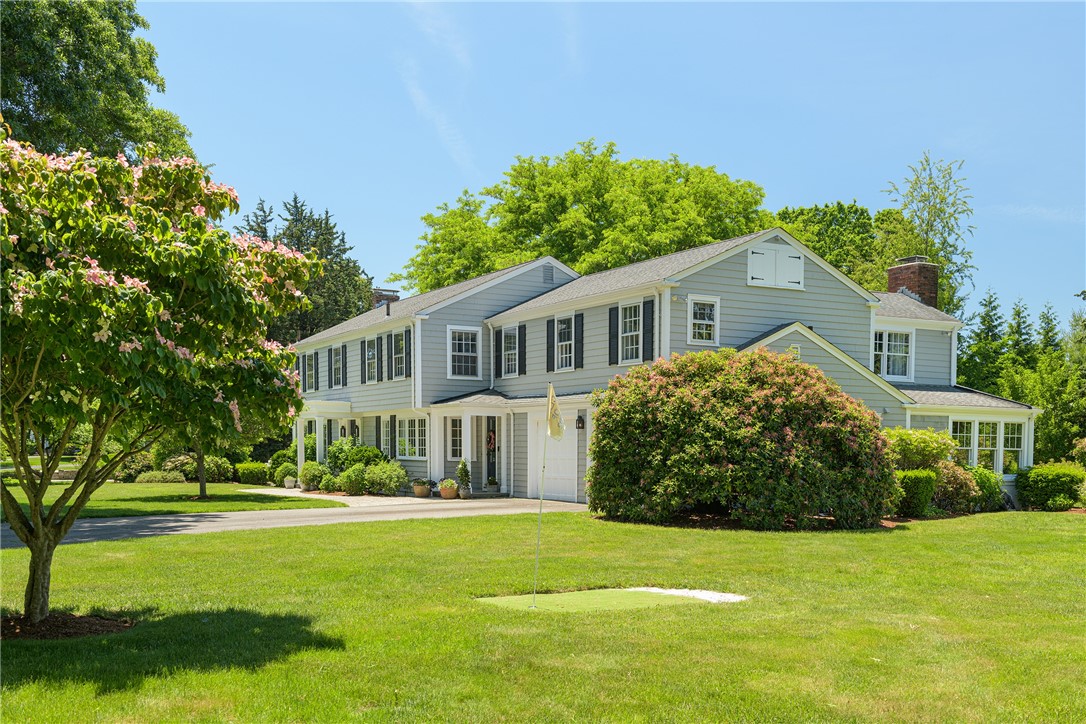
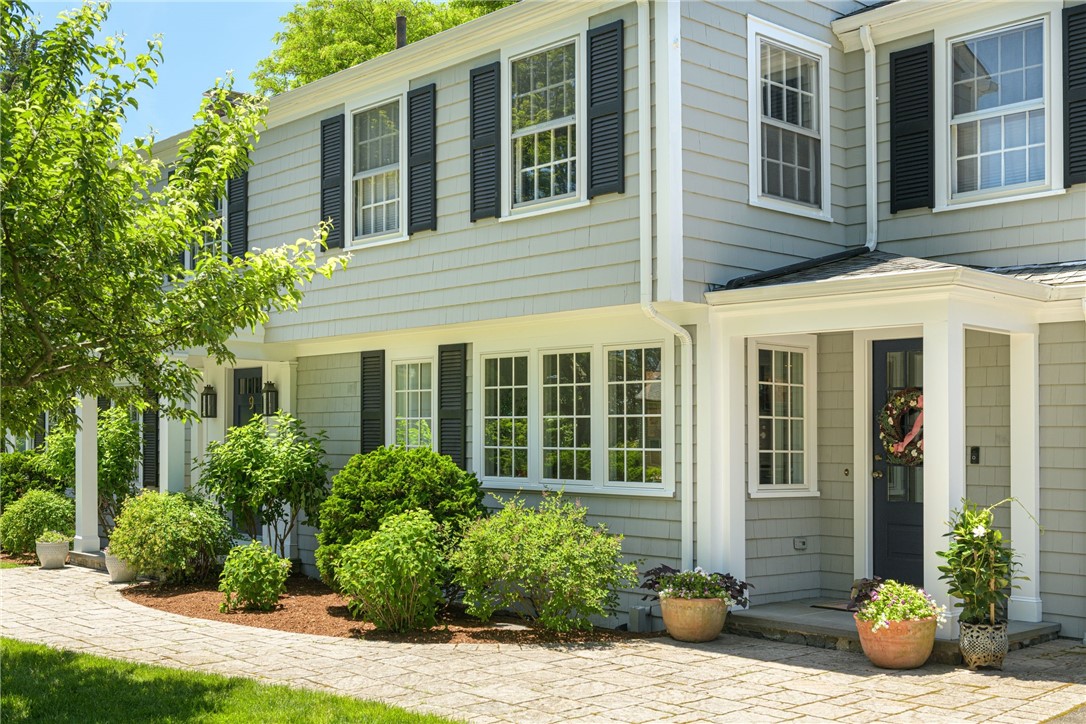
Tucked away on an ideal street in Barrington's coveted Rumstick Point neighborhood, this home checks every box; gracious scale, designer kitchen, peeks of the water and outdoor living that makes every season worth celebrating. Extensively renovated, 4300 square feet on nearly an acre of lush, private grounds, this 4/5 bedroom home offers the kind of space and flexibility that growing families and seasoned entertainers alike have been waiting for. Sun-filled interiors welcome you with generous room sizes, hardwood floors, and a warm, easy flow between living and gathering spaces. At the heart of the home, the gorgeous kitchen is a chef's dream and perfect for entertaining. The kitchen opens to a spacious family room with raised wood burning fireplace. Next, step outside and discover a showstopper of a space, the back patio. Featuring a fireplace and spa, this well designed outdoor living oasis invites al fresco dining, weekend gatherings, and evenings under the stars. Surrounded by mature plantings, the private backyard feels like a personal retreat. Dining room, living room with fireplace, and gym complete the first floor. Upstairs find laundry room, 4/5 bedrooms with the large primary en-suite featuring 2 of the 4 upstairs full bathrooms. Located in one of Barrington's most sought-after neighborhoods, with top-rated schools, easy access to the East Bay Bike Path, the beach, and a vibrant town center just minutes away, 9 Stone Tower Lane isn't just a home, it's a lifestyle.

Save
Ask
Tour
Hide
Share
Listing Snapshot
Price 
$2,250,000
Days On Site 
33 Days
Bedrooms 
5
Inside Area (SqFt) 
4,353 sqft
Total Baths 
5
Full Baths 
4
Partial Baths 
1
Lot Size 
0.88 Acres
Year Built 
1955
MLS® Number 
1414832
Status 
Pending
Property Tax 
$22,565
HOA/Condo/Coop Fees 
N/A
Sq Ft Source 
Other
Friends & Family
Recent Activity
2 weeks agoStatus changed to Pending
2 weeks agoListing updated with changes from the MLS®
a month agoListing first seen on site
General Features
Acres 
0.88
Attached Garage 
Yes
Foundation 
Concrete Perimeter
Garage 
Yes
Garage Spaces 
2
Land Lease 
No
Levels 
Two
Number Of Stories 
2
Parking 
AttachedGarage
Parking Spaces 
6
Property Sub Type 
Single Family Residence
SqFt Above 
4353
SqFt Total 
4353
Style 
Colonial
Utilities 
Sewer ConnectedWater Connected
Interior Features
Appliances 
DryerDishwasherGas Water HeaterOvenRangeRefrigeratorRange HoodWasher
Basement 
FullInterior EntryUnfinished
Cooling 
Central Air
Electric 
Circuit BreakersGeneratorUnderground200+ Amp Service
Fireplace 
Yes
Fireplace Features 
Masonry
Fireplaces 
2
Flooring 
Hardwood
Heating 
Natural GasBaseboard
Spa 
Yes
Bathroom 
Dimensions - 7.2 x 8.0Level - Second
Bedroom 2 
Dimensions - 14.6 x 11.5Level - Second
Bedroom 3 
Dimensions - 13.0 x 17.2Level - Second
Bedroom 4 
Dimensions - 20.1 x 10.6Level - Second
Bedroom6 
Dimensions - 10.3 x 11.5Level - Second
Dining Room 
Dimensions - 14.10 x 13.3Level - First
Family Room 
Dimensions - 31.10 x 14.11Level - First
HalfBath 
Dimensions - 5.0 x 4.0Level - First
Kitchen 
Dimensions - 32.0 x 25.0Level - FirstFeatures - Eat-in Kitchen
Living Room 
Dimensions - 16.1 x 25.1Level - First
MudRoom 
Dimensions - 9.5 x 7.10Level - First
PrimaryBedroom 
Dimensions - 19.6 x 26.7Level - Second
Sunroom 
Dimensions - 10.4 x 21.1Level - First
Save
Ask
Tour
Hide
Share
Exterior Features
Construction Details 
PlasterClapboard
Exterior 
Barbecue
Lot Features 
Cul-De-Sac
Patio And Porch 
Patio
Spa 
Yes
View 
Water
Waterview 
Water
Windows/Doors 
Storm Door(s)
Community Features
Community Features 
GolfRestaurant
Listing courtesy of Kirk Schryver Team of Compass (401) 225-0371


Listing information is provided by Participants of the State-Wide MLS of Rhode Island, Inc. IDX information is provided exclusively for personal, non-commercial use, and may not be used for any purpose other than to identify prospective properties consumers may be interested in purchasing. Information is deemed reliable but not guaranteed. Copyright 2026, State-Wide MLS of Rhode Island, Inc.
Last checked: 2026-07-15 05:56 AM UTC

Neighborhood & Commute
Source: Walkscore
Save
Ask
Tour
Hide
Share