Save
Ask
Tour
Hide
Share
$2,895,000
12 Days On Site

75 Macomber Lane
Portsmouth, RI 02871

For Sale|Single Family Residence|Active
5
Beds
4
Total Baths
3
Full Baths
1
Partial Bath
4,160
SqFt
$696
/SqFt
1982
Built
County:
Newport
Call Now: 401-323-8292
Is this the listing for you? We can help make it yours.
401-323-8292
75 Macomber Lane75 Macomber Lane75 Macomber Lane75 Macomber Lane
Save
Ask
Tour
Hide
Share

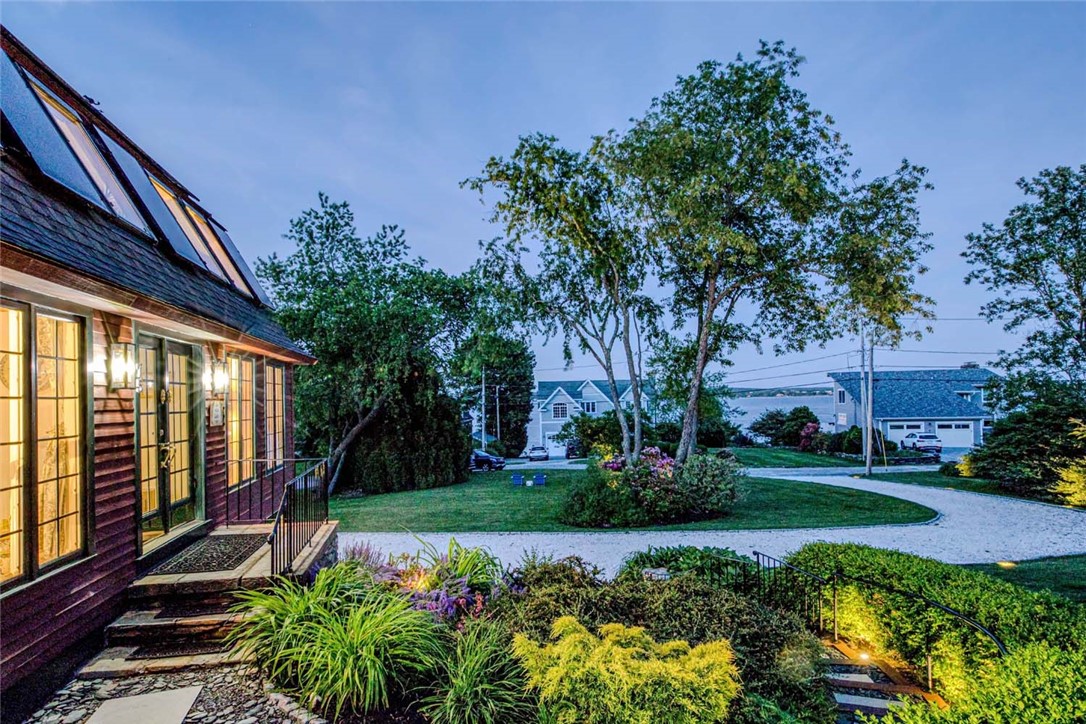
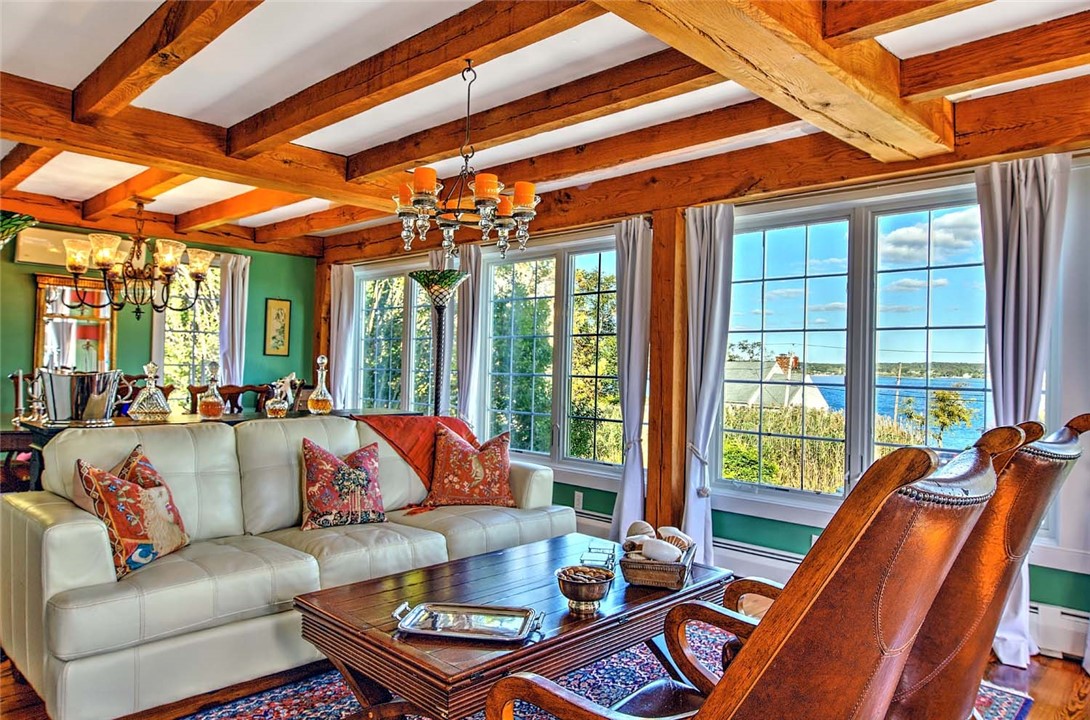
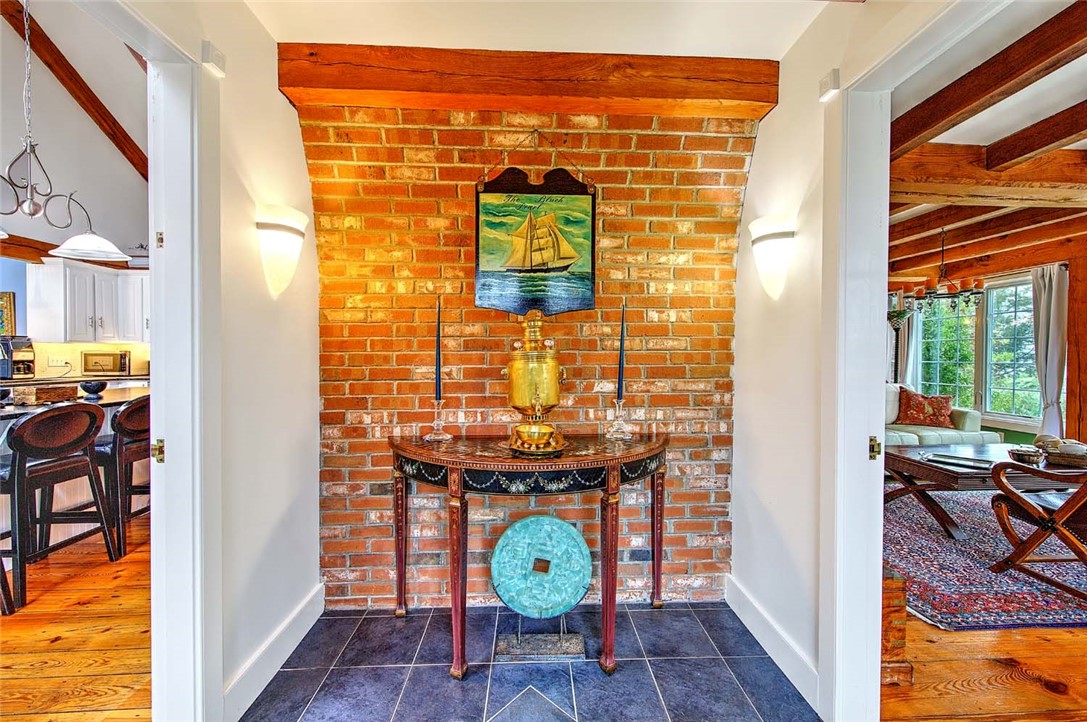
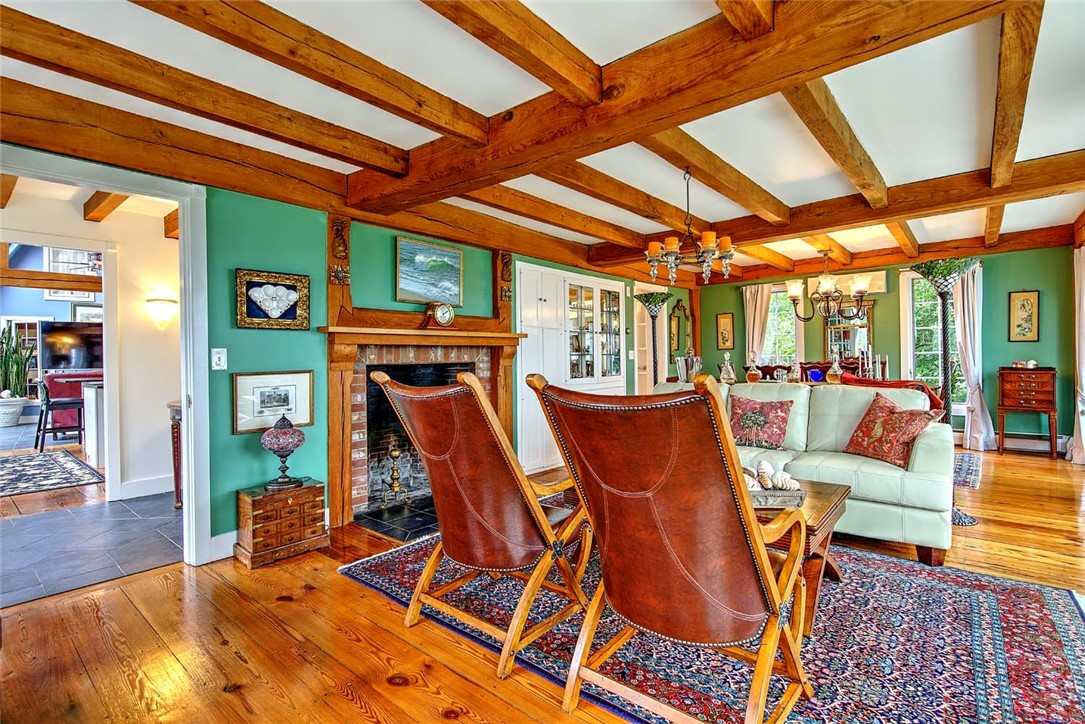
Deeded Beach Access-2 Mooring Ball Rights-Active Solar Heat-Private Road. Sakonnet Shores" designed by top Architect Daniel Paquette. A quality home built to last. Hand-cut 12 x12 exposed red oak posts and beams with hand-cut wood pegged joints surround strong insulating SIP panel walls sheathed by newly stained red cedar siding and repainted classic Newport Green trim. Wide-plank antique and heart pine floors from old mills create timeless beauty. Natural light floods interior from 23 Pella, 11 new Andersen casement windows and 10 huge opening skylights with new Pilkington Solar E glass for Active Solar Heat and saltwater views from almost every room. 33 solar panels (part of the RI Energy Program) and solar heat create top energy efficiency and monthly income. Wood stove alcove for extra heat option. Amenities include 2 dishwashers, 2 laundry areas, a cathedral ceiling chef's kitchen, soapstone counters, walk-in pantry. 1st floor master suite has spa bath, large air Jacuzzi tub, separate shower, bidet toilet and privacy patio-outdoor shower. Solarium connects dual patios. 2 fireplaces-living room, upper salon invite cozy gatherings. Lower-level gym/5th bedroom with sauna and steam shower bath. 1.68 acres feature 20,000 daffodil/other bulbs, bubbling stream, weeping willow and heritage fruit trees. Owned waterfront-2 private yacht mooring rights for cruising escapes, swimming, fishing and clamming. Minutes to Newport and Providence - a Rare Coastal Retreat.

Save
Ask
Tour
Hide
Share
Listing Snapshot
Price 
$2,895,000
Days On Site 
12 Days
Bedrooms 
5
Inside Area (SqFt) 
4,160 sqft
Total Baths 
4
Full Baths 
3
Partial Baths 
1
Lot Size 
1.684 Acres
Year Built 
1982
MLS® Number 
1413403
Status 
Active
Property Tax 
$11,428
HOA/Condo/Coop Fees 
N/A
Sq Ft Source 
Other
Friends & Family
Recent Activity
2 weeks agoListing first seen on site
2 weeks agoListing updated with changes from the MLS®
General Features
Acres 
1.684
Attached Garage 
Yes
Energy Features 
Solar
Foundation 
BlockSlab
Garage 
Yes
Garage Spaces 
1
Green Energy Efficient 
ConstructionInsulationRoofWindows
Land Lease 
No
Levels 
Three Or More
Number Of Stories 
3
Parking 
PavedAttachedGarage
Parking Spaces 
11
Property Sub Type 
Single Family Residence
Sewer 
Septic Tank
SqFt Above 
3418
SqFt Below 
742
SqFt Total 
4160
Utilities 
Underground UtilitiesWater Connected
Water Source 
Public
Zoning 
R20
Interior Features
Appliances 
DryerDishwasherExhaust FanDisposalMicrowaveOvenRangeRefrigeratorWater HeaterWasher
Basement 
Exterior EntryInterior EntryPartialPartially Finished
Cooling 
Central AirWall Unit(s)
Electric 
150 Amp Service
Fireplace 
Yes
Fireplace Features 
Masonry
Fireplaces 
2
Flooring 
Ceramic TileHardwoodOtherWoodCarpet
Furnished 
Furnished
Heating 
Active SolarWood StoveBaseboardCentralForced AirOilOtherSolarWoodZoned
Interior 
SaunaBarDry Bar
Laundry Features 
Laundry Room
Spa 
Yes
Window Features 
Skylight(s)Insulated Windows
Bathroom 
Level - LowerFeatures - Natural Woodwork
Bedroom 2 
Level - FirstFeatures - Natural Woodwork
Bedroom 3 
Level - SecondFeatures - Natural Woodwork
Bedroom 4 
Level - SecondFeatures - Natural Woodwork
Bedroom 5 
Level - LowerFeatures - Sauna
Great Room 
Level - ThirdFeatures - Natural Woodwork
HalfBath 
Level - FirstFeatures - Natural Woodwork
Kitchen 
Level - FirstFeatures - Breakfast Bar, Built-in Features, Cathedral Ceiling(s), Kitchen Island, Natural Woodwork
Living Room 
Level - FirstFeatures - Natural Woodwork
Pantry 
Level - FirstFeatures - Natural Woodwork
PrimaryBedroom 
Level - FirstFeatures - Bidet, Soaking Tub, Natural Woodwork
Save
Ask
Tour
Hide
Share
Exterior Features
Construction Details 
ClapboardWood Siding
Exterior 
Barbecue
Lot Features 
Waterfront
Other Structures 
Workshop
Patio And Porch 
PatioPorch
Spa 
Yes
View 
Water
Waterfront 
Yes
Waterfront Features 
Beach AccessWaterfront
Waterview 
Water
Windows/Doors 
Skylight(s)Insulated Windows
Community Features
Community Features 
GolfPoolRestaurantTennis Court(s)
Listing courtesy of Sarah Kirwin of Residential Properties Ltd. (401) 338-9881


Listing information is provided by Participants of the State-Wide MLS of Rhode Island, Inc. IDX information is provided exclusively for personal, non-commercial use, and may not be used for any purpose other than to identify prospective properties consumers may be interested in purchasing. Information is deemed reliable but not guaranteed. Copyright 2026, State-Wide MLS of Rhode Island, Inc.
Last checked: 2026-07-14 05:43 AM UTC

Neighborhood & Commute
Source: Walkscore
Save
Ask
Tour
Hide
Share