Save
Ask
Tour
Hide
Share
$549,000
3 Days On Site

505 Scituate Avenue
Cranston, RI 02921

For Sale|Single Family Residence|Active
3
Beds
1
Total Bath
1
Full Bath
1,950
SqFt
$282
/SqFt
1920
Built
Subdivision:
Western Cranston
County:
Providence
Call Now: 401-323-8292
Is this the listing for you? We can help make it yours.
401-323-8292
505 Scituate Avenue505 Scituate Avenue505 Scituate Avenue505 Scituate Avenue
Save
Ask
Tour
Hide
Share

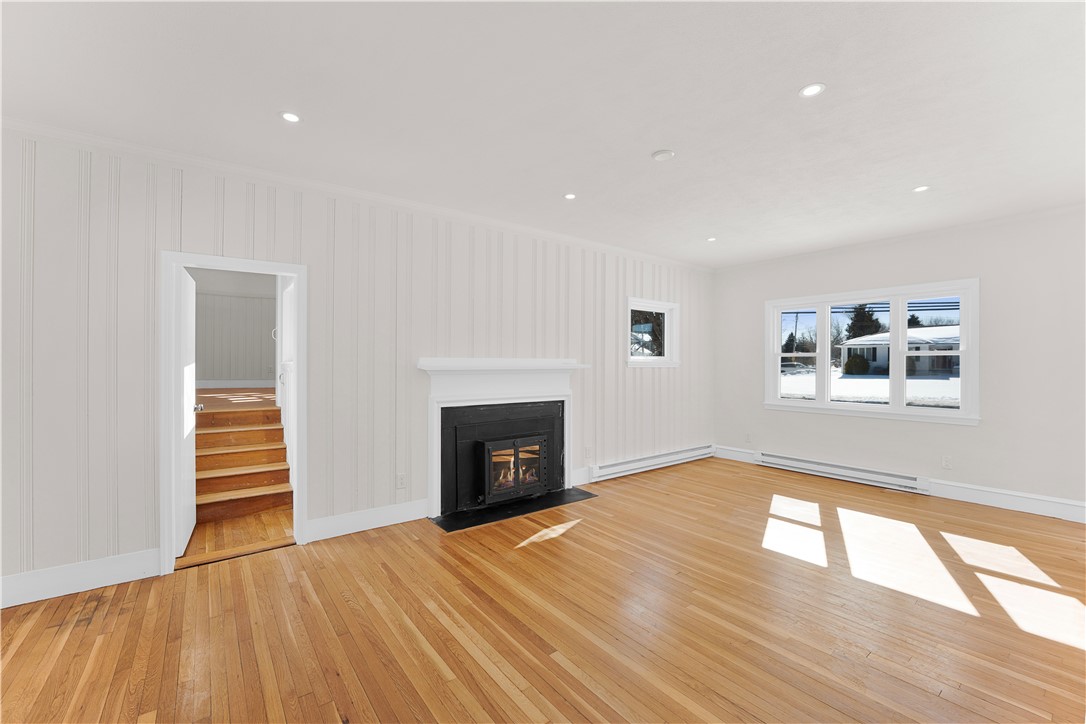
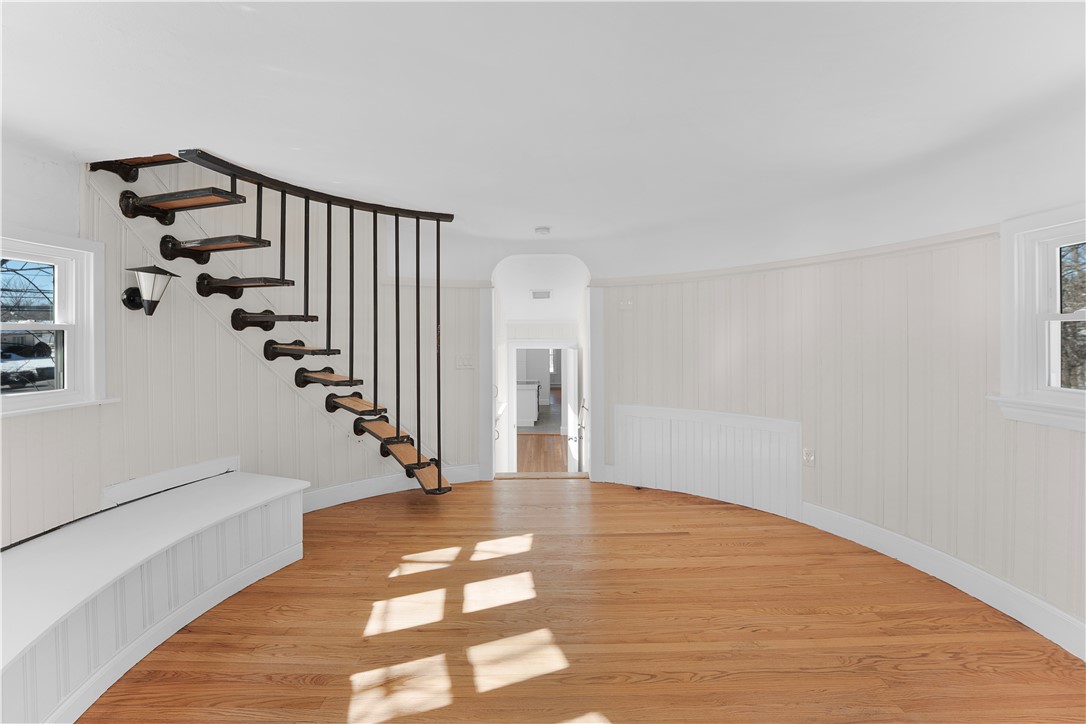
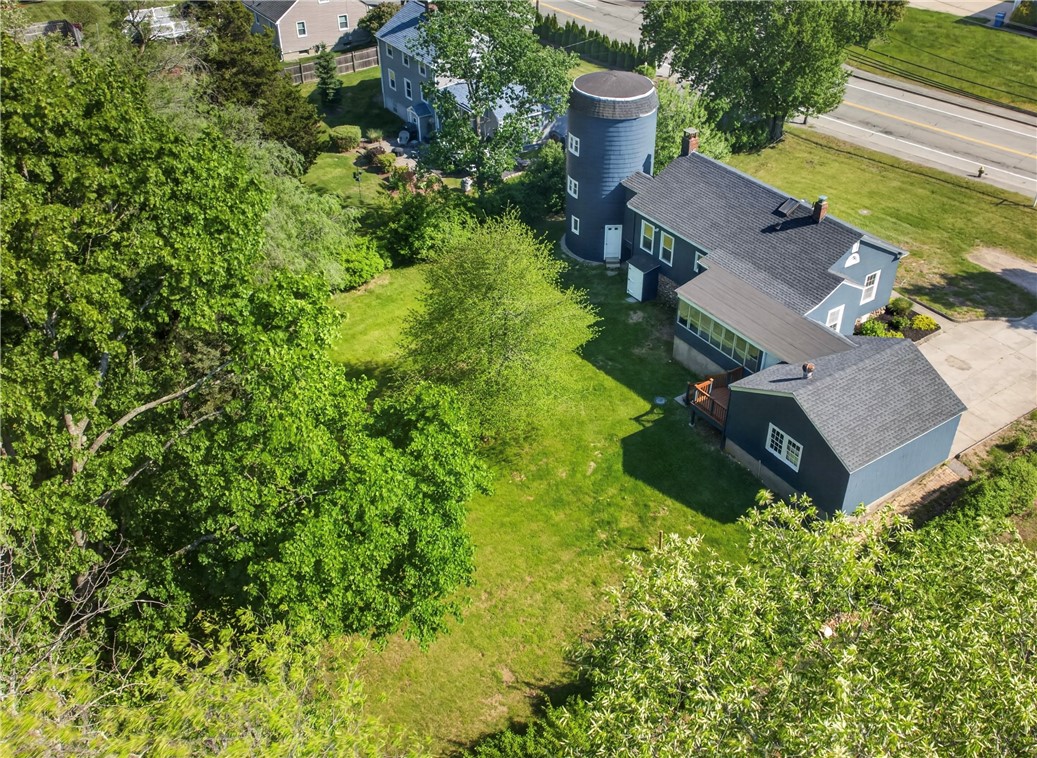
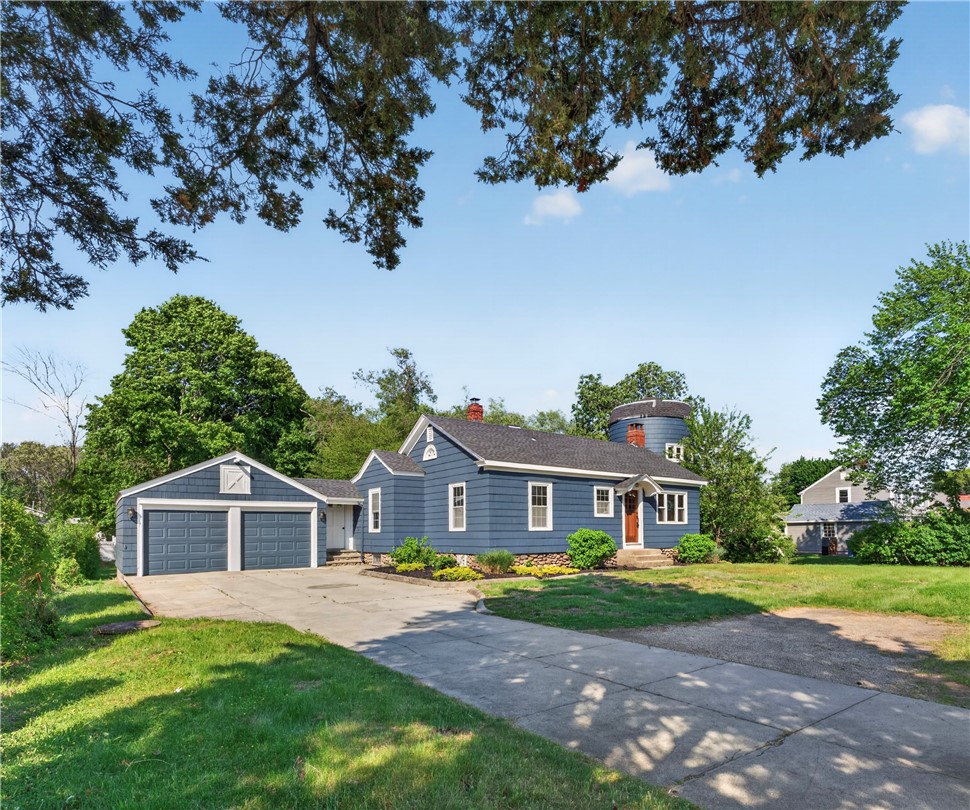
Discover one of Western Cranston's most distinctive homes where character, space, and modern design come together in a truly unique way. Set on an expansive lot, this property offers the perfect blend of space, functionality, and architectural charm. Inside, a beautifully renovated kitchen serves as the heart of the home, complemented by a fireplaced living area, unique dining room and a finished walk-out lower level ideal for a media space, home office, gym, or guest retreat. What truly sets this property apart is its extraordinary 3-level silo featuring a hidden staircase a rare architectural feature that creates a one-of-a-kind experience and conversation piece unlike anything else on the market. A 2-car attached garage, generous outdoor space, and sought-after Western Cranston location complete the offering. This is more than a home it's a property buyers will remember long after the showing ends.

Save
Ask
Tour
Hide
Share
Listing Snapshot
Price 
$549,000
Days On Site 
3 Days
Bedrooms 
3
Inside Area (SqFt) 
1,950 sqft
Total Baths 
1
Full Baths 
1
Partial Baths 
N/A
Lot Size 
0.42 Acres
Year Built 
1920
MLS® Number 
1413179
Status 
Active
Property Tax 
$4,543
HOA/Condo/Coop Fees 
N/A
Sq Ft Source 
N/A
Friends & Family
Recent Activity
2 days agoStatus changed to Active
2 days agoListing updated with changes from the MLS®
3 days agoListing first seen on site
General Features
Acres 
0.42
Attached Garage 
Yes
Foundation 
See Remarks
Garage 
Yes
Garage Spaces 
2
Land Lease 
No
Levels 
OneTwo
Number Of Stories 
2
Parking 
AttachedGarage
Parking Spaces 
7
Property Sub Type 
Single Family Residence
SqFt Above 
1400
SqFt Below 
550
SqFt Total 
1950
Style 
Ranch
Utilities 
Sewer ConnectedWater Connected
Interior Features
Appliances 
DishwasherElectric Water HeaterOvenRangeRefrigeratorWater Heater
Basement 
Exterior EntryFullInterior EntryPartially Finished
Electric 
Circuit Breakers
Fireplace 
Yes
Fireplace Features 
InsertWood Burning
Fireplaces 
1
Flooring 
Ceramic TileHardwoodVinyl
Heating 
BaseboardElectric
Interior 
Cedar Closet(s)
Laundry Features 
Laundry Room
Bathroom 
Level - First
Bedroom 1 
Level - FirstFeatures - Ceiling Fan(s)
Bedroom 2 
Level - FirstFeatures - Ceiling Fan(s)
Bedroom 3 
Level - Second
Dining Room 
Level - First
Kitchen 
Level - FirstFeatures - High Ceilings, Kitchen Island, Stone Counters, Recessed Lighting
Living Room 
Level - FirstFeatures - High Ceilings, Recessed Lighting
Save
Ask
Tour
Hide
Share
Exterior Features
Construction Details 
Clapboard
Listing courtesy of The ALBA Group of Innovations Realty [email protected]


Listing information is provided by Participants of the State-Wide MLS of Rhode Island, Inc. IDX information is provided exclusively for personal, non-commercial use, and may not be used for any purpose other than to identify prospective properties consumers may be interested in purchasing. Information is deemed reliable but not guaranteed. Copyright 2026, State-Wide MLS of Rhode Island, Inc.
Last checked: 2026-05-30 10:27 AM UTC

Neighborhood & Commute
Source: Walkscore
Save
Ask
Tour
Hide
Share