Save
Ask
Tour
Hide
Share
$599,900
11 Days On Site

2 Dogwood Drive
Cranston, RI 02921

For Sale|Single Family Residence|Active
3
Beds
2
Total Baths
2
Full Baths
1,955
SqFt
$307
/SqFt
1985
Built
Subdivision:
Western Cranston
County:
Providence
Call Now: 401-323-8292
Is this the listing for you? We can help make it yours.
401-323-8292
2 Dogwood Drive2 Dogwood Drive2 Dogwood Drive2 Dogwood Drive
Save
Ask
Tour
Hide
Share

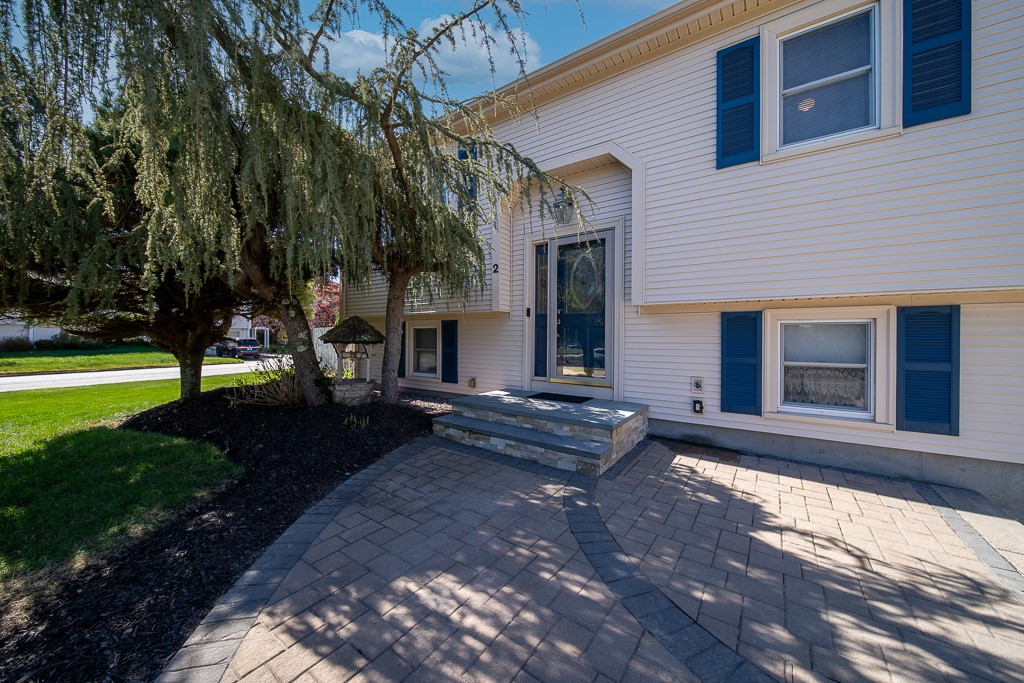
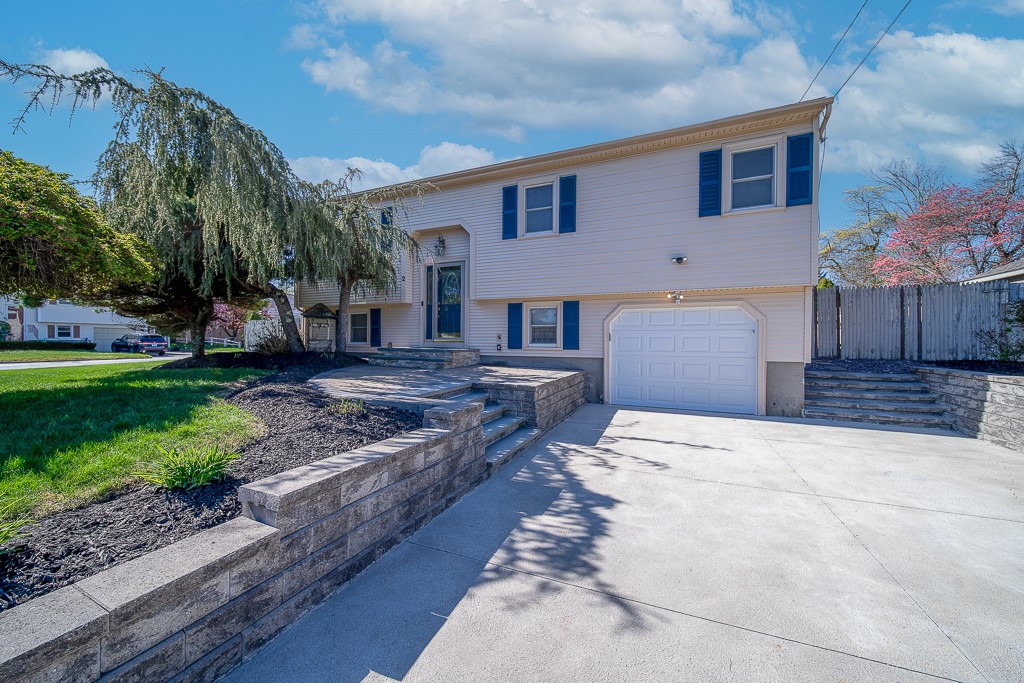
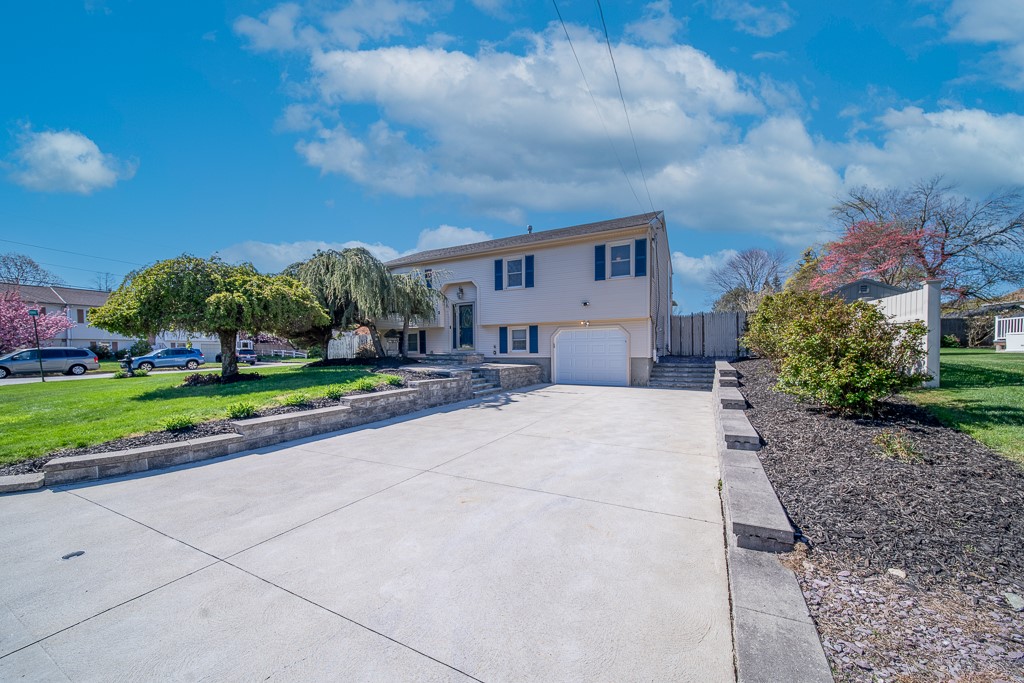
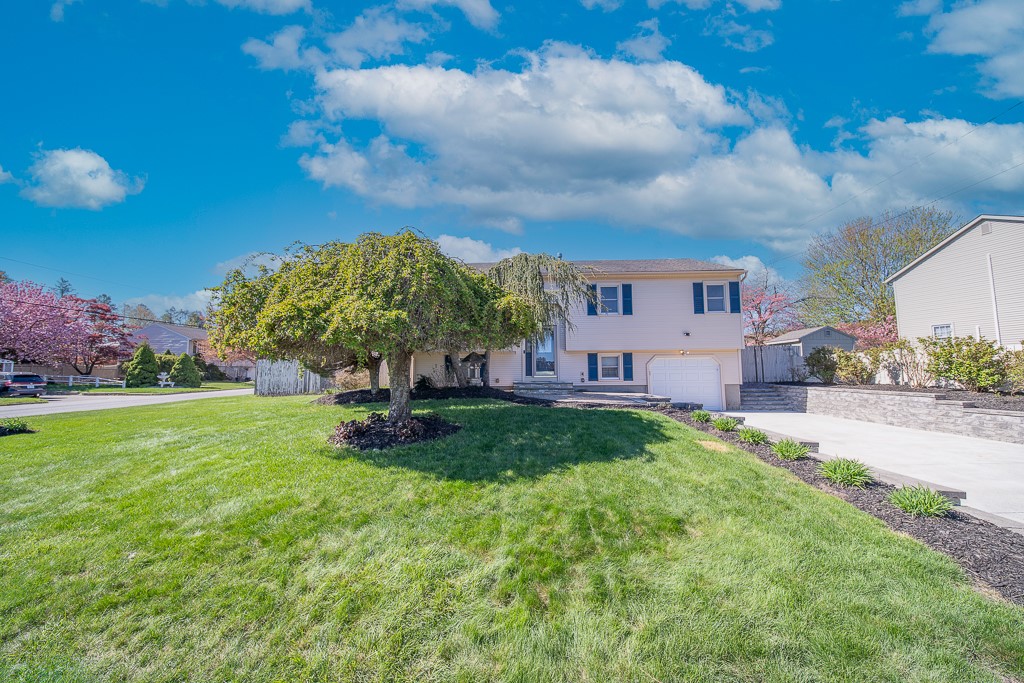
Welcome to this impeccably maintained 3-bedroom, 2 full-bath raised ranch with a bright, open floor plan and thoughtful updates throughout. The main level features a cathedral-ceiling with skylight that seamlessly connects the kitchen, dining, and living areas perfect for both everyday living and entertaining. The kitchen is equipped with stainless steel appliances, granite countertops, and ample cabinetry, all flowing effortlessly into the dining area and living room. Just off this space, a slider leads to a heated sunroom, providing year-round enjoyment and additional living space. The first floor also offers three generously sized bedrooms, each with ceiling fans, along with a recently updated full bath featuring a double-sink vanity and granite countertops. The lower level expands your options with a spacious, versatile area ideal for a family room, home office, or extended guest accommodations. This level includes a full bath with a shower stall, a separate laundry room, and additional storage space. Step outside to a fully fenced backyard, highlighted by a brand new 12' x 28' composite deck perfect for outdoor gatherings and relaxation. This move-in-ready home combines comfort, functionality, and quality updates located in the desirable Western Cranston setting. Close to everything!

Save
Ask
Tour
Hide
Share
Listing Snapshot
Price 
$599,900
Days On Site 
11 Days
Bedrooms 
3
Inside Area (SqFt) 
1,955 sqft
Total Baths 
2
Full Baths 
2
Partial Baths 
N/A
Lot Size 
0.1898 Acres
Year Built 
1985
MLS® Number 
1412633
Status 
Active
Property Tax 
$5,209
HOA/Condo/Coop Fees 
N/A
Sq Ft Source 
Public Records
Friends & Family
Recent Activity
2 weeks agoListing first seen on site
2 weeks agoListing updated with changes from the MLS®
General Features
Acres 
0.1898
Attached Garage 
Yes
Foundation 
Concrete Perimeter
Garage 
Yes
Garage Spaces 
1
Land Lease 
No
Levels 
One
Number Of Stories 
1
Parking 
PavedGarage Door OpenerAttached
Parking Spaces 
5
Property Sub Type 
Single Family Residence
Sewer 
Septic Tank
SqFt Above 
1230
SqFt Below 
725
SqFt Total 
1955
Style 
Raised Ranch
Utilities 
Water Connected
Water Source 
Public
Interior Features
Appliances 
DryerDishwasherExhaust FanDisposalGas Water HeaterMicrowaveOvenRangeRefrigeratorRange HoodWater HeaterWasher
Basement 
Exterior EntryFullFinishedInterior Entry
Cooling 
Central Air
Electric 
Circuit Breakers100 Amp Service
Fireplace Features 
None
Flooring 
Ceramic TileHardwoodLaminate
Heating 
Natural GasBaseboardElectricHot WaterZoned
Interior 
Cathedral Ceiling(s)High CeilingsVaulted Ceiling(s)
Laundry Features 
Laundry Room
Window Features 
Skylight(s)Insulated Windows
Bathroom 
Level - Lower
Bedroom 1 
Level - First
Bedroom 2 
Level - First
Bedroom 3 
Level - First
Dining Room 
Level - First
Family Room 
Level - Lower
FloridaRoom 
Level - First
Kitchen 
Level - First
Laundry 
Level - Lower
Living Room 
Level - First
StorageRoom 
Level - Lower
Save
Ask
Tour
Hide
Share
Exterior Features
Construction Details 
Vinyl Siding
Fencing 
Fenced
Lot Features 
Corner Lot
Patio And Porch 
Deck
Windows/Doors 
Skylight(s)Insulated Windows
Community Features
Community Features 
GolfRestaurantTennis Court(s)
Listing courtesy of Mark Raymond of Residential Properties Ltd. [email protected]


Listing information is provided by Participants of the State-Wide MLS of Rhode Island, Inc. IDX information is provided exclusively for personal, non-commercial use, and may not be used for any purpose other than to identify prospective properties consumers may be interested in purchasing. Information is deemed reliable but not guaranteed. Copyright 2026, State-Wide MLS of Rhode Island, Inc.
Last checked: 2026-05-26 10:23 AM UTC

Neighborhood & Commute
Source: Walkscore
Save
Ask
Tour
Hide
Share