Save
Ask
Tour
Hide
Share
$639,900
14 Days On Site

136 Hope Hill Terrace
Cranston, RI 02921

For Sale|Single Family Residence|Active
3
Beds
2
Total Baths
2
Full Baths
1,988
SqFt
$322
/SqFt
1997
Built
Subdivision:
Western Cranston
County:
Providence
Call Now: 401-323-8292
Is this the listing for you? We can help make it yours.
401-323-8292
136 Hope Hill Terrace136 Hope Hill Terrace136 Hope Hill Terrace136 Hope Hill Terrace
Save
Ask
Tour
Hide
Share

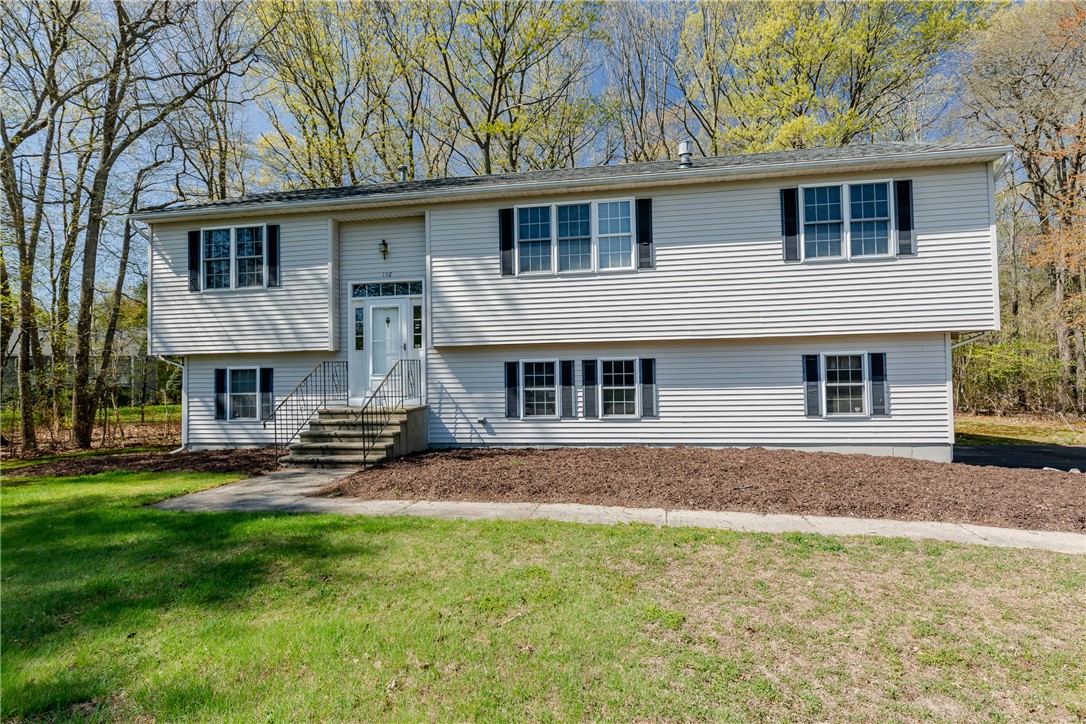
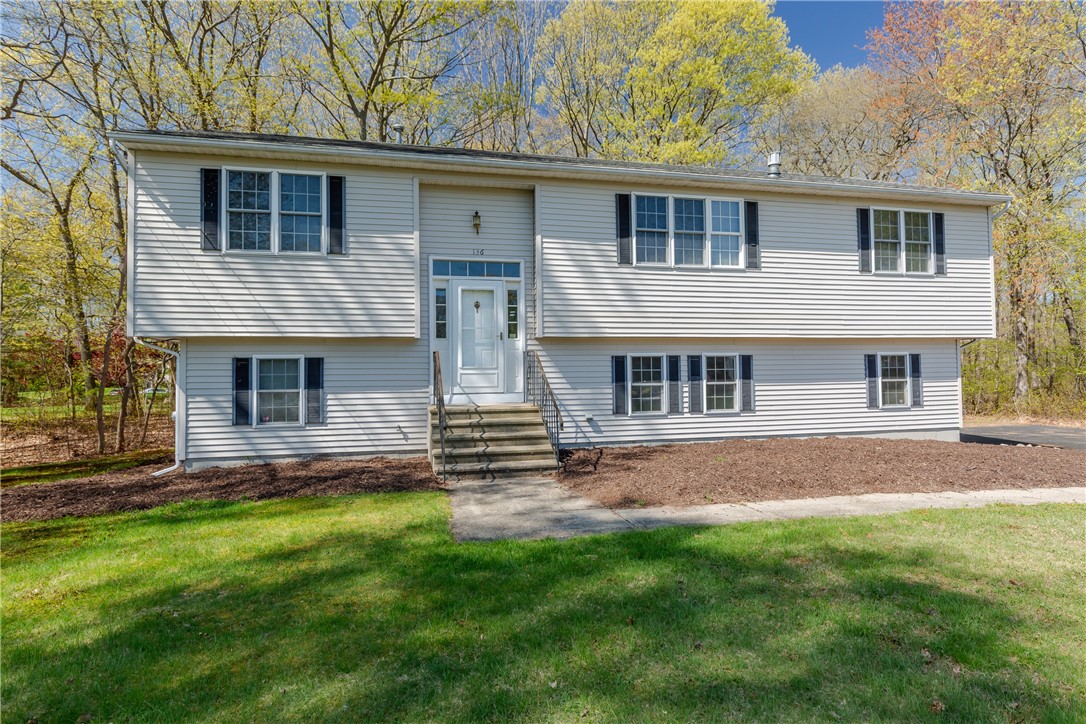
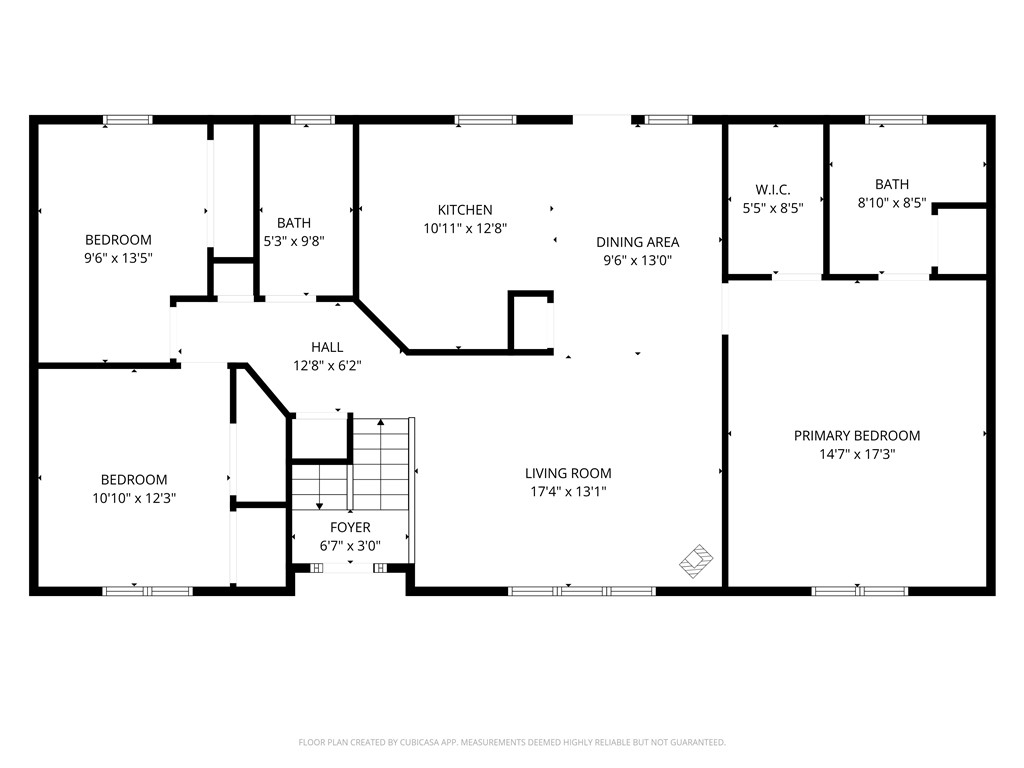
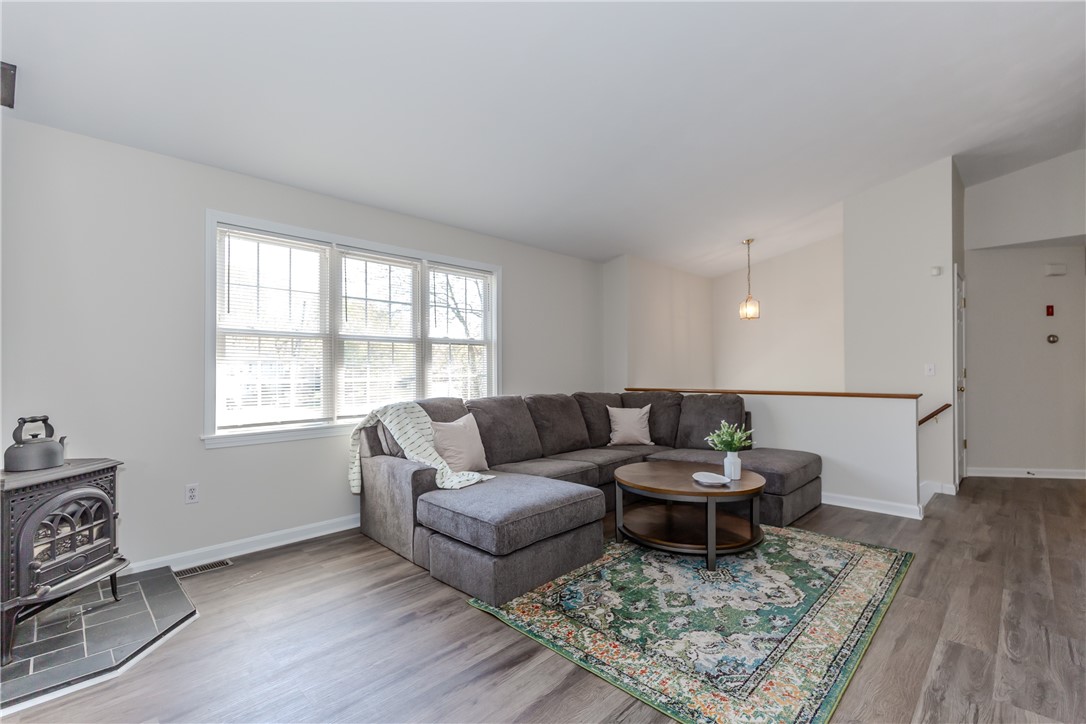
Casual elegance and quiet comfort best describe this home situated in a desirable Western Cranston neighborhood with a private wooded backdrop. The interior has an easy sense of openness, with updated luxury vinyl flooring extending throughout the main living spaces. Oversized windows pull in natural light, while the gas fireplace adds a cozy focal point, adding warmth and character during the colder months. The open kitchen and dining area are designed for both everyday living and entertaining, with generous prep space, warm wood cabinetry, and a door leading out to the back deck. The oversized primary bedroom suite is impressive with vaulted ceilings, a walk-in closet, and a soothing en suite bath. A lower-level family room adds flexibility for movie nights, a home office, or a casual hangout area. Outside, the multi-level deck overlooks the wooded surroundings, creating a peaceful outdoor setting with a sense of privacy. Central air, a 2-car garage, and close proximity to shopping, dining, and major routes round out the home.

Save
Ask
Tour
Hide
Share
Listing Snapshot
Price 
$639,900
Days On Site 
14 Days
Bedrooms 
3
Inside Area (SqFt) 
1,988 sqft
Total Baths 
2
Full Baths 
2
Partial Baths 
N/A
Lot Size 
1.36 Acres
Year Built 
1997
MLS® Number 
1411940
Status 
Active
Property Tax 
$6,748
HOA/Condo/Coop Fees 
N/A
Sq Ft Source 
Public Records
Friends & Family
Recent Activity
2 weeks agoListing first seen on site
2 weeks agoListing updated with changes from the MLS®
General Features
Acres 
1.36
Attached Garage 
Yes
Foundation 
Concrete Perimeter
Garage 
Yes
Garage Spaces 
2
Land Lease 
No
Levels 
Two
Number Of Stories 
2
Parking 
PavedAttachedGarageGarage Door Opener
Parking Spaces 
7
Property Sub Type 
Single Family Residence
Sewer 
Septic Tank
SqFt Above 
1988
SqFt Total 
1988
Style 
Raised Ranch
Water Source 
Public
Interior Features
Appliances 
DryerDishwasherDisposalGas Water HeaterOvenRangeWasher
Basement 
FullInterior EntryPartially Finished
Cooling 
Central Air
Electric 
100 Amp Service
Fireplace Features 
Gas
Flooring 
Vinyl
Heating 
Natural GasForced Air
Bathroom 
Level - First
Bedroom 
Level - First
Dining Room 
Level - First
Family Room 
Level - Lower
Kitchen 
Level - First
Laundry 
Level - Lower
Living Room 
Level - First
PrimaryBedroom 
Level - First
Utility Room 
Level - Lower
Save
Ask
Tour
Hide
Share
Exterior Features
Construction Details 
PlasterVinyl Siding
Lot Features 
Cul-De-SacWooded
Community Features
Community Features 
GolfRestaurant
Listing courtesy of Bob Kenneally of Williams & Stuart Real Estate (401) 413-1437


Listing information is provided by Participants of the State-Wide MLS of Rhode Island, Inc. IDX information is provided exclusively for personal, non-commercial use, and may not be used for any purpose other than to identify prospective properties consumers may be interested in purchasing. Information is deemed reliable but not guaranteed. Copyright 2026, State-Wide MLS of Rhode Island, Inc.
Last checked: 2026-05-26 10:23 AM UTC

Neighborhood & Commute
Source: Walkscore
Save
Ask
Tour
Hide
Share