Save
Ask
Tour
Hide
Share
$975,000
28 Days On Site

25 Kristin Drive
Cranston, RI 02921

Single Family Residence|Pending
4
Beds
3
Total Baths
2
Full Baths
1
Partial Bath
2,718
SqFt
$359
/SqFt
2022
Built
Subdivision:
Western Cranston / Camden West
County:
Providence
Call Now: 401-323-8292
Is this the listing for you? We can help make it yours.
401-323-8292
25 Kristin Drive25 Kristin Drive25 Kristin Drive25 Kristin Drive
Save
Ask
Tour
Hide
Share

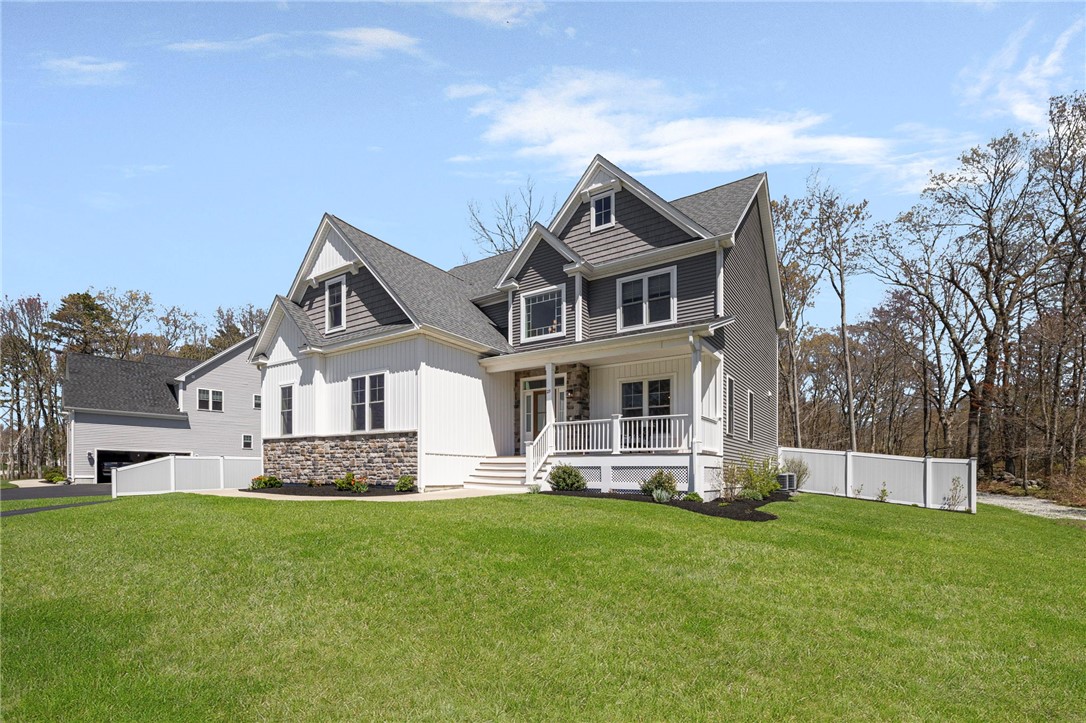
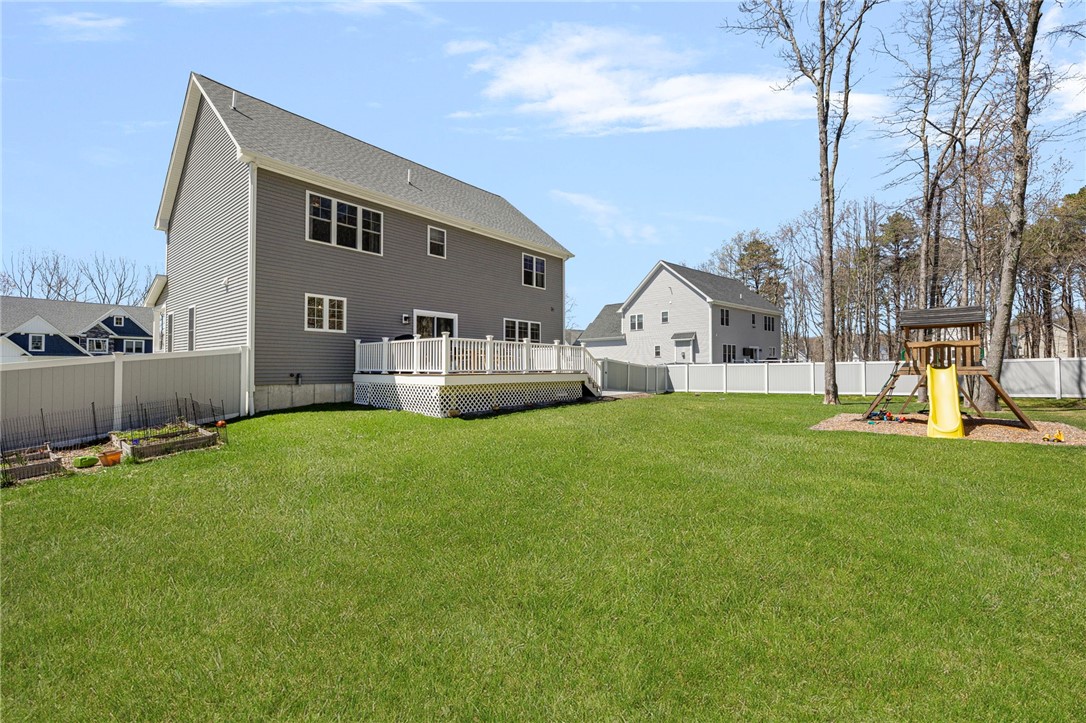
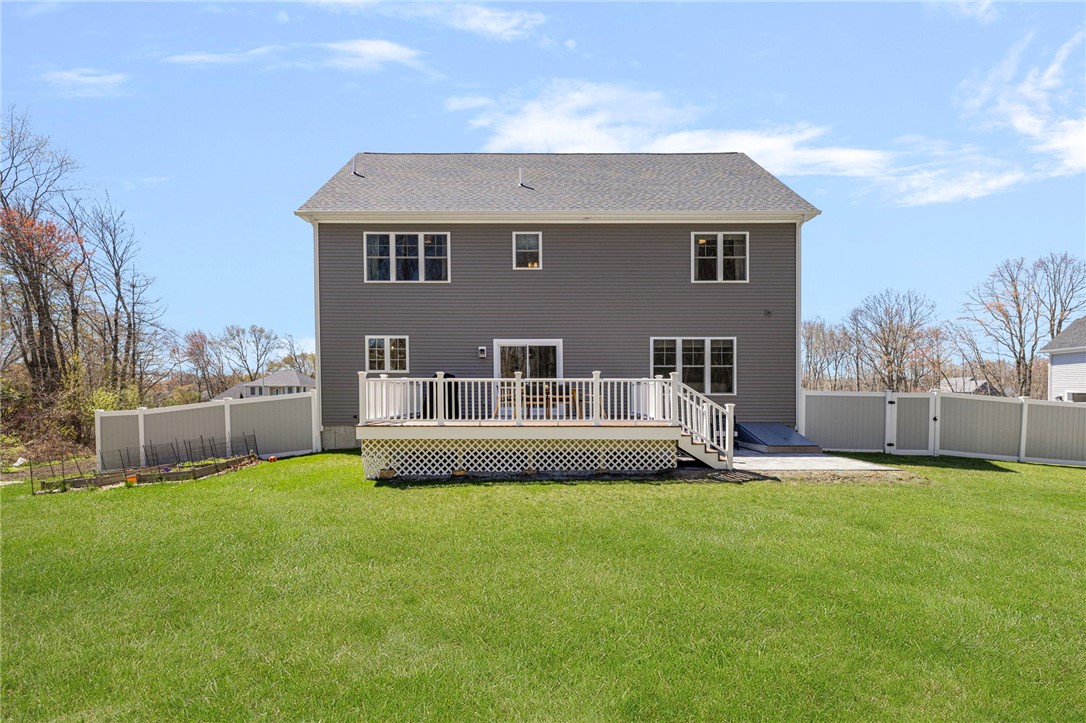
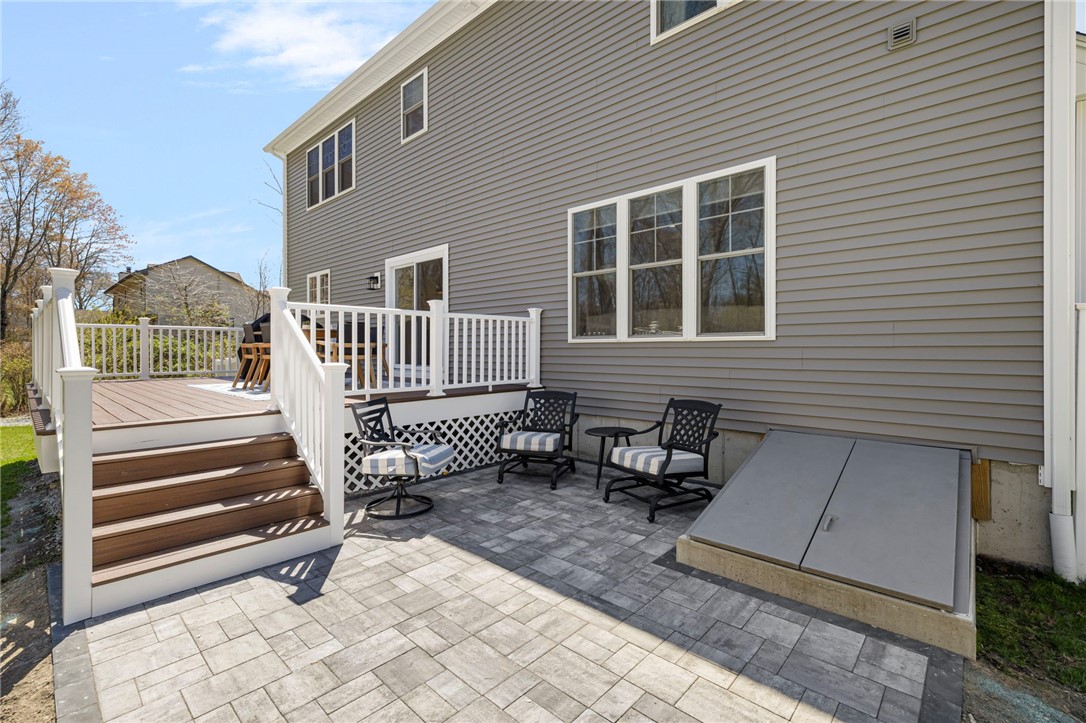
Welcome to 25 Kristin Drive, Cranston RI, with stunning NEW customized improvements and now offered at an exceptional value! This stunning 4-year-young custom-built home delivers modern luxury and thoughtful design in sought-after Western Cranston. As you walk-in, the NEW custom upgrades are showcased with the front staircase, handsome wood Newel posts and modern balusters. The showpiece eat-in-kitchen features elegant two-tone cabinetry, double ovens, a 6-burner gas cooktop, and a spacious walk-in pantry perfectly suited for entertaining and everyday living. The open-concept layout is filled with natural light and flows into a welcoming living room with a gas fireplace, NEW custom built-in shelving, creating an ideal space to gather and entertain. The first floor also features newly improved mudroom, half bath and formal dining room. Upstairs, the primary en-suite offers a true retreat with a spa-like bath with soaking tub, custom tile over-sized shower, NEW custom walk-in closet storage system, with an adjoining private office or nursery. Three additional bedrooms, full bath and NEW custom-built laundry room and sink finish out the second floor. With 2,718 sq. ft. of living space, hardwoods throughout the main level, EV-ready 2-car garage, and a sprawling 32,000+ sq. ft. lot with NEW 20x15 ft outdoor deck & patio and partial fencing this home checks every box. Easy access to Rt 37, I-295/95. Light, airy, and meticulously maintained this is the one you've been waiting for!

Save
Ask
Tour
Hide
Share
Listing Snapshot
Price 
$975,000
Days On Site 
28 Days
Bedrooms 
4
Inside Area (SqFt) 
2,718 sqft
Total Baths 
3
Full Baths 
2
Partial Baths 
1
Lot Size 
0.739 Acres
Year Built 
2022
MLS® Number 
1410900
Status 
Pending
Property Tax 
$12,450
HOA/Condo/Coop Fees 
N/A
Sq Ft Source 
Public Records
Friends & Family
Recent Activity
12 hours agoStatus changed to Pending
12 hours agoListing updated with changes from the MLS®
4 weeks agoListing first seen on site
General Features
Acres 
0.739
Attached Garage 
Yes
Foundation 
Concrete Perimeter
Garage 
Yes
Garage Spaces 
2
Green Energy Efficient 
AppliancesConstructionDoorsHVACInsulationLightingRoofThermostatWater HeaterWindows
Land Lease 
No
Levels 
Three Or More
Number Of Stories 
3
Parking 
PavedAttachedGarageGarage Door Opener
Parking Spaces 
6
Property Sub Type 
Single Family Residence
Sewer 
Public Sewer
SqFt Above 
2718
SqFt Total 
2718
Style 
Colonial
Utilities 
Cable AvailableSewer ConnectedWater Connected
Water Source 
Public
Interior Features
Appliances 
DryerDishwasherExhaust FanDisposalGas Water HeaterMicrowaveOvenRangeRefrigeratorRange HoodWasher
Basement 
Exterior EntryFullInterior EntryUnfinished
Cooling 
Central Air
Electric 
Circuit Breakers200+ Amp Service
Fireplace 
Yes
Fireplace Features 
Gas
Fireplaces 
1
Flooring 
CarpetCeramic TileHardwood
Heating 
Natural GasForced AirZoned
Window Features 
Insulated Windows
Bathroom 
Dimensions - 12.3 x 7.8Level - SecondFeatures - Double Vanity, Stone Counters, Soaking Tub
Bedroom 2 
Dimensions - 15.9 x 9.7Level - Second
Bedroom 3 
Dimensions - 12.3 x 10.9Level - Second
Bedroom 4 
Dimensions - 13.7 x 14.11Level - Second
Dining Room 
Dimensions - 13.2 x 14.3Level - FirstFeatures - Chandelier, Crown Molding
Foyer 
Dimensions - 7.11 x 9.7Level - FirstFeatures - Chandelier, Crown Molding, High Ceilings, Natural Woodwork
HalfBath 
Dimensions - 5.1 x 6.5Level - First
Kitchen 
Dimensions - 14.4 x 14.0Level - FirstFeatures - Crown Molding, Kitchen Island, Stone Counters, Recessed Lighting, Natural Woodwork, Walk-In Closet(s), Eat-in Kitchen
Laundry 
Dimensions - 6.0 x 11.6Level - SecondFeatures - Storage
Living Room 
Dimensions - 18.0 x 14.0Level - FirstFeatures - Bookcases, Built-in Features, Tray Ceiling(s), Crown Molding, Natural Woodwork
MudRoom 
Dimensions - 8.1 x 6.5Level - FirstFeatures - Built-in Features
PrimaryBedroom 
Dimensions - 10.7 x 9.7Level - SecondFeatures - Crown Molding, Double Vanity, Stone Counters, Recessed Lighting, Soaking Tub
StorageRoom 
Dimensions - 43.7 x 30.5Level - LowerFeatures - Storage
Save
Ask
Tour
Hide
Share
Exterior Features
Construction Details 
PlasterBrickVinyl Siding
Fencing 
Fenced
Windows/Doors 
Insulated Windows
Community Features
Community Features 
GolfPoolRestaurantTennis Court(s)
Listing courtesy of Steven Miller Group of Coldwell Banker Realty (401) 477-9316


Listing information is provided by Participants of the State-Wide MLS of Rhode Island, Inc. IDX information is provided exclusively for personal, non-commercial use, and may not be used for any purpose other than to identify prospective properties consumers may be interested in purchasing. Information is deemed reliable but not guaranteed. Copyright 2026, State-Wide MLS of Rhode Island, Inc.
Last checked: 2026-05-26 10:23 AM UTC

Neighborhood & Commute
Source: Walkscore
Save
Ask
Tour
Hide
Share