Save
Ask
Tour
Hide
Share
$1,100,000
27 Days On Site

5 Casey Drive
Bristol, RI 02809

Single Family Residence|Pending
4
Beds
3
Total Baths
2
Full Baths
1
Partial Bath
5,832
SqFt
$189
/SqFt
2005
Built
Subdivision:
Mason Farms
County:
Bristol
Call Now: 401-323-8292
Is this the listing for you? We can help make it yours.
401-323-8292
5 Casey Drive5 Casey Drive5 Casey Drive5 Casey Drive
Save
Ask
Tour
Hide
Share

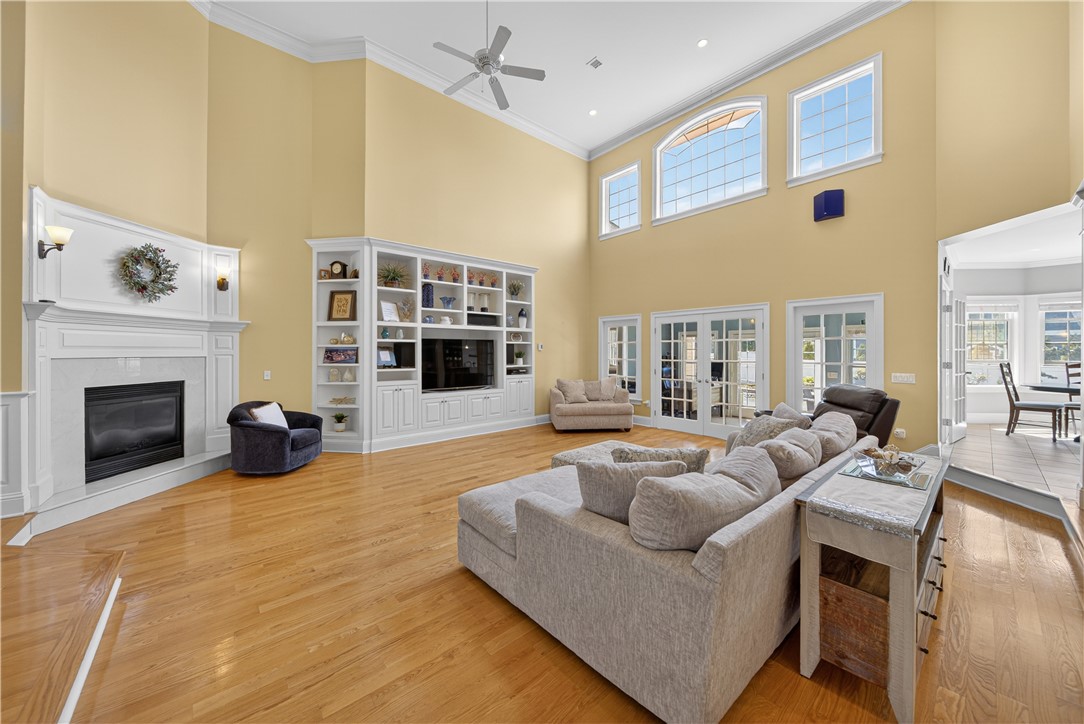
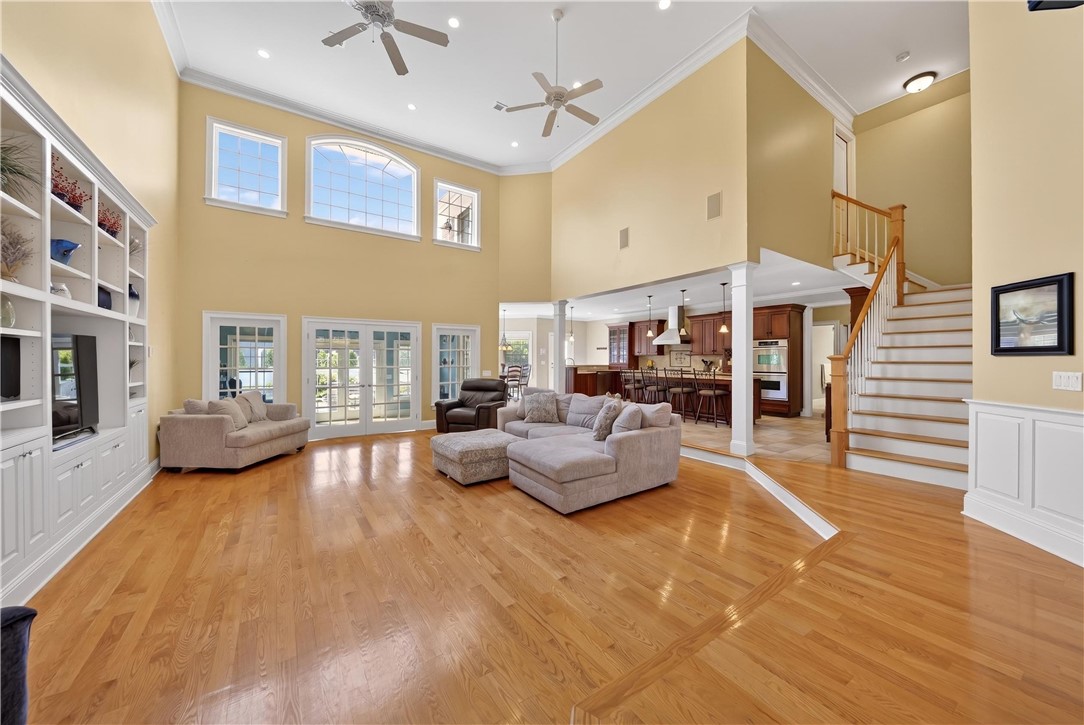
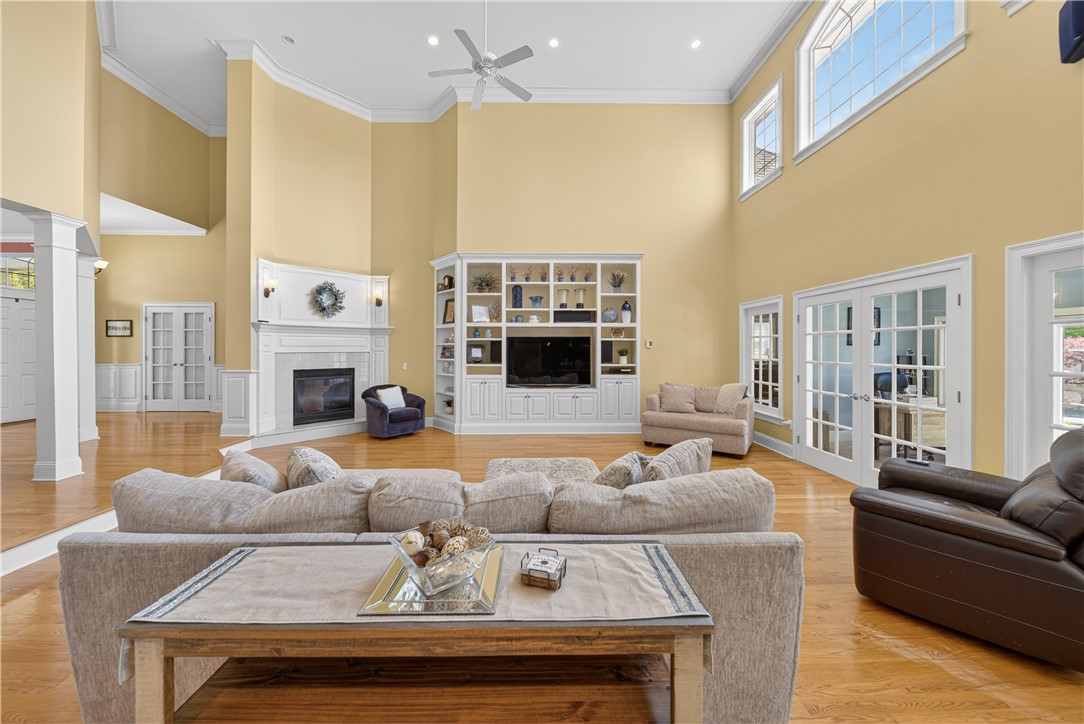
Discover the extraordinary at 5 Casey Drive, a contemporary-style home custom-built in 2005 that combines timeless design with modern versatility. Spanning 2,916 square feet on a single inviting level, this four-bedroom, two-full-bath plus half-bath residence features a master suite with a walk-in closet all thoughtfully arranged for effortless daily living. The kitchen is a chef's dream, ahead of its time with stainless steel appliances, a colossal kitchen island, and a separate dining area that flows into a sunken living room crowned by a marble built-in fireplace. Step outside to your enhanced outdoor oasis, where the patio expansion invites seamless entertaining and year-round enjoyment. The expanded space surrounds your in-ground saltwater pool and inviting hot tub, and a chef's outdoor kitchen and stylish bar area. The outdoor kitchen and bar connect effortlessly to the main living areas, creating a natural flow for guests to mingle between indoor luxury and backyard relaxation. The home also includes a full basement ready to become your dream recreation space offering endless possibilities. Upstairs is currently unfinished, providing an additional 1,458 square feet of expandable living space that's already plumbed for a bathroom and wired for electricity, making it ideal for an in-law suite or simply more rooms and accommodations as your needs evolve. This home blends design-forward features with practical, flexible living spaces in a highly desirable setting.

Save
Ask
Tour
Hide
Share
Listing Snapshot
Price 
$1,100,000
Days On Site 
27 Days
Bedrooms 
4
Inside Area (SqFt) 
5,832 sqft
Total Baths 
3
Full Baths 
2
Partial Baths 
1
Lot Size 
0.35 Acres
Year Built 
2005
MLS® Number 
1410267
Status 
Pending
Property Tax 
$10,452
HOA/Condo/Coop Fees 
N/A
Sq Ft Source 
Public Records
Friends & Family
Recent Activity
5 days agoStatus changed to Pending
5 days agoListing updated with changes from the MLS®
4 weeks agoListing first seen on site
General Features
Acres 
0.35
Attached Garage 
Yes
Foundation 
Concrete Perimeter
Garage 
Yes
Garage Spaces 
2
Land Lease 
No
Levels 
Two
Number Of Stories 
2
Parking 
PavedAttachedGarage
Parking Spaces 
8
Property Sub Type 
Single Family Residence
Sewer 
Public Sewer
SqFt Above 
2916
SqFt Below 
2916
SqFt Total 
5832
Style 
Contemporary
Utilities 
Cable AvailableSewer ConnectedUnderground UtilitiesWater Connected
Water Source 
Public
Zoning 
R-15
Interior Features
Appliances 
DryerDishwasherExhaust FanGas Water HeaterMicrowaveOvenRangeRefrigeratorRange HoodTankless Water HeaterWater HeaterWasher
Basement 
Exterior EntryFullInterior EntryPartially Finished
Cooling 
Central Air
Electric 
Circuit Breakers200+ Amp Service
Fireplace 
Yes
Fireplace Features 
Gas
Fireplaces 
1
Flooring 
Ceramic TileHardwood
Heating 
Natural GasForced AirHot WaterZoned
Interior 
Cathedral Ceiling(s)High CeilingsStorageVaulted Ceiling(s)
Spa 
Yes
Bathroom 
Level - FirstFeatures - Crown Molding, Double Vanity, Granite Counters, Recessed Lighting, Wired for Sound
Bedroom 2 
Level - FirstFeatures - Crown Molding
Bedroom 3 
Level - FirstFeatures - Crown Molding
Bedroom 4 
Level - FirstFeatures - Crown Molding
Dining Room 
Level - FirstFeatures - Chandelier, Kitchen Island, Recessed Lighting, Wired for Sound
HalfBath 
Level - FirstFeatures - Recessed Lighting
Kitchen 
Level - FirstFeatures - Wet Bar, Breakfast Bar, Built-in Features, Crown Molding, Granite Counters, High Ceilings, High Speed Internet, Kitchen Island, Recessed Lighting
Laundry 
Level - First
Living Room 
Level - FirstFeatures - Bookcases, Built-in Features, Ceiling Fan(s), Crown Molding, Recessed Lighting, Wired for Sound
Office 
Level - First
PrimaryBedroom 
Level - FirstFeatures - Crown Molding, Granite Counters, Recessed Lighting, Sound System, Soaking Tub, Wired for Sound
Save
Ask
Tour
Hide
Share
Exterior Features
Construction Details 
ClapboardWood Siding
Exterior 
BalconyBarbecue
Fencing 
Fenced
Frontage 
104
Patio And Porch 
Patio
Pool Features 
In GroundSalt Water
Spa 
Yes
Community Features
Community Features 
GolfPoolRestaurantTennis Court(s)
Listing courtesy of Ryan Traynor of REMAX Revolution (401) 659-6906


Listing information is provided by Participants of the State-Wide MLS of Rhode Island, Inc. IDX information is provided exclusively for personal, non-commercial use, and may not be used for any purpose other than to identify prospective properties consumers may be interested in purchasing. Information is deemed reliable but not guaranteed. Copyright 2026, State-Wide MLS of Rhode Island, Inc.
Last checked: 2026-05-25 08:22 AM UTC

Neighborhood & Commute
Source: Walkscore
Save
Ask
Tour
Hide
Share