

Save
Ask
Tour
Hide
$420,000
37 Days On Site
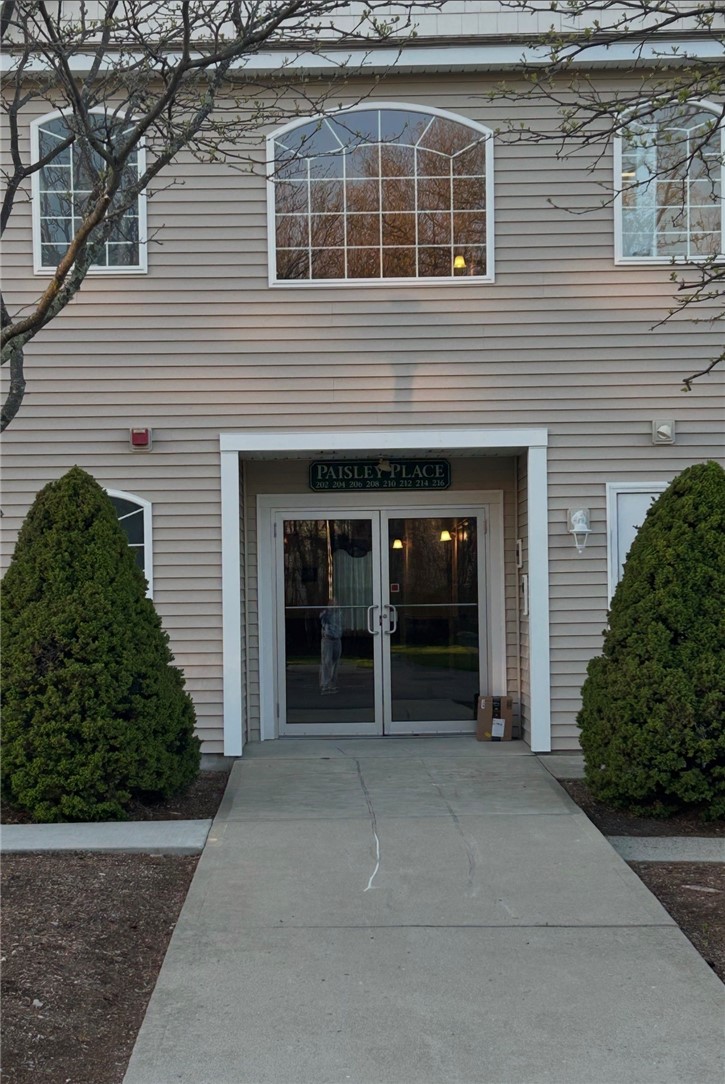
Country View2 Gray Coach Lane 202Cranston, RI 02921
For Sale|Condominium|Active Under Contract
2
Beds
2
Total Baths
2
Full Baths
1,294
SqFt
$325
/SqFt
2010
Built
Subdivision:
Western Cranston
County:
Providence
Call Now: 401-323-8292
Is this the listing for you? We can help make it yours.
401-323-8292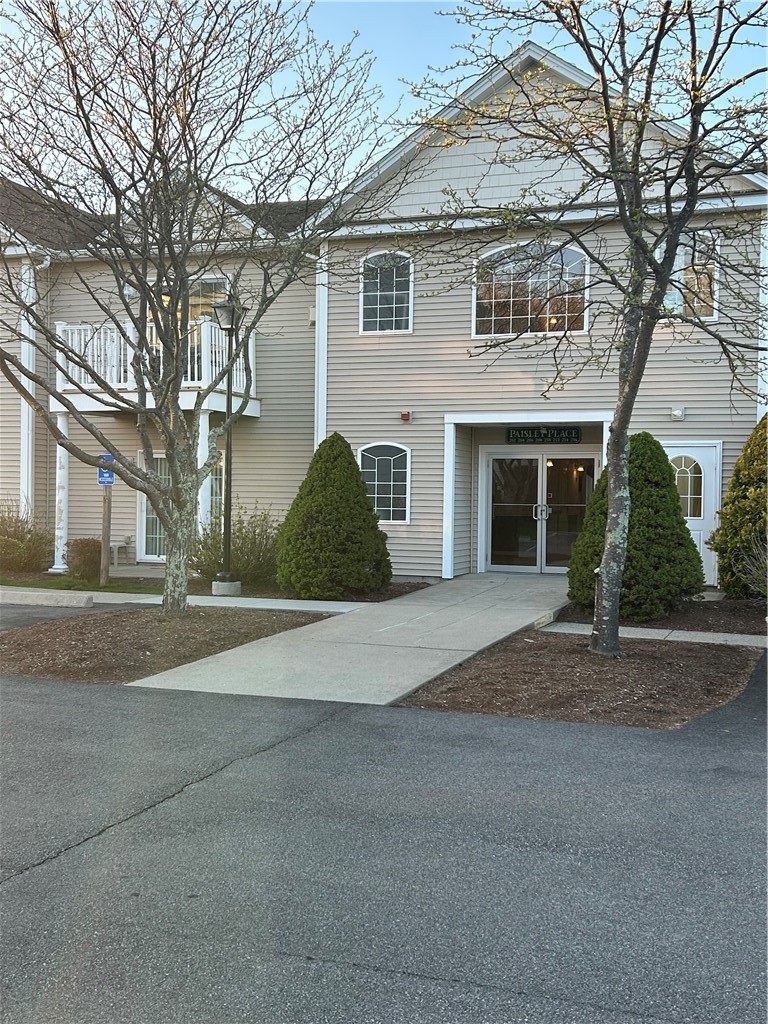
Save
Ask
Tour
Hide
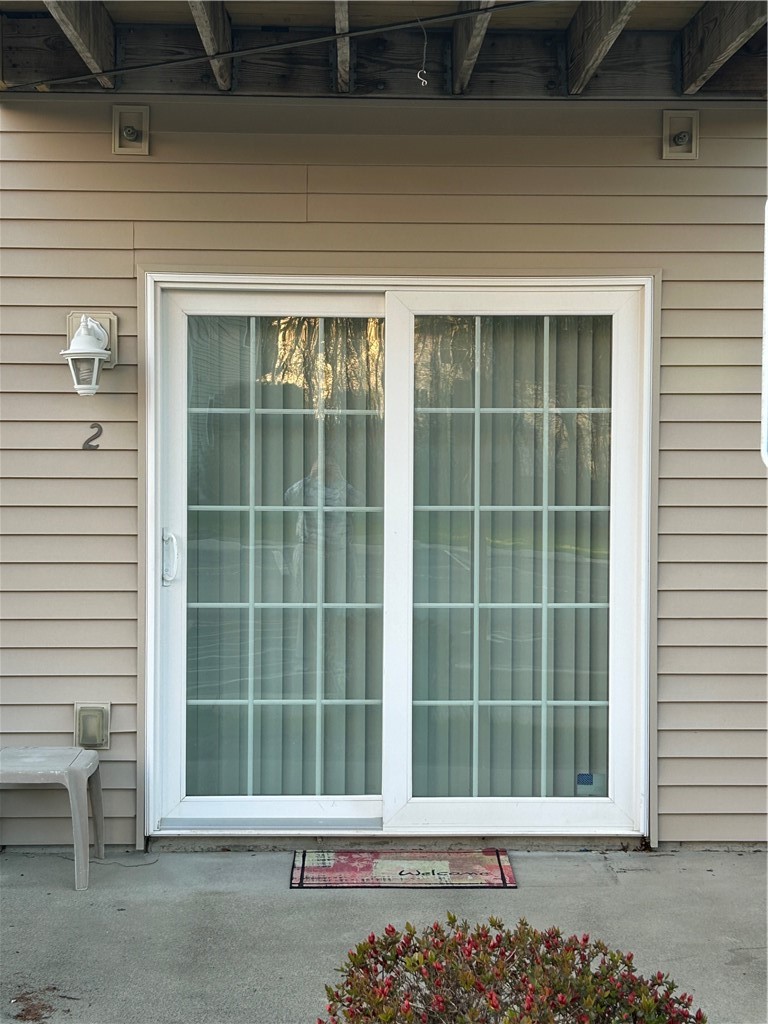
Welcome to this inviting one-level condo located in desirable Western Cranston. Designed for easy, open-concept living, this home is ideal for those looking to downsize or for first-time buyers ready to begin their homeownership journey. The open kitchen features granite countertops and overlooks the living area, where a gas fireplace adds warmth and charm. The primary bedroom offers a walk-in closet, while the secondary bedroom provides double closets for generous storage. Enjoy the convenience of in-unit laundry and a slider leading to the patio. Ideally situated close to highways, schools, shopping, and golf, this condo offers comfort, convenience, and location. Don't miss the opportunity to make this your home!
Save
Ask
Tour
Hide
Listing Snapshot
Price
$420,000
Days On Site
37 Days
Bedrooms
2
Inside Area (SqFt)
1,294 sqft
Total Baths
2
Full Baths
2
Partial Baths
N/A
Lot Size
N/A
Year Built
2010
MLS® Number
1410122
Status
Active Under Contract
Property Tax
$4,131
HOA/Condo/Coop Fees
$300 monthly
Sq Ft Source
Public Records
Friends & Family
Recent Activity
| 4 weeks ago | Status changed to Active Under Contract | |
| 4 weeks ago | Listing updated with changes from the MLS® | |
| a month ago | Listing first seen on site |
General Features
Foundation
Slab
Levels
OneTwo
Number Of Stories
2
Parking
AssignedNo Garage
Parking Spaces
2
Pets
Yes
Property Sub Type
Condominium
Sewer
Public Sewer
SqFt Above
1294
SqFt Total
1294
Water Source
Public
Zoning
B2
Interior Features
Appliances
DryerDishwasherDisposalGas Water HeaterMicrowaveOvenRangeRefrigeratorWasher
Basement
None
Cooling
Central Air
Electric
100 Amp Service
Fireplace
Yes
Fireplace Features
Gas
Fireplaces
1
Flooring
Vinyl
Heating
Natural GasForced Air
Laundry Features
Laundry RoomIn Unit
Window Features
Insulated Windows
Bedroom 1
Dimensions - 17.4 x 12.1Level - FirstFeatures - Ceiling Fan(s)
Bedroom 2
Dimensions - 13.6 x 11.2Level - First
Dining Room
Dimensions - 13.0 x 10.6Level - First
Kitchen
Dimensions - 9.6 x 10.6Level - FirstFeatures - Granite Counters, Kitchen Island
Living Room
Dimensions - 16.6 x 15.3Level - First
Save
Ask
Tour
Hide
Exterior Features
Construction Details
Vinyl Siding
Patio And Porch
Patio
Windows/Doors
Insulated Windows
Community Features
Association Dues
300
Building Access
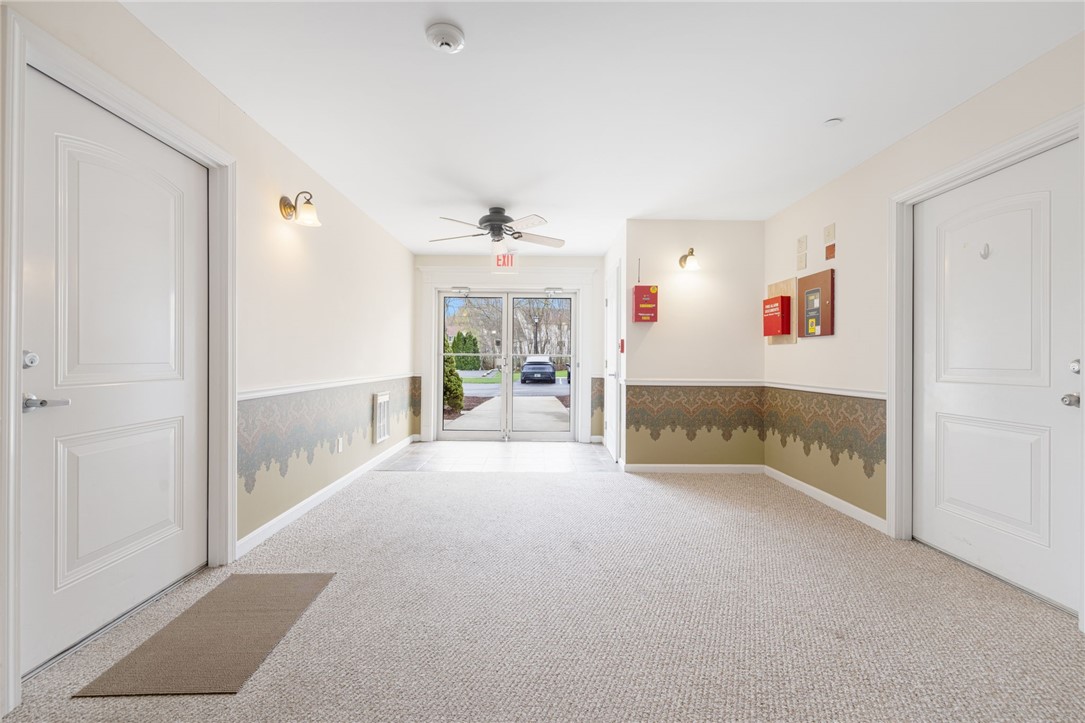
First Floor Access
Community Features
GolfRestaurant
HOA Fee Frequency
Monthly
Listing courtesy of Kimberly Capirchio of Coldwell Banker Realty (401) 580-4555

Listing information is provided by Participants of the State-Wide MLS of Rhode Island, Inc. IDX information is provided exclusively for personal, non-commercial use, and may not be used for any purpose other than to identify prospective properties consumers may be interested in purchasing. Information is deemed reliable but not guaranteed. Copyright 2026, State-Wide MLS of Rhode Island, Inc.
Last checked: 2026-05-30 10:22 AM UTC
Listing information is provided by Participants of the State-Wide MLS of Rhode Island, Inc. IDX information is provided exclusively for personal, non-commercial use, and may not be used for any purpose other than to identify prospective properties consumers may be interested in purchasing. Information is deemed reliable but not guaranteed. Copyright 2026, State-Wide MLS of Rhode Island, Inc.
Last checked: 2026-05-30 10:22 AM UTC
Neighborhood & Commute
Source: Walkscore
Save
Ask
Tour
Hide
Did you know? You can invite friends and family to your search. They can join your search, rate and discuss listings with you.