Save
Ask
Tour
Hide
Share
$564,900
New Listing

105 Wendy Road
Stoddard, NH 03464

For Sale|Single Family Residence|Active
3
Beds
2
Total Baths
1
Full Bath
1
Partial Bath
1,482
SqFt
$381
/SqFt
1978
Built
County:
Cheshire
Listing courtesy of Brian Michaud of Dow Hill Realty
Call Now: 401-323-8292
Is this the listing for you? We can help make it yours.
401-323-8292
105 Wendy Road105 Wendy Road105 Wendy Road105 Wendy Road
Save
Ask
Tour
Hide
Share

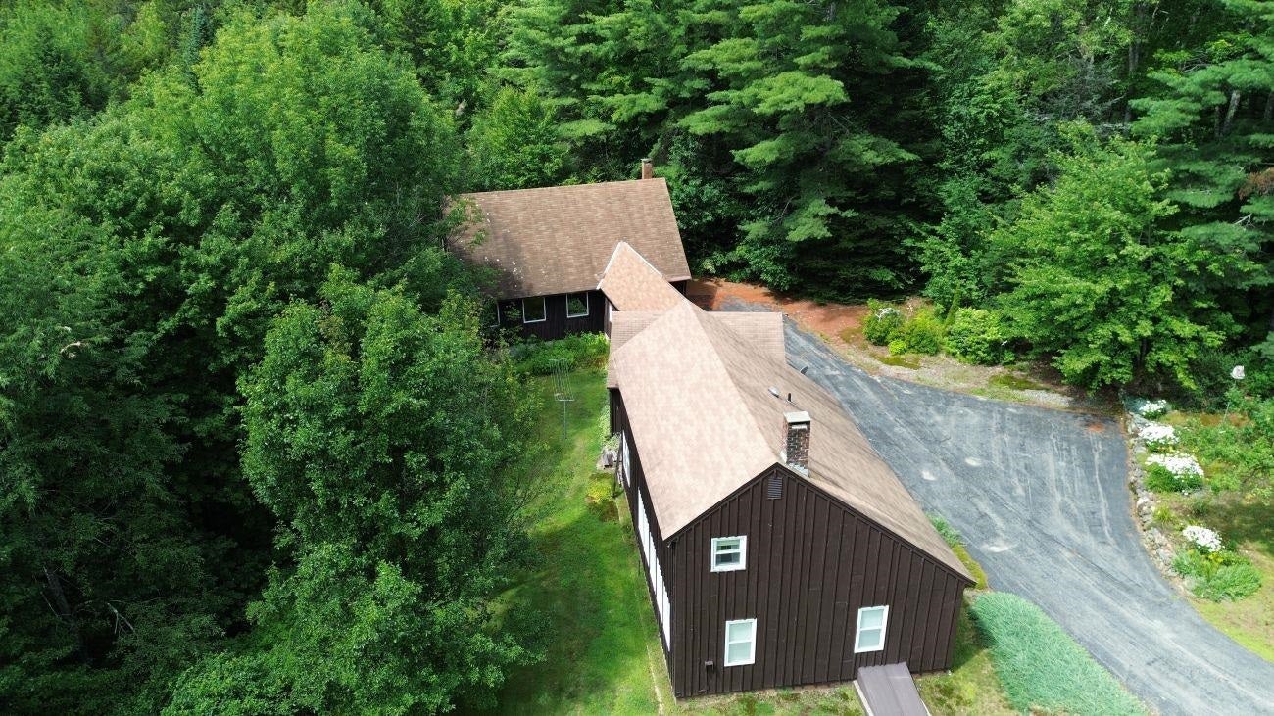
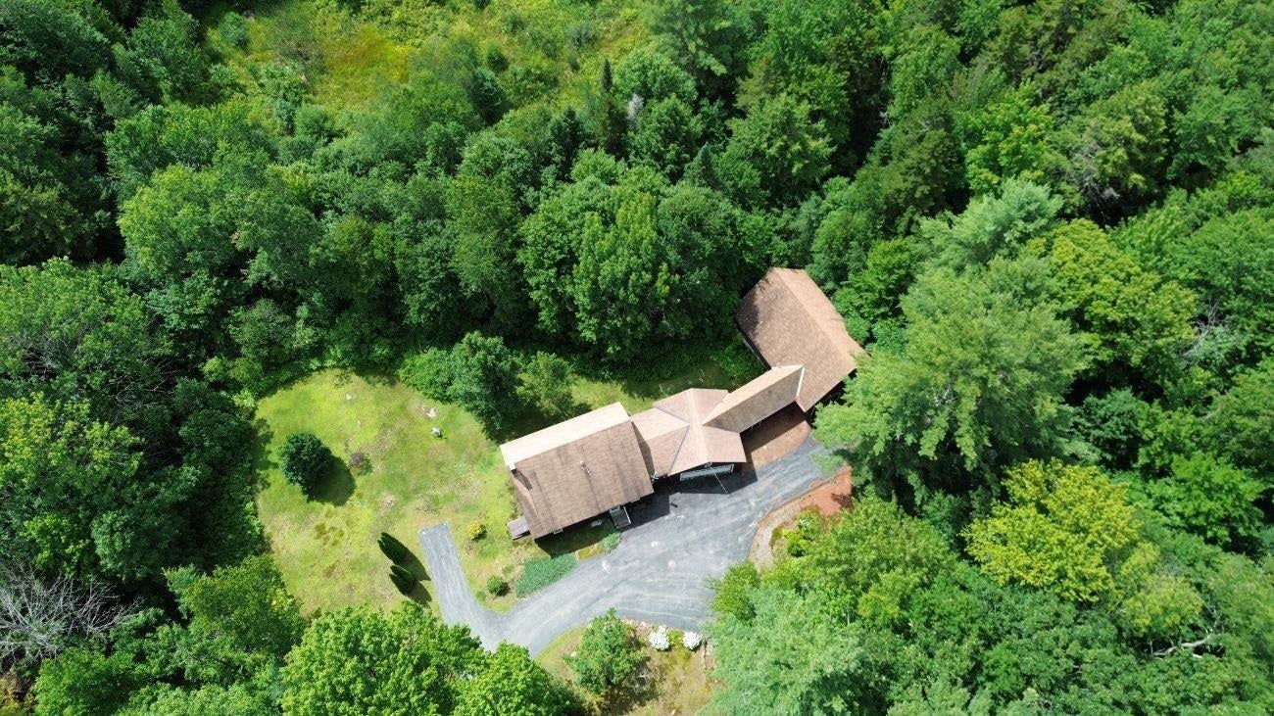
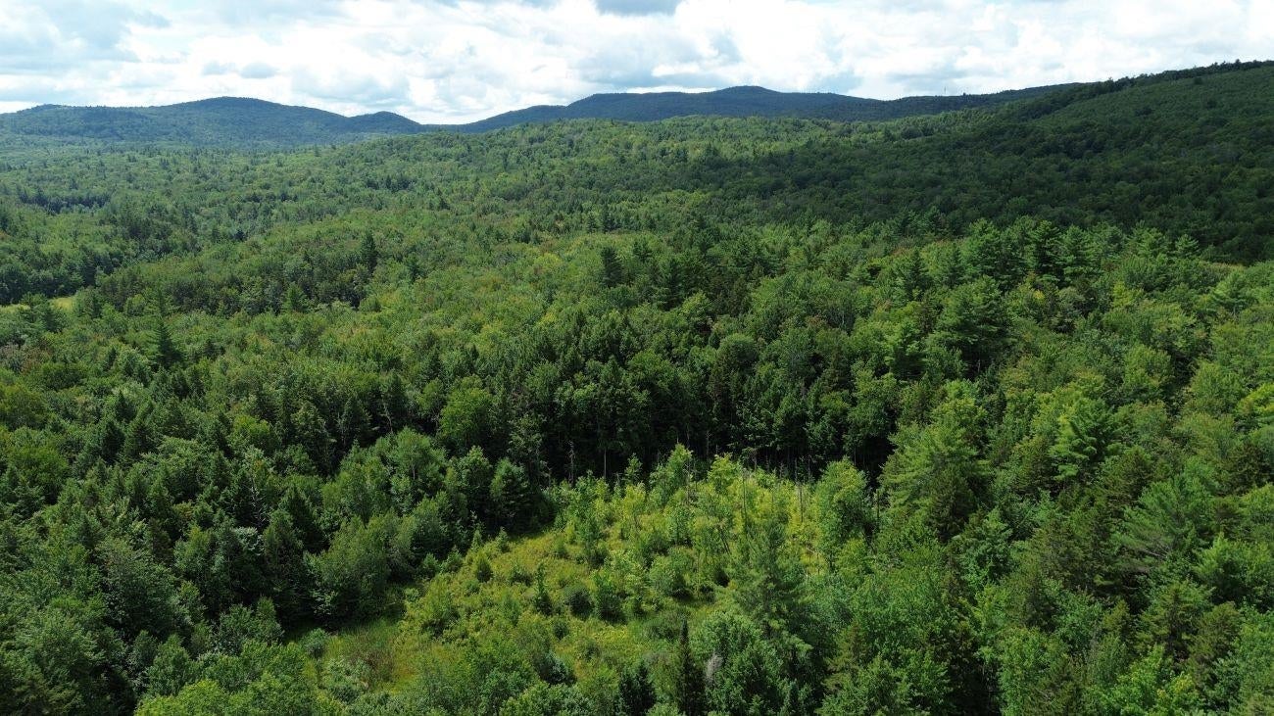
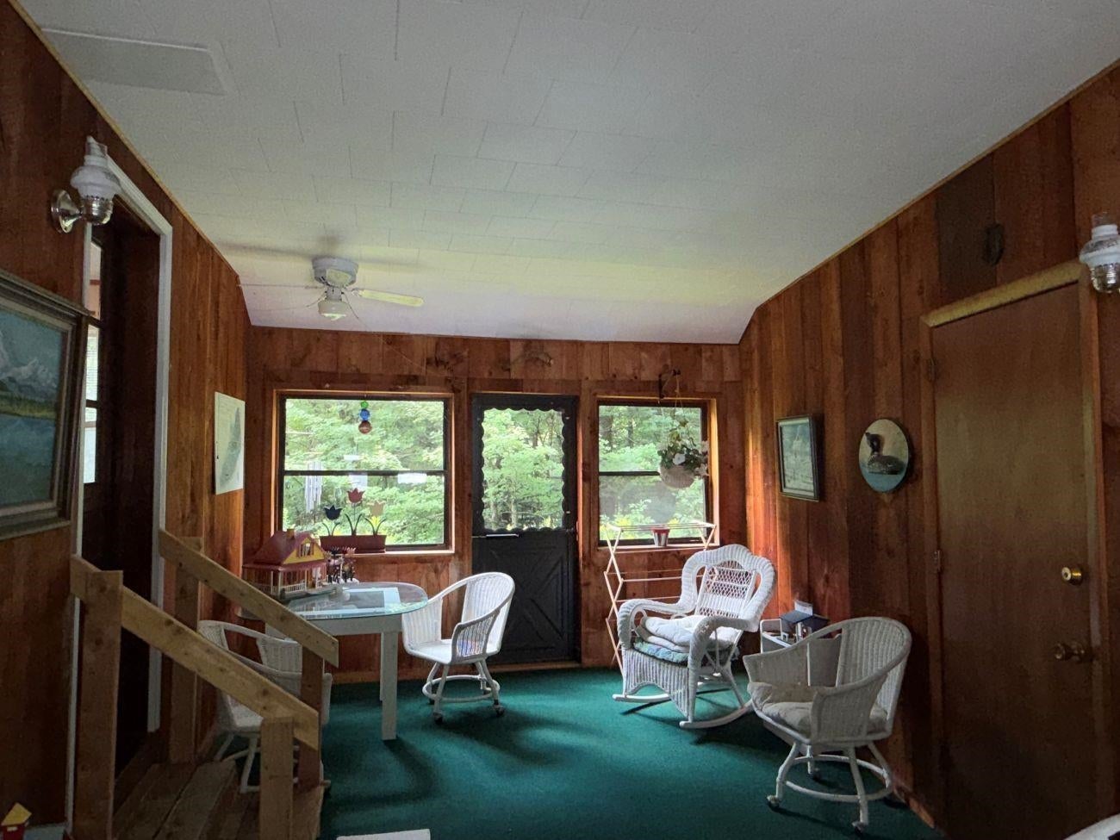
Well,-laid-out saltbox-style 3-bedroom, 2-bath home offering 1,482 square feet of living space on 13.3 private acres in a quiet country setting. The floor plan is comfortable and functional, with good natural light throughout. The home would benefit from updating, giving buyers a great opportunity to add their own finishes. An enclosed breezeway connects the home to a post-and-beam barn on a full foundation, featuring upper and lower garage doors, a wood furnace below the main work area or artist studio, and excellent workshop space. An additional garage provides even more storage and utility. The property includes nice yard space and established gardens, along with plenty of room to roam across the acreage. A solid country home with privacy and potential, ready for its next owner.

Save
Ask
Tour
Hide
Share
Listing Snapshot
Price 
$564,900
Days On Site 
0 Days
Bedrooms 
3
Inside Area (SqFt) 
1,482 sqft
Total Baths 
2
Full Baths 
1
Partial Baths 
1
Lot Size 
13.3 Acres
Year Built 
1978
MLS® Number 
5102931
Status 
Active
Property Tax 
$4,362
HOA/Condo/Coop Fees 
N/A
Sq Ft Source 
N/A
Friends & Family
Recent Activity
4 hours agoListing updated with changes from the MLS®
8 hours agoListing first seen on site
General Features
Acres 
13.3
Garage 
Yes
Garage Spaces 
1
Number Of Stories 
1
Parking 
GravelPaved
Parking Spaces 
1
Property Sub Type 
Single Family Residence
SqFt Above 
1482
SqFt Total 
2470
Style 
Saltbox
Water Source 
WellPrivate
Zoning 
Rual
Interior Features
Appliances 
DishwasherRefrigeratorMicrowaveWasherElectric RangeElectric Water Heater
Basement 
ConcreteFull
Electric 
200+ Amp ServiceCircuit Breakers
Flooring 
CarpetCeramic TileVinyl
Heating 
WoodForced Air
Interior 
Central Vacuum
Save
Ask
Tour
Hide
Share
Exterior Features
Lot Features 
Wooded
Other Structures 
Barn(s)
Roof 
Shingle
Community Features
School District 
Henniker Sch District SAU #24
Schools
School District
Henniker Sch District SAU #24
Elementary School
James Faulkner Elementary
Middle School
Keene Middle School
High School
Keene High School
Listing courtesy of Brian Michaud of Dow Hill Realty


Copyright 2026, PrimeMLS, Inc. All rights reserved. This information is deemed reliable, but not guaranteed. The data relating to real estate displayed on this display comes in part from the IDX Program of PrimeMLS. The information being provided is for consumers’ personal, noncommercial use and may not be used for any purpose other than to identify prospective properties consumers may be interested in purchasing.
Last checked: 2026-08-02 11:01 PM UTC
Neighborhood & Commute
Source: Walkscore
Save
Ask
Tour
Hide
Share