Save
Ask
Tour
Hide
Share
$260,000
New Listing

19 Country Club Drive 1
Manchester, NH 03102

Condominium|Coming Soon
2
Beds
1
Total Bath
1
Full Bath
898
SqFt
$290
/SqFt
1980
Built
County:
Hillsborough
Listing courtesy of Shannon Stone of Keller Williams Realty-Metropolitan
Call Now: 401-323-8292
Is this the listing for you? We can help make it yours.
401-323-8292
19 Country Club Drive 119 Country Club Drive 119 Country Club Drive 1
Save
Ask
Tour
Hide
Share

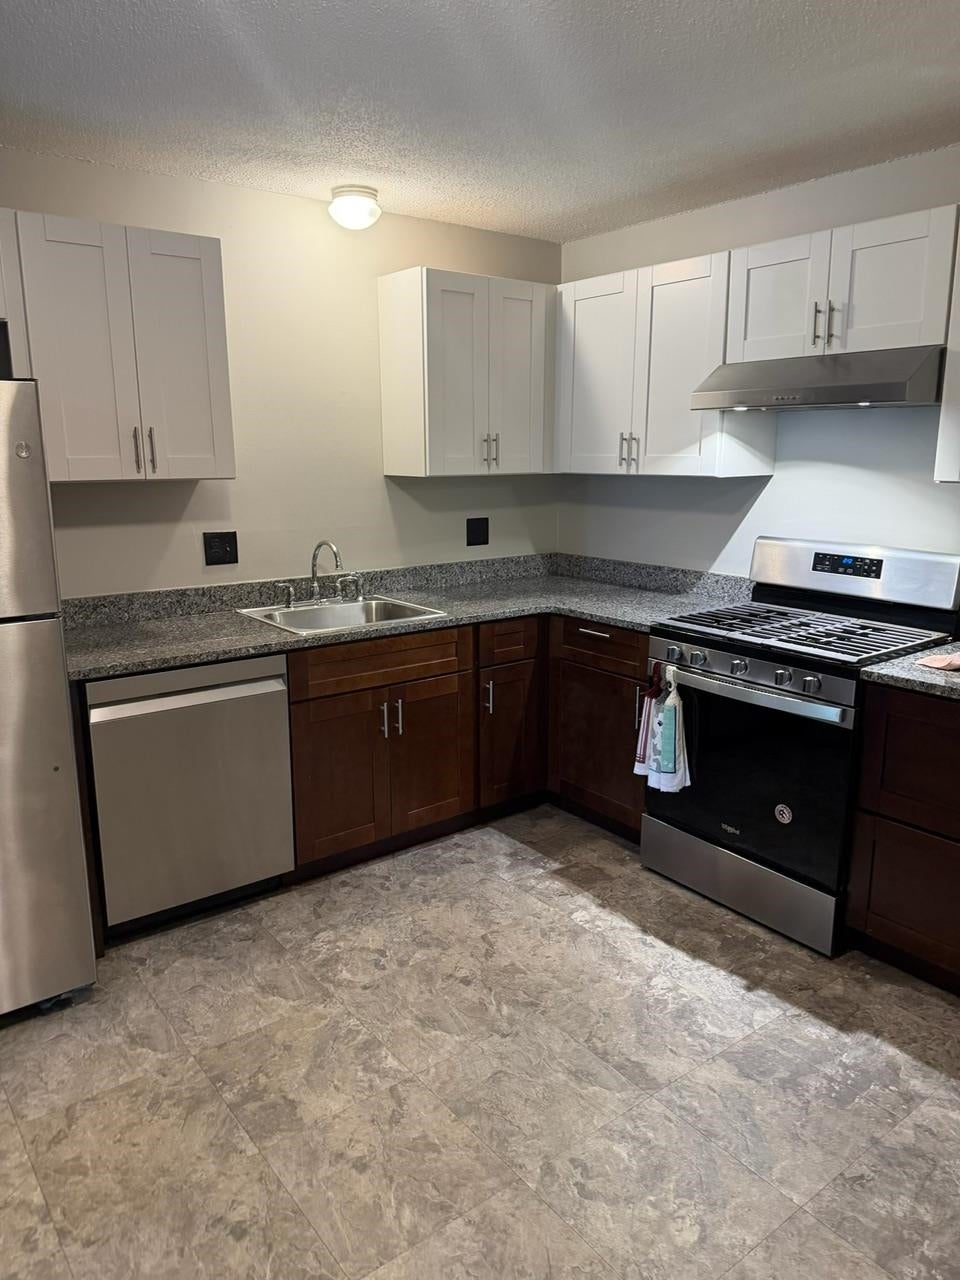
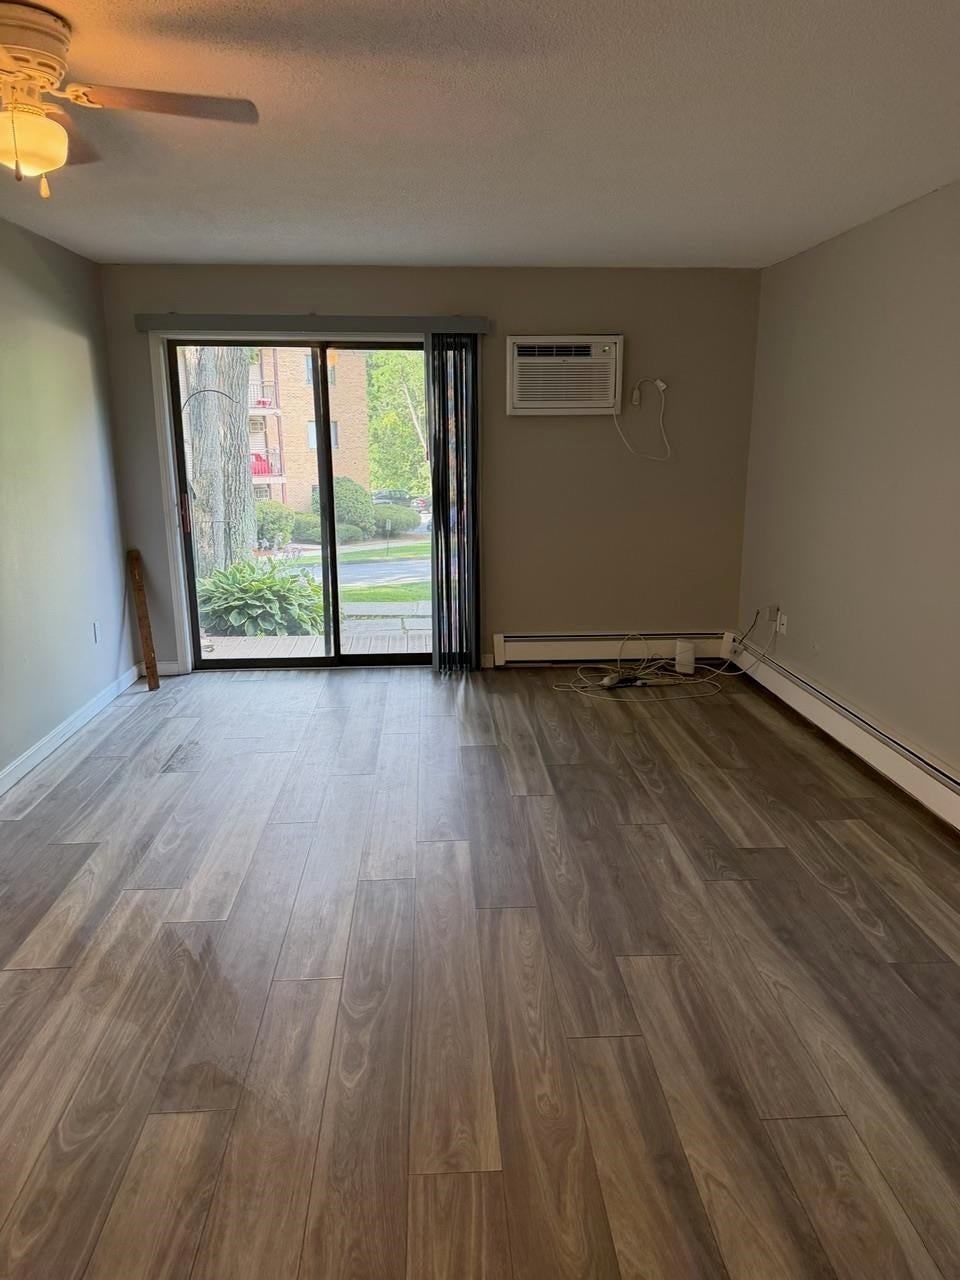
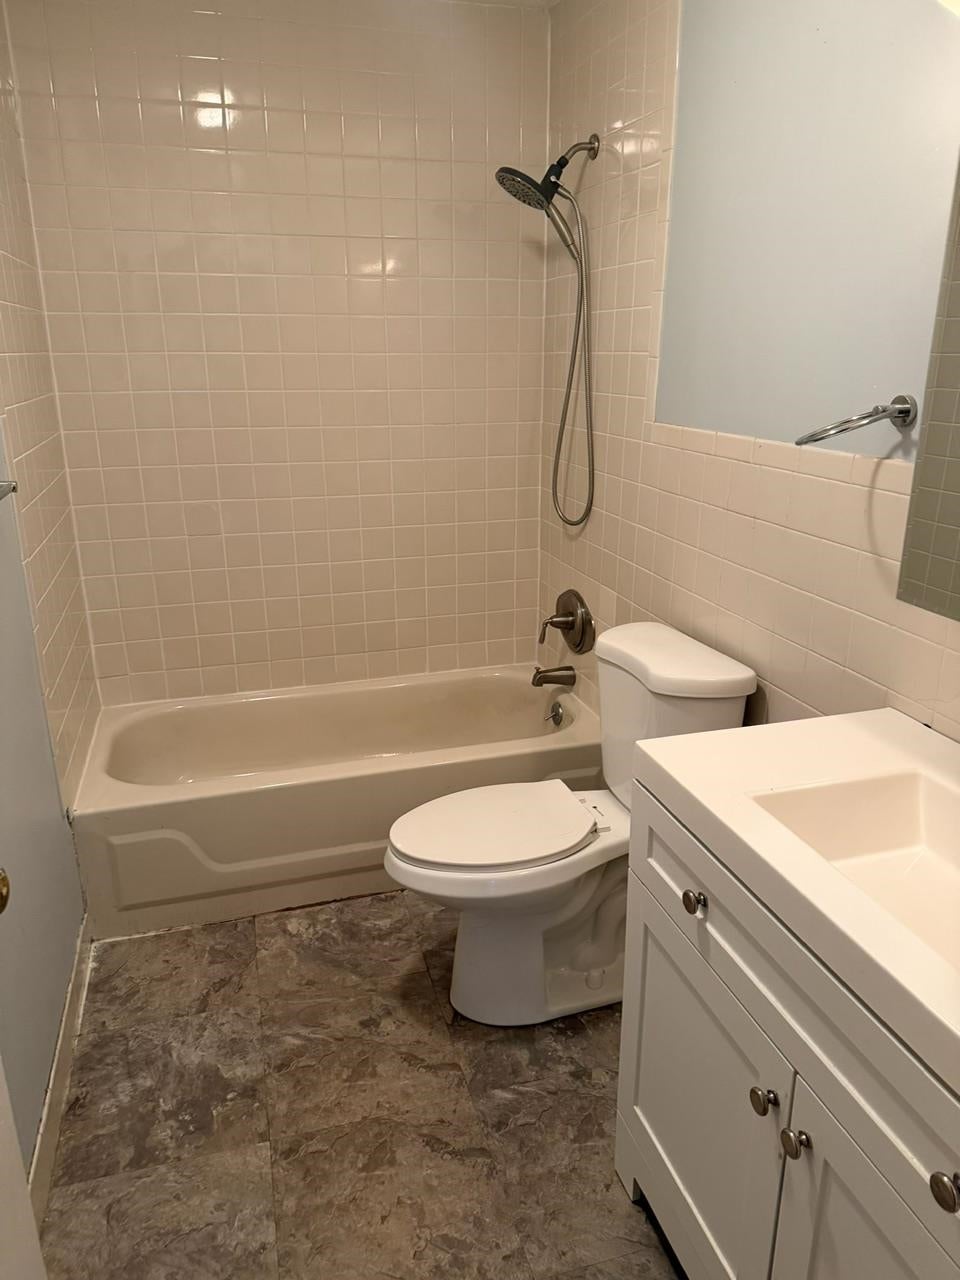
This beautifully updated first-floor 2 bedroom one bath condo offers the perfect combination of style, convenience, and low-stress homeownership. The recent fully-renovated kitchen offers stunning cabinetry, stainless steel appliances, and granite countertops. The full bath has a new vanity, toilet, and the tub has been professionally regrouted. The interior has been freshly painted as well. The inground pool is for use by buildings 19 and 23 only, so plenty of space for everyone. Or, enjoy relaxing on your own private patio. The condo fee covers heat, gas for cooking, water, sewer, landscaping, trash collection, plowing, inground pool and master insurance. Interior, locked assigned storage space in the attic is a bonus. Located minutes from major highways, popular shopping centers, dining, and daily conveniences. Please note, the Association does not allow dogs. Showings start on Wednesday, Aug. 5 and professional pictures will be available soon.

Save
Ask
Tour
Hide
Share
Listing Snapshot
Price 
$260,000
Days On Site 
0 Days
Bedrooms 
2
Inside Area (SqFt) 
898 sqft
Total Baths 
1
Full Baths 
1
Partial Baths 
N/A
Lot Size 
N/A
Year Built 
1980
MLS® Number 
5102930
Status 
Coming Soon
Property Tax 
$3,090.65
HOA/Condo/Coop Fees 
$413.66 monthly
Sq Ft Source 
N/A
Friends & Family
Recent Activity
4 hours agoListing updated with changes from the MLS®
8 hours agoListing first seen on site
General Features
Number Of Stories 
1
Parking 
PavedShared DrivewayAssigned
Pets 
No
Property Sub Type 
Condominium
Sewer 
Public Sewer
SqFt Above 
898
SqFt Total 
898
Style 
Garden
Utilities 
Other
Water Source 
Public
Zoning 
Condo
Interior Features
Appliances 
DishwasherRefrigeratorElectric Range
Electric 
Circuit Breakers
Flooring 
Vinyl
Heating 
BaseboardNatural Gas
Save
Ask
Tour
Hide
Share
Exterior Features
Construction Details 
Brick
Patio And Porch 
Patio
Roof 
Shingle
Community Features
Association Amenities 
ClubhouseSnow RemovalCoin Laundry
Association Dues 
413.66
HOA Fee Frequency 
Monthly
School District 
Manchester Sch Dst SAU #37
Schools
School District
Manchester Sch Dst SAU #37
Elementary School
Northwest Elementary School
Middle School
Parkside Middle School
High School
Manchester West High School
Listing courtesy of Shannon Stone of Keller Williams Realty-Metropolitan


Copyright 2026, PrimeMLS, Inc. All rights reserved. This information is deemed reliable, but not guaranteed. The data relating to real estate displayed on this display comes in part from the IDX Program of PrimeMLS. The information being provided is for consumers’ personal, noncommercial use and may not be used for any purpose other than to identify prospective properties consumers may be interested in purchasing.
Last checked: 2026-08-02 11:01 PM UTC
Neighborhood & Commute
Source: Walkscore
Save
Ask
Tour
Hide
Share