

11 Hetnars WayEpping, NH 03042
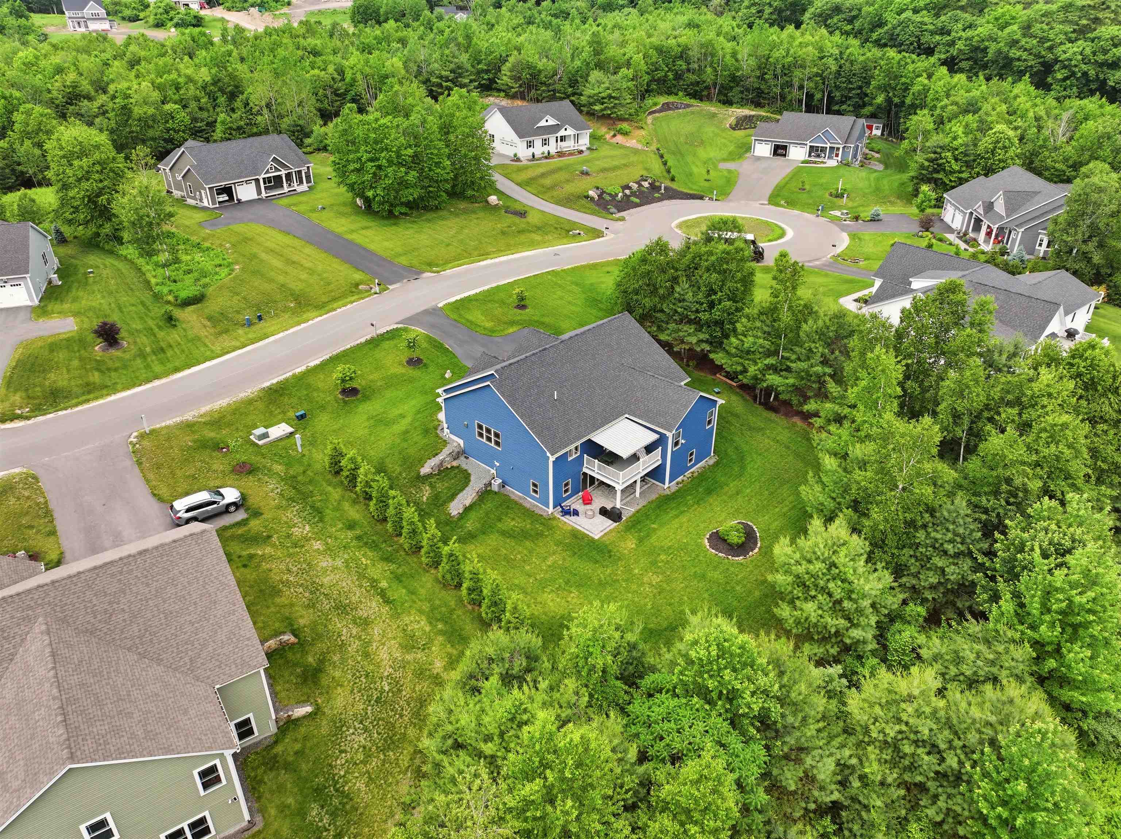
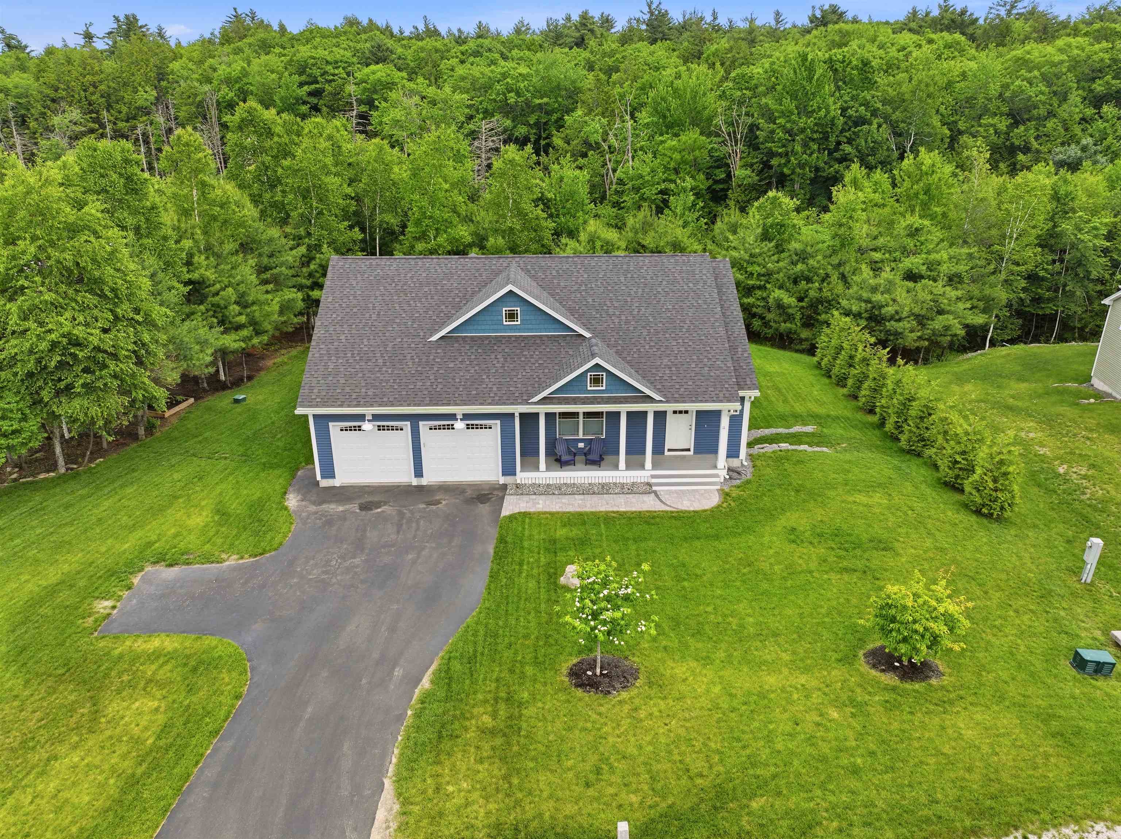
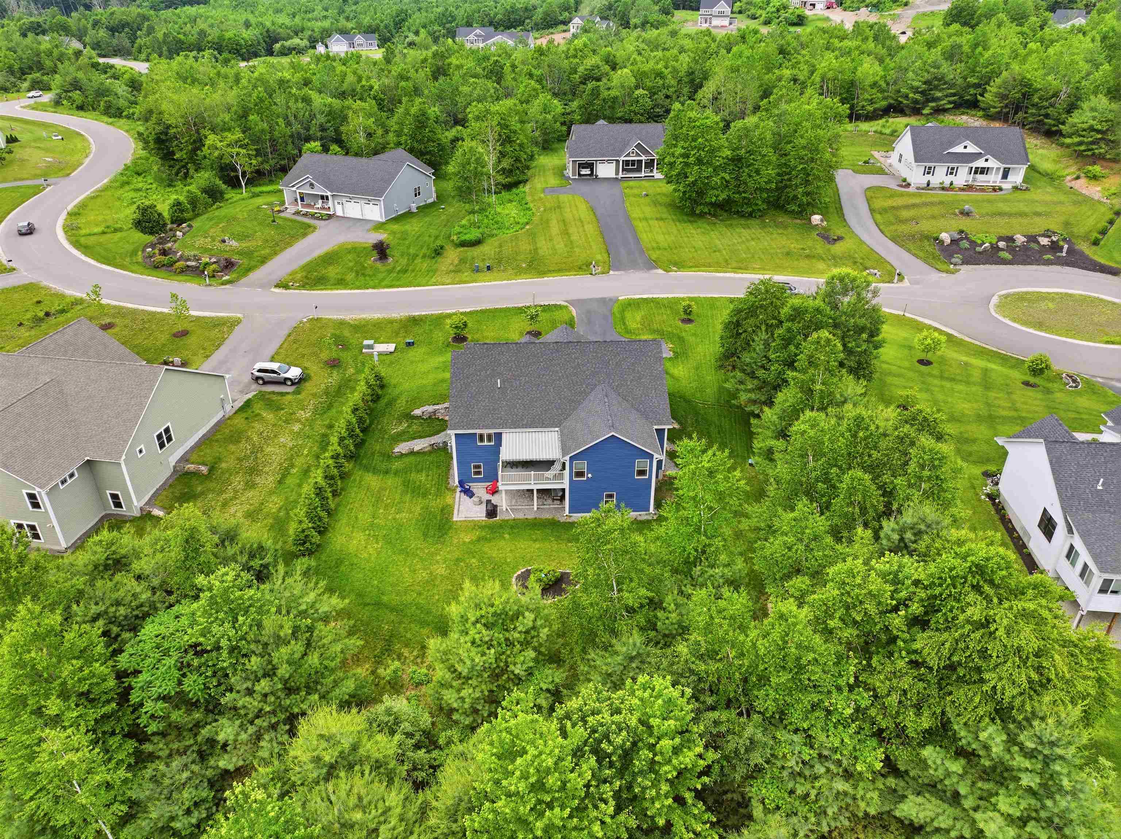
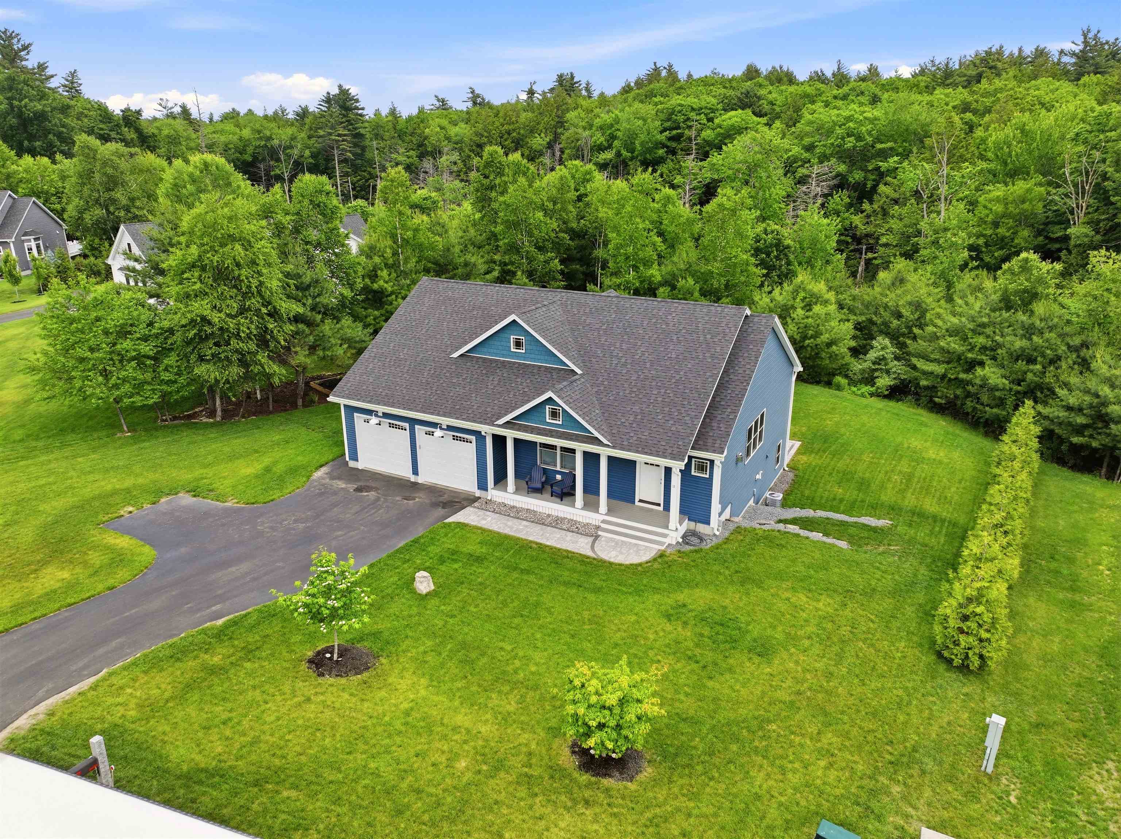
Like new construction—only better! Welcome to 11 Hetnar's Way in the highly desirable Prescott Orchards community. This pristine, lightly lived-in Boysenberry Crisp ranch-style home offers exceptional one-level living with thoughtful upgrades throughout. Step inside to find beautiful maple hardwood and tile flooring, 9-foot ceilings, and an inviting foyer that opens to a spacious, open-concept layout. The chef's kitchen is a standout, featuring quartz countertops, a large center island, double wall ovens, a gas cooktop, and abundant cabinetry. The living room is warm and welcoming with a gas fireplace, custom mantel, and plenty of natural light, while the dining area is ideal for everyday living and entertaining. The spacious primary suite offers a generous walk-in closet and a luxurious custom-tiled shower with a frameless glass door. Two additional bedrooms, a full guest bath, and a convenient first-floor laundry room complete the main level. The walk-out lower level includes a beautifully finished bonus room with custom built-in bookcases and windows overlooking the private backyard—perfect for a home office, family room, or hobby space. Enjoy outdoor living from the covered farmer's porch, the rear deck with retractable awning, or the private patio below. Additional highlights include an attached two-car garage with custom flooring and shelving, Energy Star certification for efficiency, and a quiet cul-de-sac setting. Ideally located just minutes from shopping, restaurants, commuter routes, and the Seacoast beaches, this exceptional home offers the perfect combination of comfort, quality, and convenience.
| 3 hours ago | Listing updated with changes from the MLS® | |
| 4 hours ago | Listing first seen on site |

Copyright 2026, PrimeMLS, Inc. All rights reserved. This information is deemed reliable, but not guaranteed. The data relating to real estate displayed on this display comes in part from the IDX Program of PrimeMLS. The information being provided is for consumers’ personal, noncommercial use and may not be used for any purpose other than to identify prospective properties consumers may be interested in purchasing.
Last checked: 2026-07-29 02:33 AM UTC