

21 Silverton DriveNashua, NH 03062
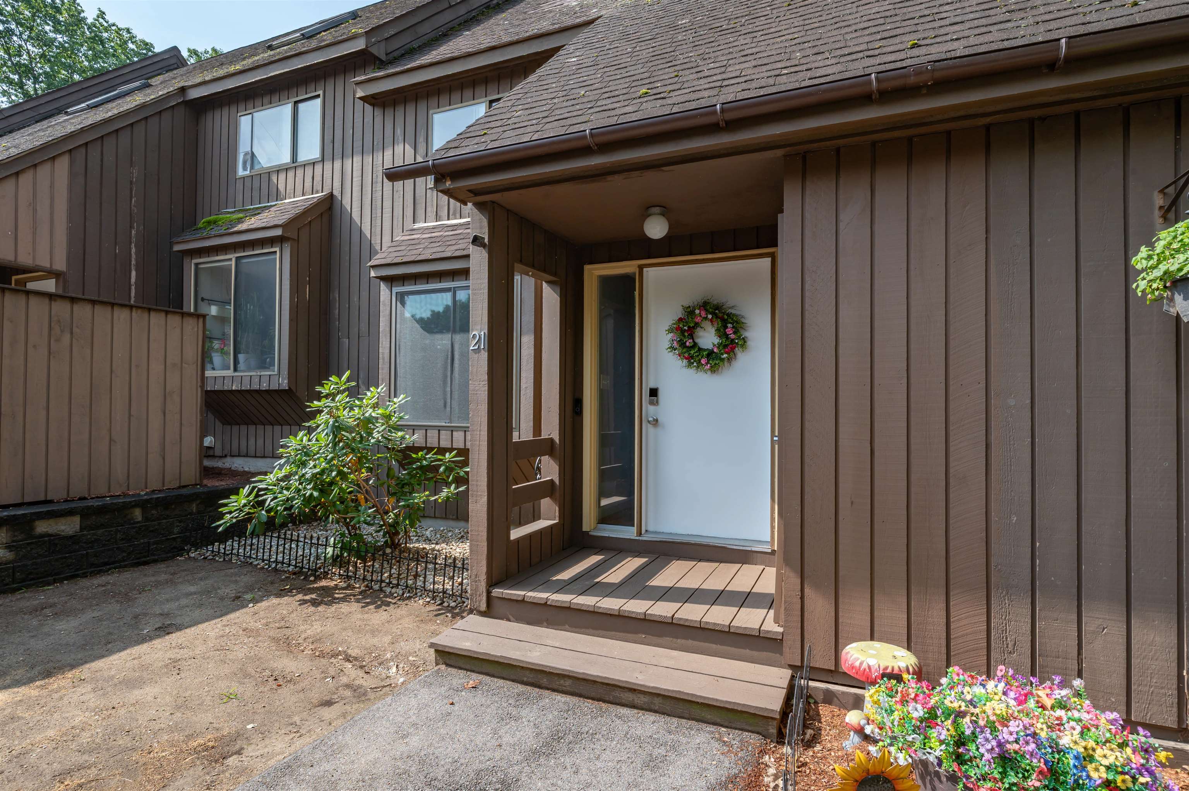
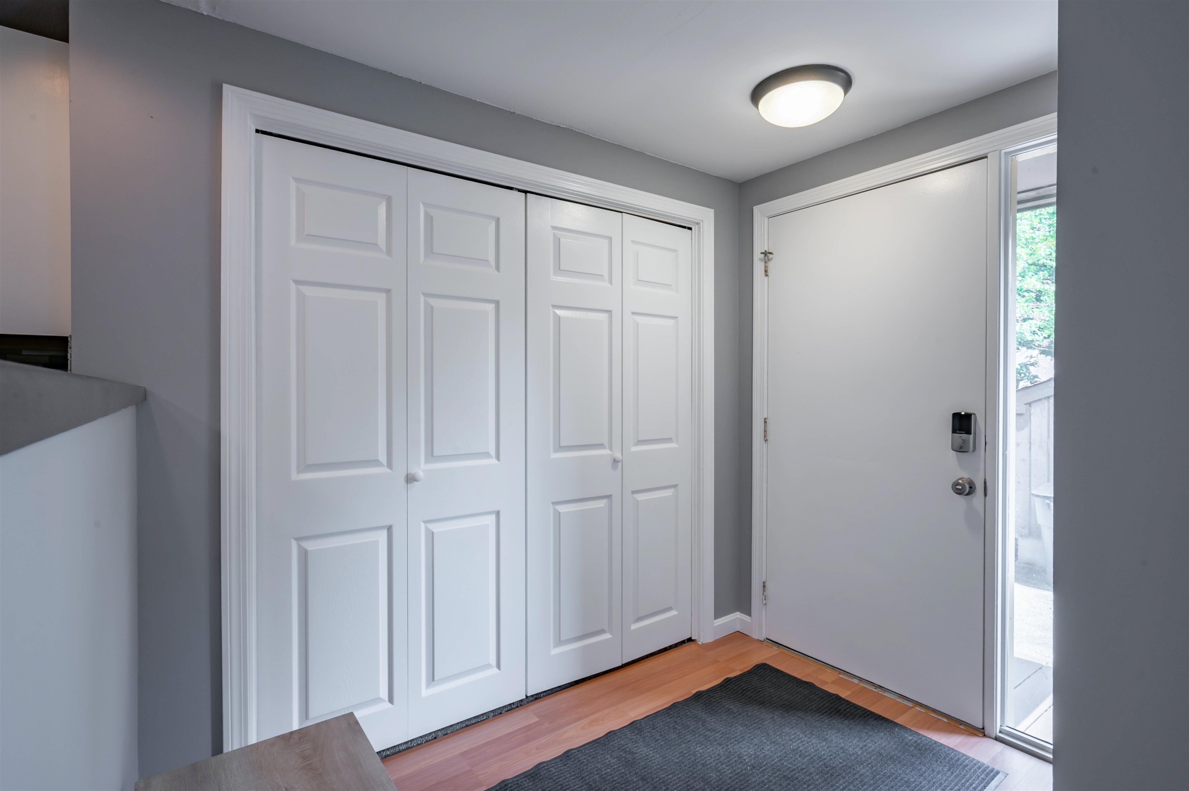
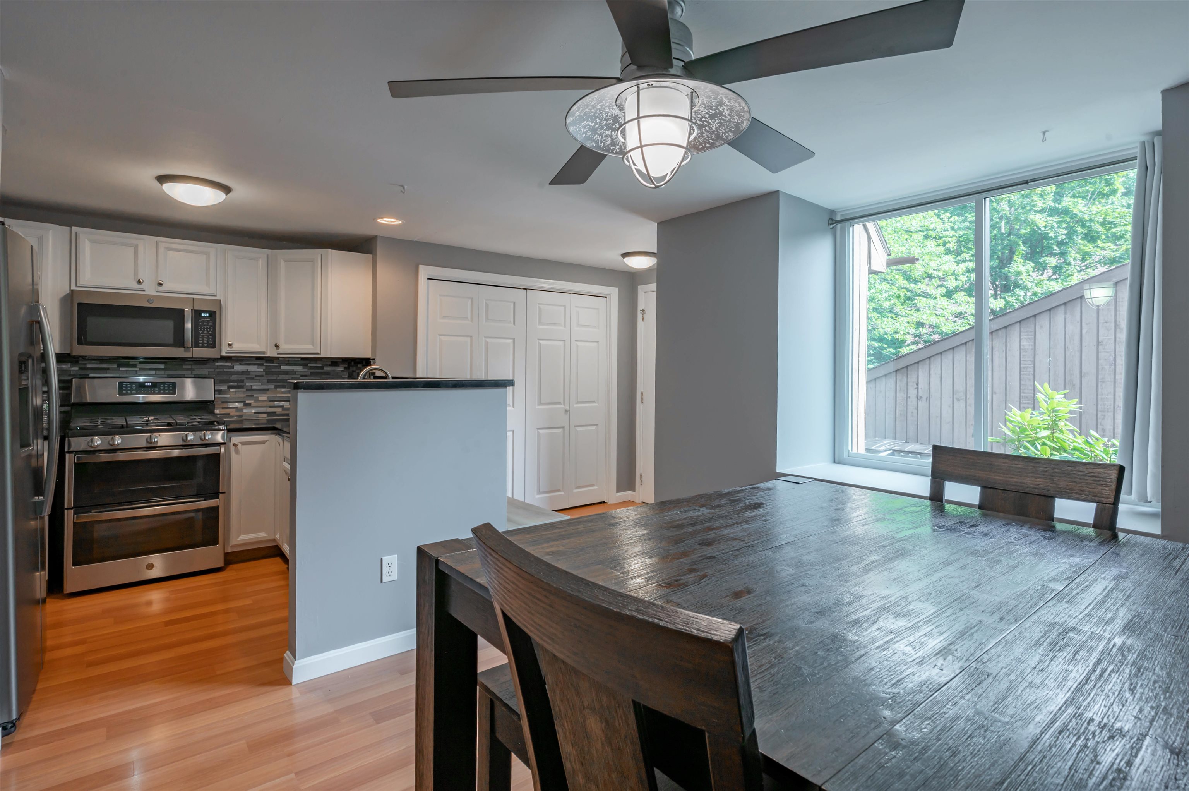
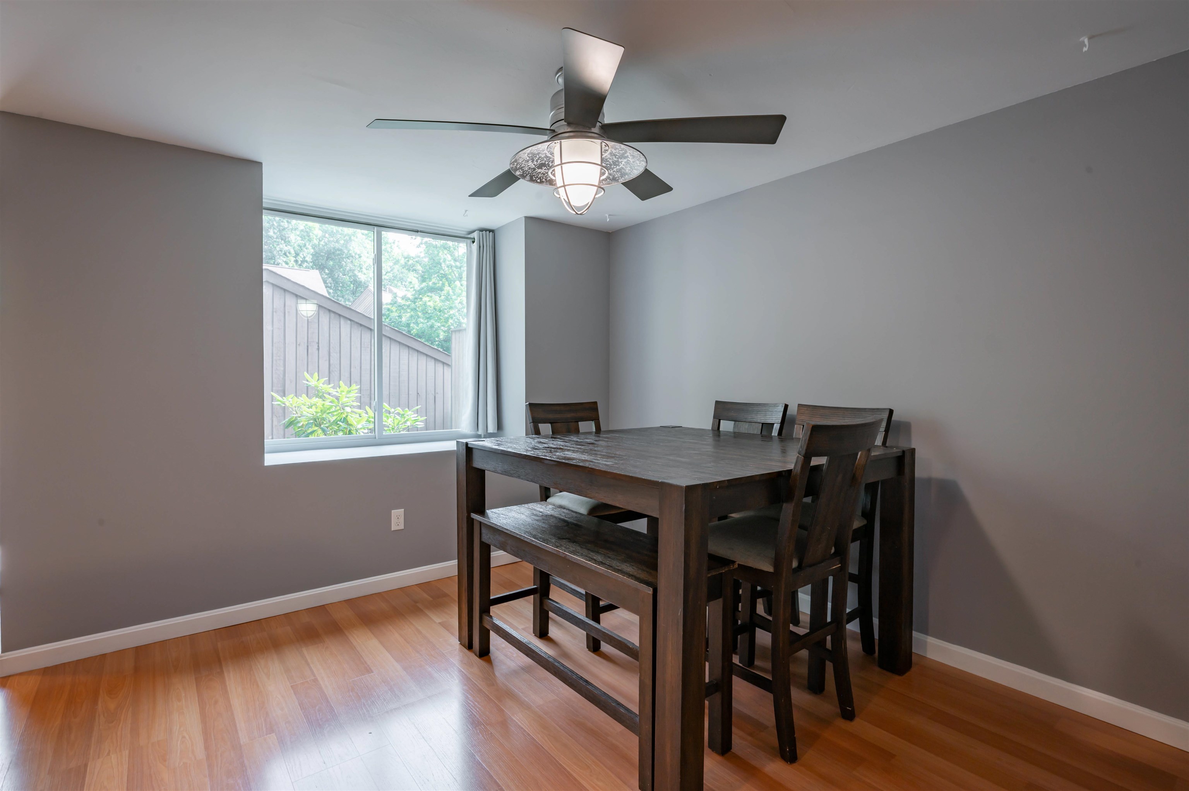
Welcome to 21 Silverton Drive, a beautifully updated townhouse in the highly desirable Westgate Village community! This move-in ready 2-bedroom, 2-bath home offers 1,112 square feet of thoughtfully designed living space with modern updates throughout. The renovated kitchen features freshly painted cabinetry, while the living area is highlighted by a stunning shiplap accent wall with an electric fireplace, creating a warm and inviting atmosphere. Upstairs, you'll find brand-new Life Proof luxury vinyl flooring, new windows and sliding glass door, and a newly constructed walk-in closet that adds both style and functionality. The partially finished basement provides the perfect bonus room for a home office, gym, playroom, or media space, while the walk-up attic offers abundant storage rarely found in townhouse living. A one-car garage adds everyday convenience. Enjoy all that Westgate Village has to offer, including a community clubhouse, in-ground pool, tennis courts, baseball field, and pet-friendly living. Conveniently located near shopping, restaurants, and major commuter routes, this home offers the perfect combination of comfort, updates, and low-maintenance living. Don't miss your opportunity to make this exceptional property your new home!
| 10 hours ago | Listing updated with changes from the MLS® | |
| 13 hours ago | Listing first seen on site |

Copyright 2026, PrimeMLS, Inc. All rights reserved. This information is deemed reliable, but not guaranteed. The data relating to real estate displayed on this display comes in part from the IDX Program of PrimeMLS. The information being provided is for consumers’ personal, noncommercial use and may not be used for any purpose other than to identify prospective properties consumers may be interested in purchasing.
Last checked: 2026-07-26 01:58 AM UTC