Save
Ask
Tour
Hide
Share
$550,000
1 Day On Site

10 Dorrance Street
Chelmsford, MA 01824

For Sale|Single Family Residence|Active
2
Beds
1
Total Bath
1
Full Bath
1,121
SqFt
$491
/SqFt
1950
Built
Subdivision:
Westlands
County:
Middlesex
Listing courtesy of Hollie Halverson of RE/MAX Innovative Properties [email protected]
Call Now: 401-323-8292
Is this the listing for you? We can help make it yours.
401-323-8292
Upcoming Open Houses
Sun, Jul 26, 1:00 PM - 2:30 PM
10 Dorrance Street10 Dorrance Street10 Dorrance Street10 Dorrance Street
Save
Ask
Tour
Hide
Share

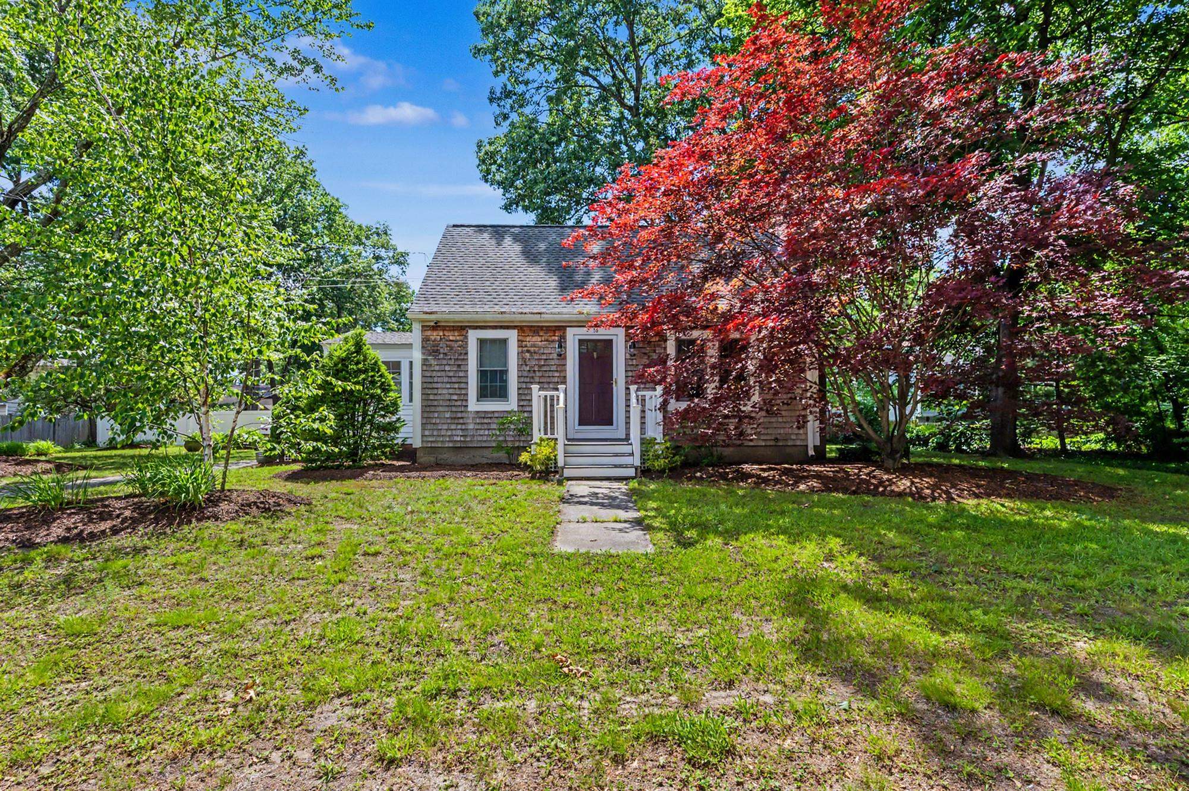
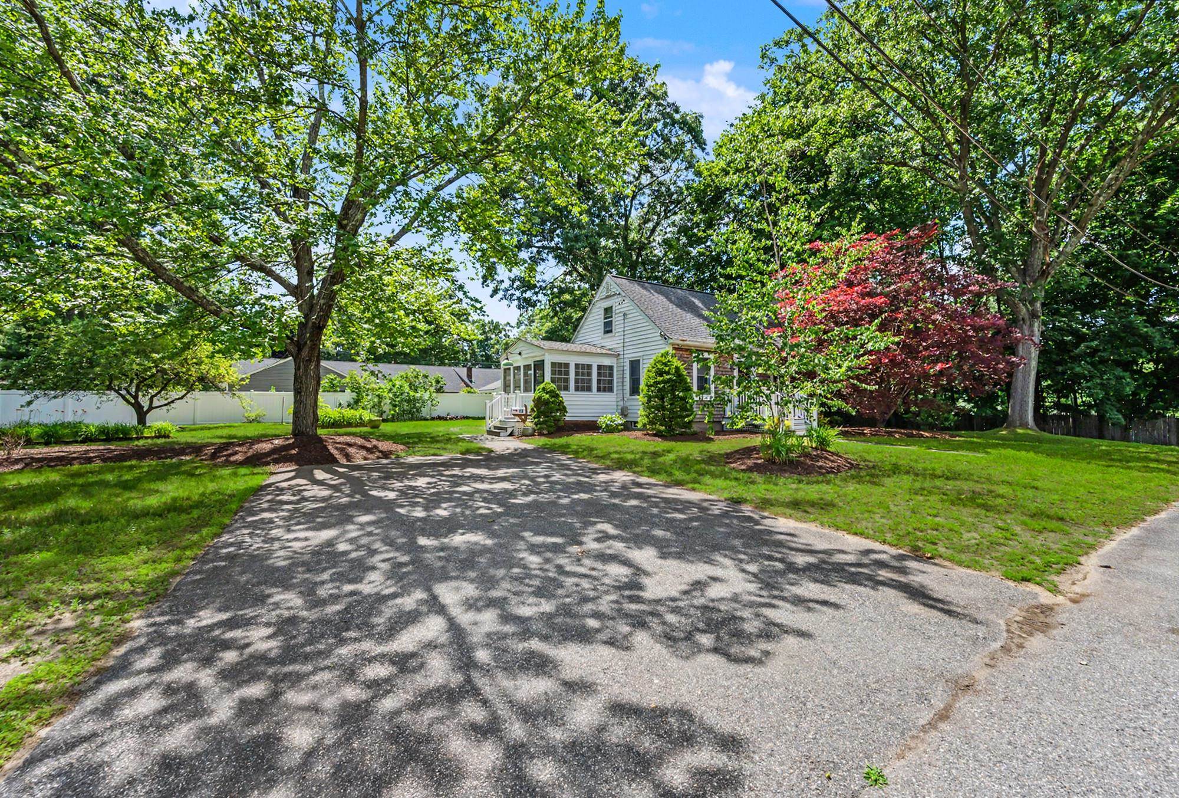
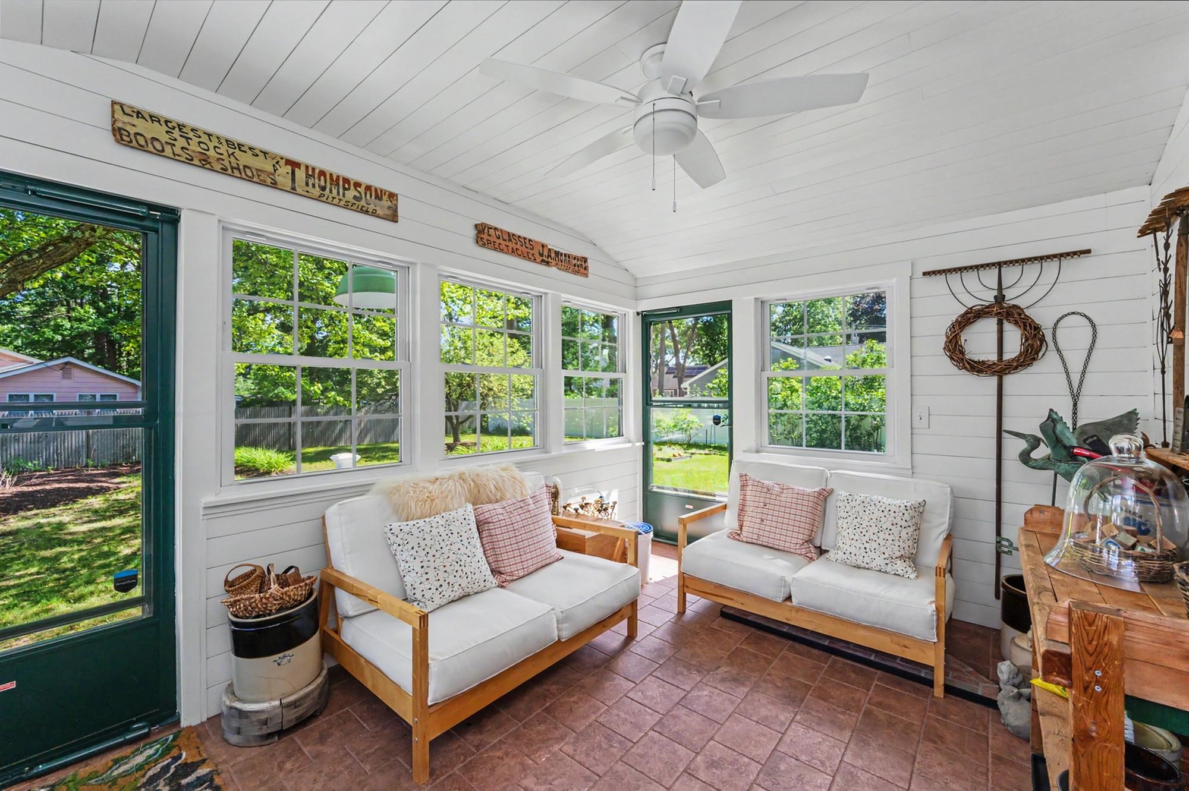
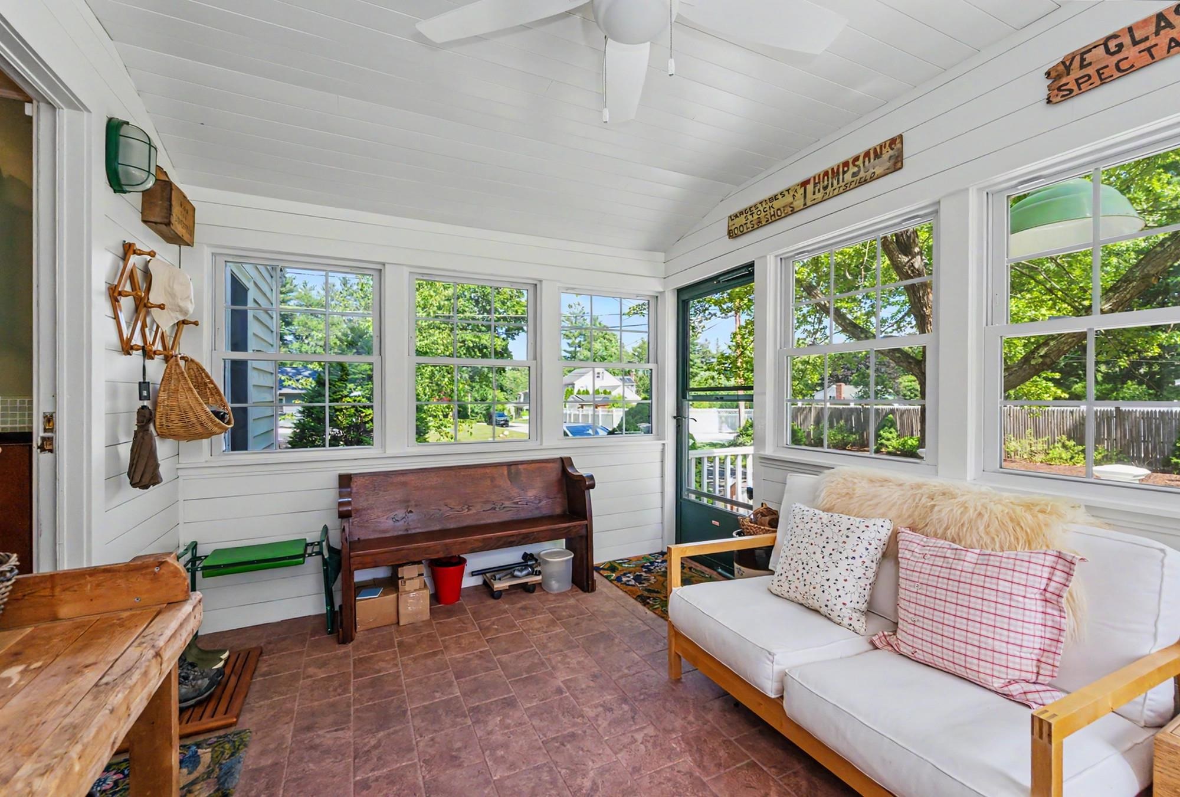
Great opportunity to own a home in the sought after Westlands neighborhood! This updated Cape is perfect for first-time buyers or those looking to downsize. The inviting first floor features a lovely kitchen with butcher block countertops, cork flooring, GE Profile fridge & double ovens, and a new Bosch dishwasher, along with a large formal dining room, fireplaced living room, & a family room with sliders leading to the back deck. Upstairs you'll find a primary bedroom with wonderful built-ins and a generously sized second bedroom. Relax in the sunny 3-season porch surrounded by windows - sure to be a gathering place! Set on a huge, private dead-end lot with mature landscaping ideal for gatherings & outdoor enjoyment. Plenty of room here for future expansion. Conveniently located minutes to routes 3 & 495. Additional features include hardwood flooring, solid wood doors, crown molding, public water & sewer, & so many thoughtful updates made throughout the years. A great place to call home!

Save
Ask
Tour
Hide
Share
Listing Snapshot
Price 
$550,000
Days On Site 
1 Day
Bedrooms 
2
Inside Area (SqFt) 
1,121 sqft
Total Baths 
1
Full Baths 
1
Partial Baths 
N/A
Lot Size 
0.37 Acres
Year Built 
1950
MLS® Number 
5101621
Status 
Active
Property Tax 
$6,790.26
HOA/Condo/Coop Fees 
N/A
Sq Ft Source 
N/A
Friends & Family
Recent Activity
yesterdayListing updated with changes from the MLS®
yesterdayListing first seen on site
General Features
Acres 
0.37
Number Of Stories 
2
Parking 
Paved
Property Sub Type 
Single Family Residence
Sewer 
Public Sewer
SqFt Above 
1121
SqFt Total 
1121
Style 
Cape
Utilities 
Cable Available
Water Source 
Public
Zoning 
RB
Interior Features
Appliances 
DishwasherDryerRefrigeratorWasherDouble Oven
Basement 
FinishedFullUnfinished
Electric 
Circuit Breakers
Flooring 
HardwoodTileCork
Heating 
BaseboardHot Water
Save
Ask
Tour
Hide
Share
Exterior Features
Lot Features 
LevelLandscapedPrivate
Patio And Porch 
Deck
Roof 
Shingle
Schools
School District
Unknown
Elementary School
Center Elementary School
Middle School
McCarthy Middle School
High School
Chelmsford High School
Listing courtesy of Hollie Halverson of RE/MAX Innovative Properties [email protected]


Copyright 2026, PrimeMLS, Inc. All rights reserved. This information is deemed reliable, but not guaranteed. The data relating to real estate displayed on this display comes in part from the IDX Program of PrimeMLS. The information being provided is for consumers’ personal, noncommercial use and may not be used for any purpose other than to identify prospective properties consumers may be interested in purchasing.
Last checked: 2026-07-25 09:09 PM UTC
Neighborhood & Commute
Source: Walkscore
Save
Ask
Tour
Hide
Share