

91 Carolan AvenueHampton, NH 03842
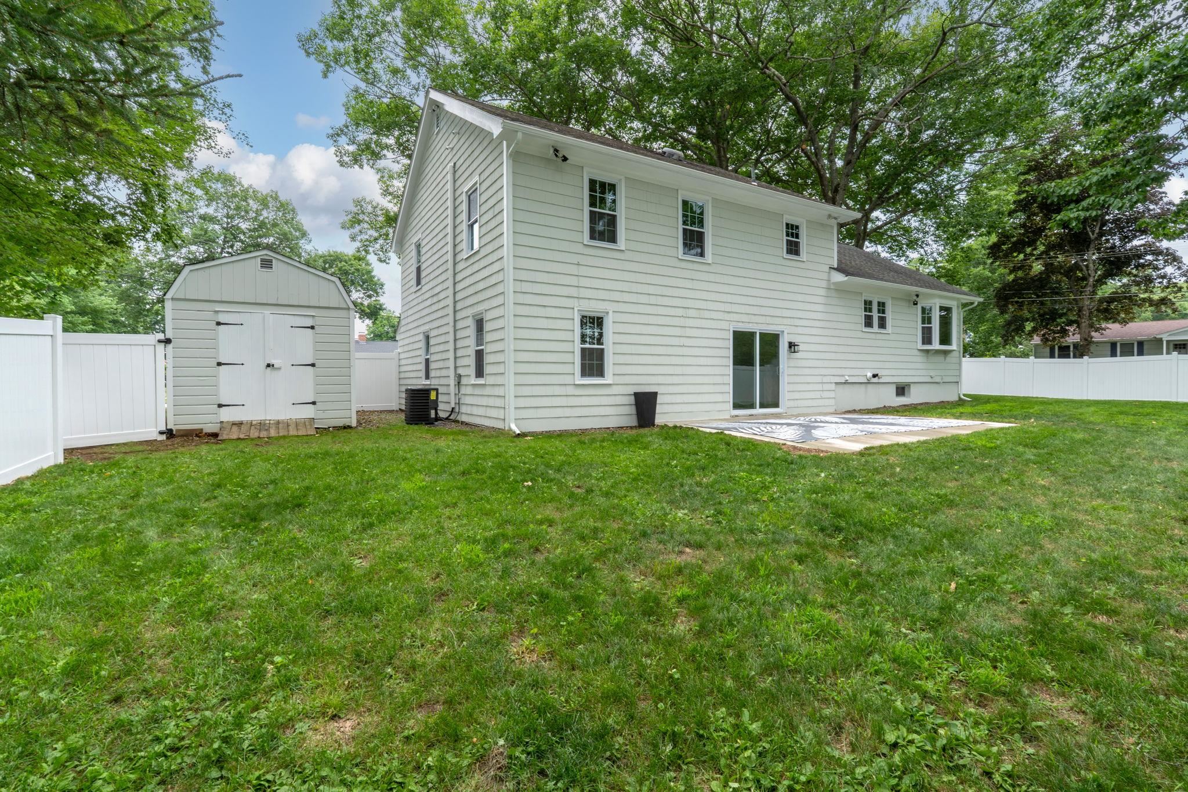
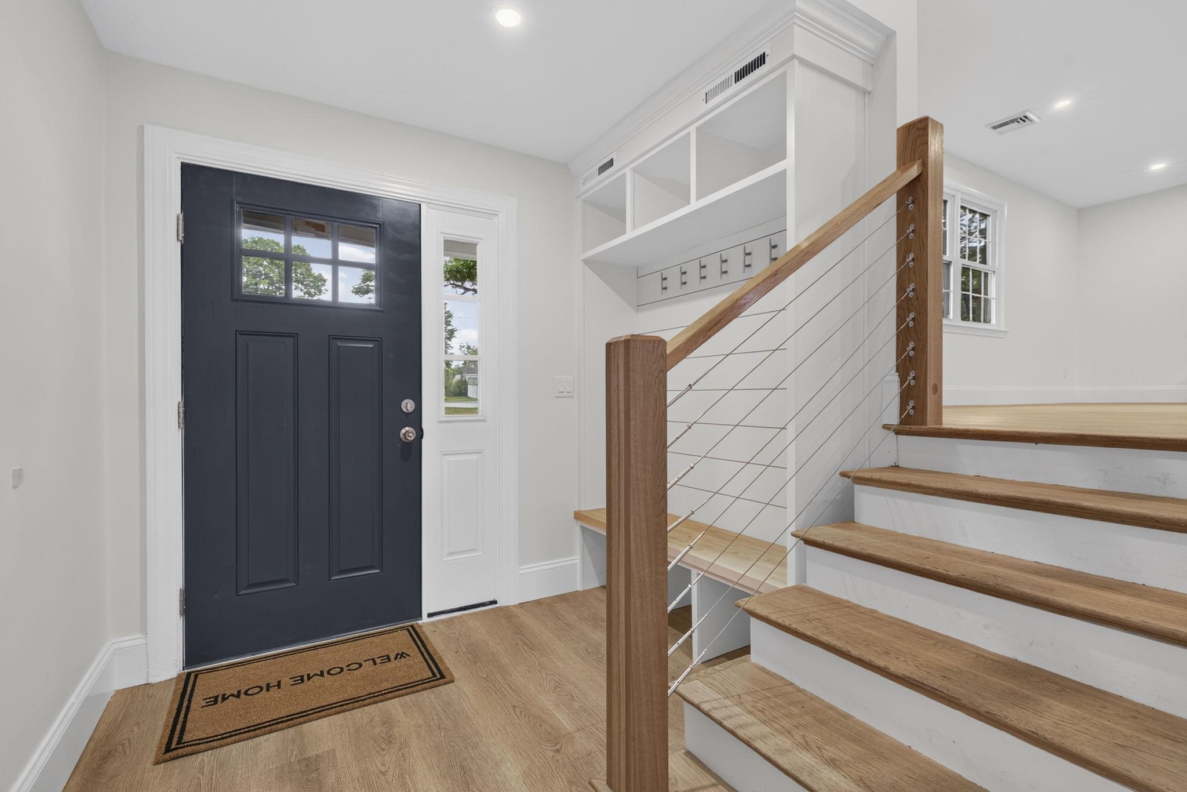
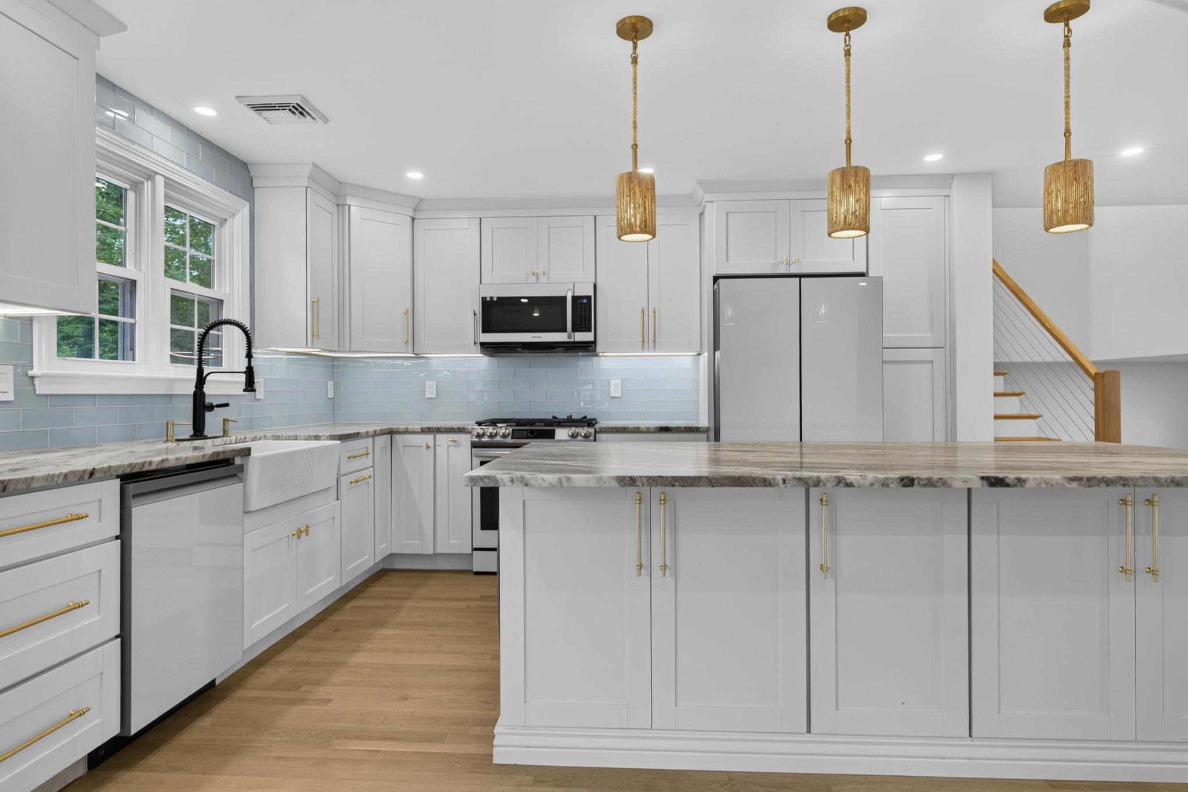
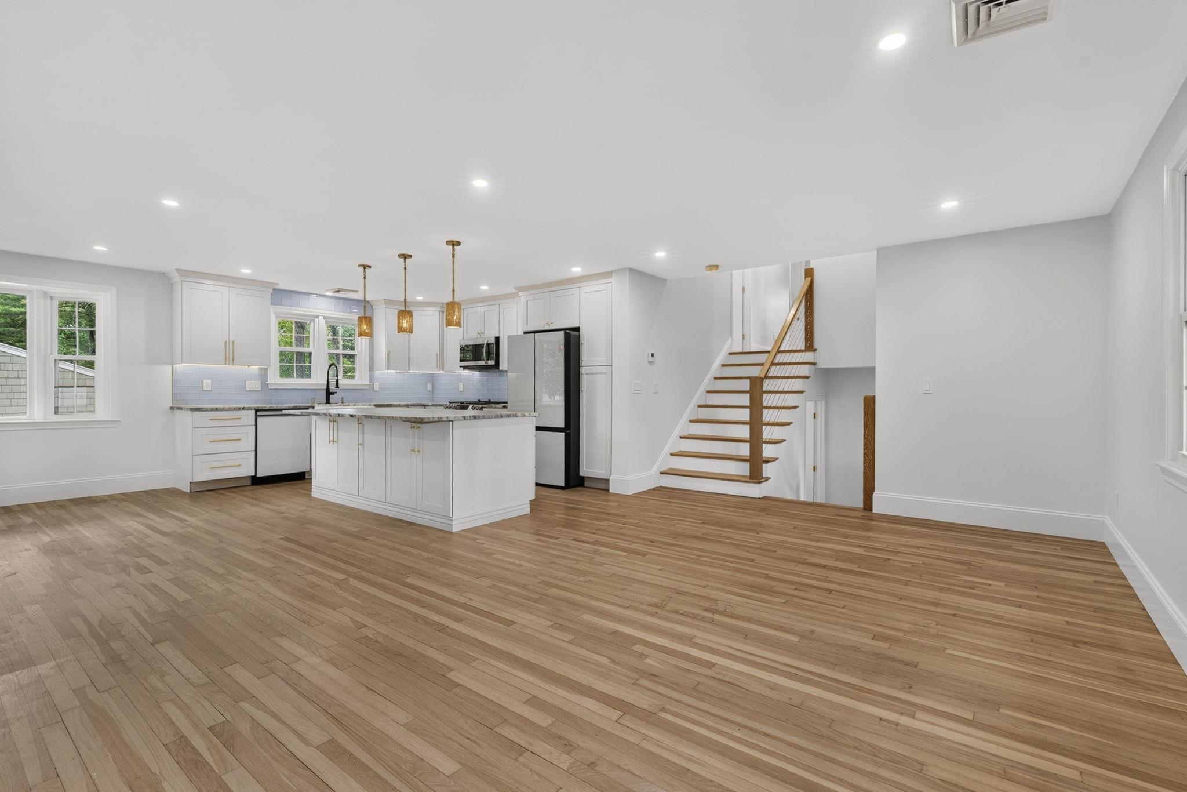
Welcome to one of Hampton’s most desirable neighborhoods! This beautifully renovated 3-bedroom, 3-bath home offers approximately 2,000 sq. ft. of turnkey living on a professionally maintained corner lot with a fully fenced backyard, oversized workshop/storage shed, and attached two-car garage with new garage doors. Completely renovated with exceptional attention to detail, this home features a stunning open-concept floor plan, designer kitchen with custom cabinetry, stone countertops, a large center island, high-end appliances, and beautifully refinished hardwood floors throughout. The light-filled living spaces are complemented by recessed LED lighting, custom millwork, and premium finishes that create a warm, modern feel. No detail was overlooked. Major improvements include new plumbing, new electrical, new heating and central air conditioning, new on-demand tankless hot water heater, new windows, new exterior doors, new garage doors, fresh interior and exterior paint, and three beautifully renovated bathrooms, providing peace of mind for years to come. The primary suite features a large walk-in closet, while the custom-built mudroom with bench seating and storage adds both style and everyday functionality. The home also includes a Samsung washer and dryer, natural gas, city water and sewer, and an architectural shingle roof. Outside, enjoy mature trees, exceptional curb appeal, a private fully fenced backyard perfect for entertaining or pets, and an oversized workshop/storage shed offering endless possibilities for storage, hobbies, or a workspace. Unlike many homes in this price range, virtually every major renovation has already been completed. From the mechanical systems to the designer finishes, this is a true turnkey home where you can move in and enjoy it from day one....without the cost, stress, or time of tackling major updates.
| 2 hours ago | Listing updated with changes from the MLS® | |
| 3 hours ago | Listing first seen on site |

Copyright 2026, PrimeMLS, Inc. All rights reserved. This information is deemed reliable, but not guaranteed. The data relating to real estate displayed on this display comes in part from the IDX Program of PrimeMLS. The information being provided is for consumers’ personal, noncommercial use and may not be used for any purpose other than to identify prospective properties consumers may be interested in purchasing.
Last checked: 2026-07-22 11:25 PM UTC