

32 Rollins RoadRollinsford, NH 03869
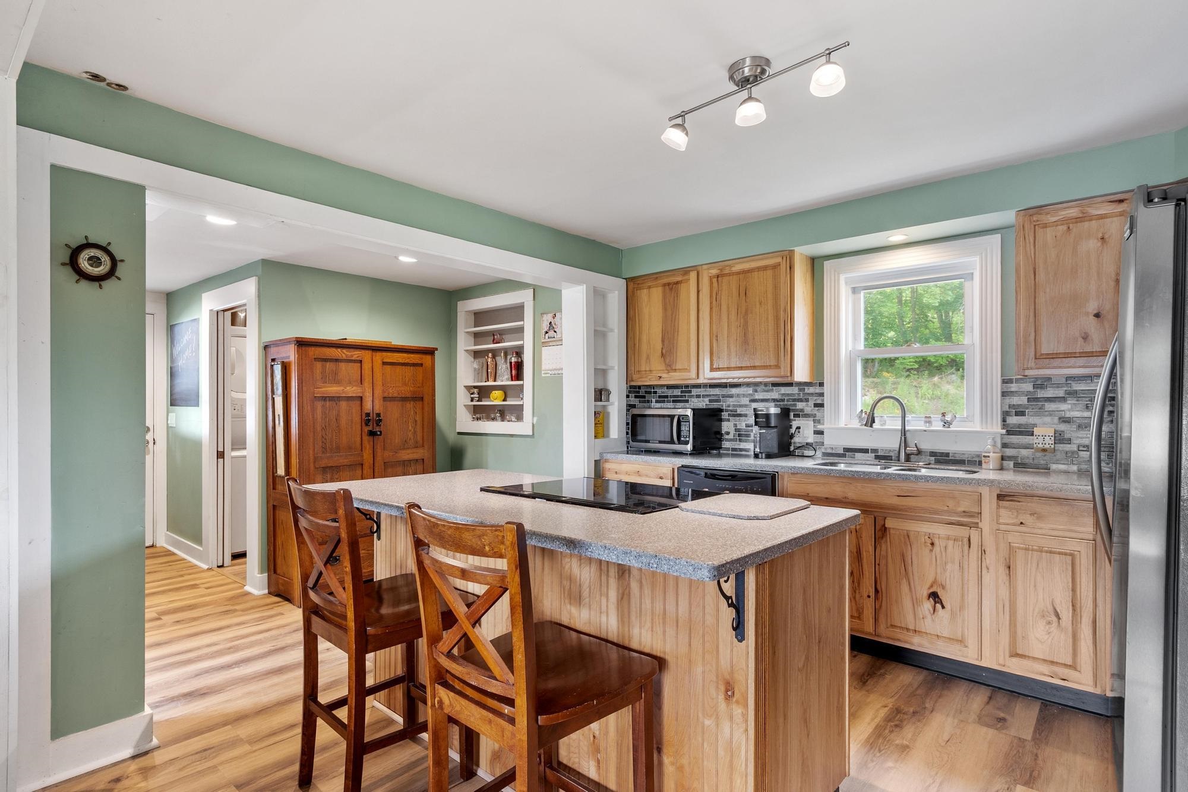
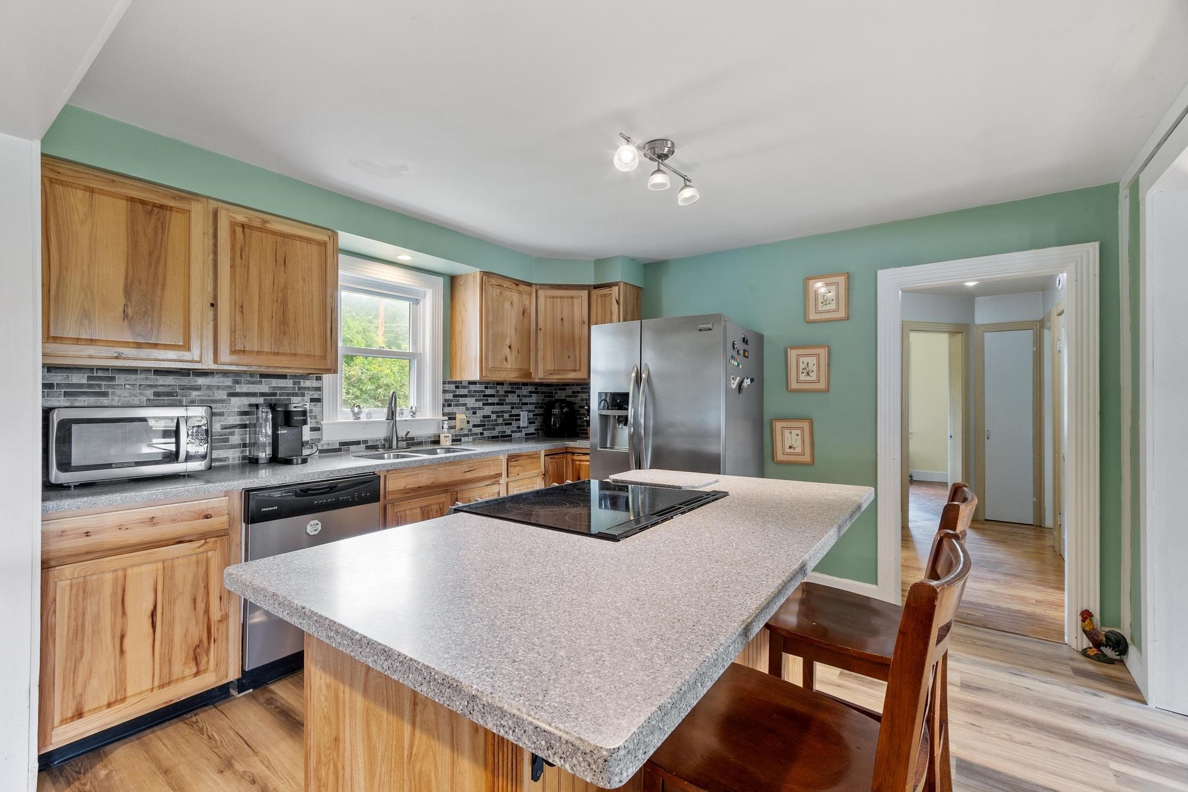
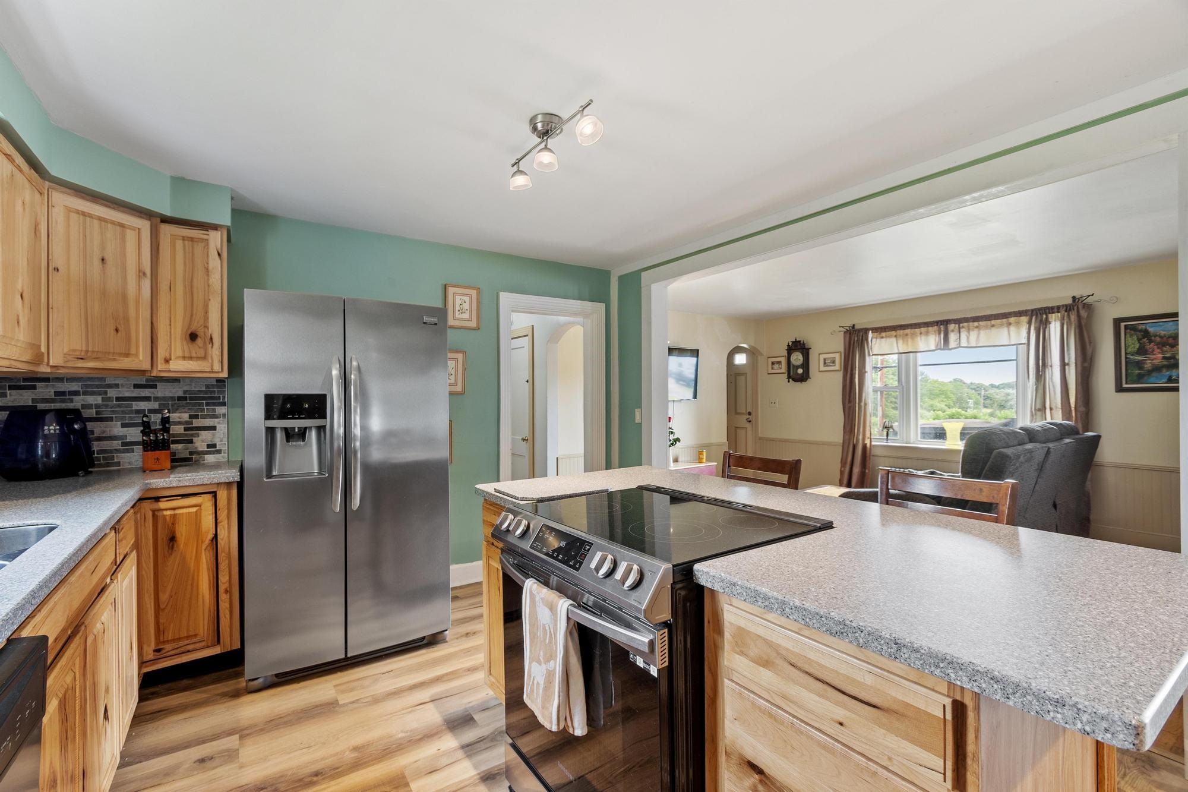
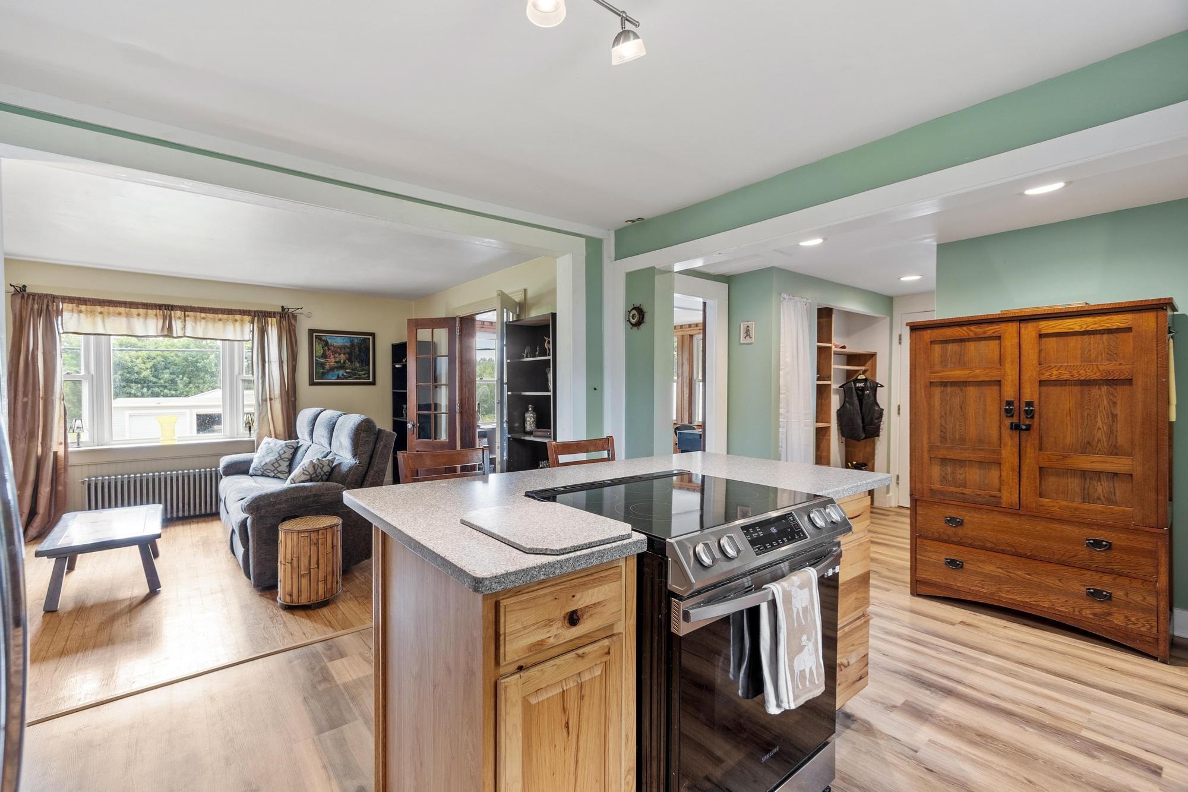
Welcome to 32 Rollins Road, a charming expanded Cape. Set on nearly half an acre, this inviting home offers the perfect combination of comfort, character, and convenience. Inside, you'll find an updated kitchen, bright and spacious living areas, and three bedrooms. The lower level offers additional space with great potential for future expansion or storage. Step outside to enjoy the private deck and patio, an ideal setting for summer barbecues, outdoor entertaining, or simply relaxing while overlooking the yard. With parking for up to five vehicles and a location just minutes from vibrant downtown Dover, you'll enjoy easy access to local restaurants, shopping, schools, and commuter routes while still benefiting from the charm of Rollinsford. Whether you're searching for your first home, room to grow, or a property with future potential, 32 Rollins Road is ready to welcome you home. Showings begin at the Open House on Saturday 7/18 10:30am-12pm.
| 5 hours ago | Listing updated with changes from the MLS® | |
| 6 hours ago | Listing first seen on site |

Copyright 2026, PrimeMLS, Inc. All rights reserved. This information is deemed reliable, but not guaranteed. The data relating to real estate displayed on this display comes in part from the IDX Program of PrimeMLS. The information being provided is for consumers’ personal, noncommercial use and may not be used for any purpose other than to identify prospective properties consumers may be interested in purchasing.
Last checked: 2026-07-16 10:32 PM UTC