

54 Highland DriveRindge, NH 03461
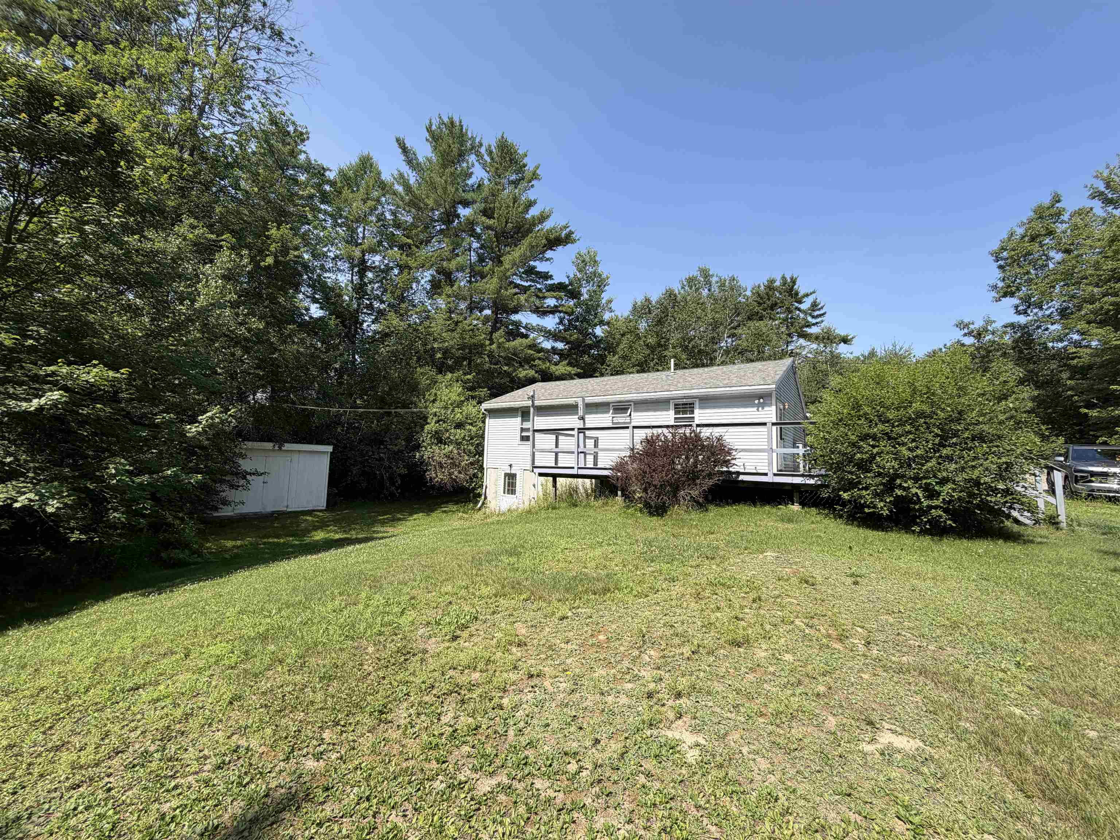
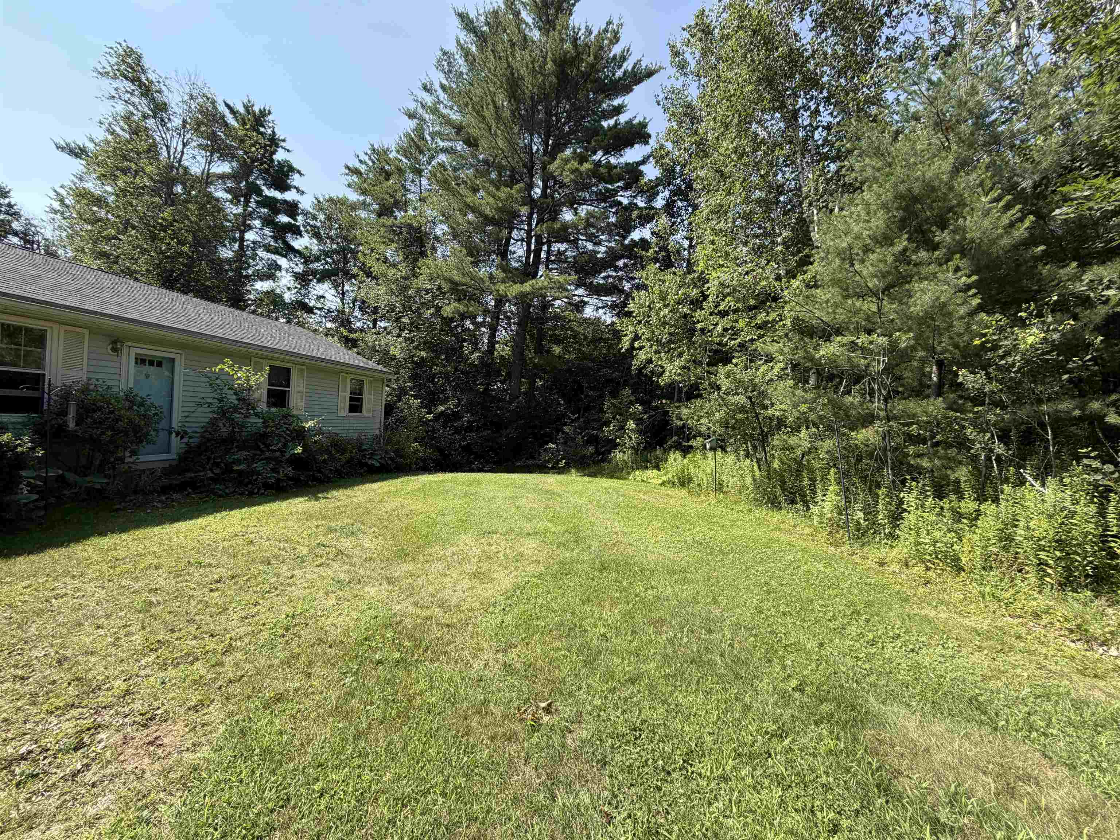
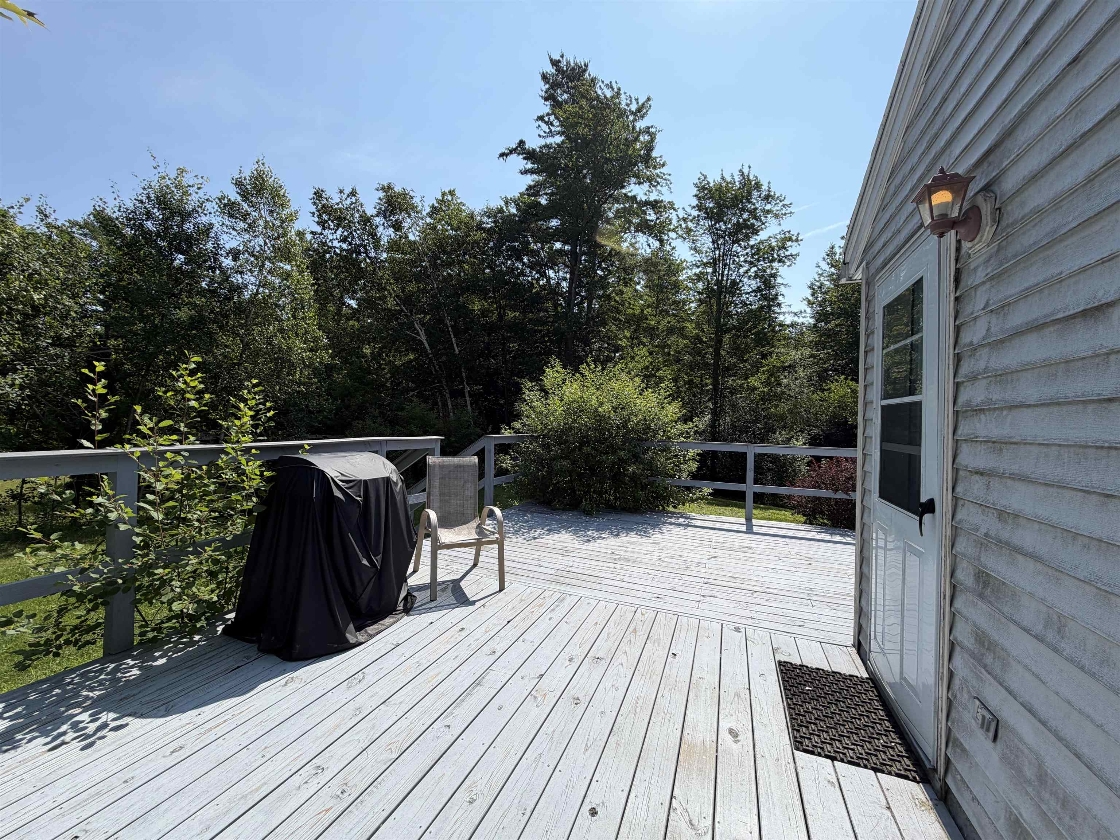
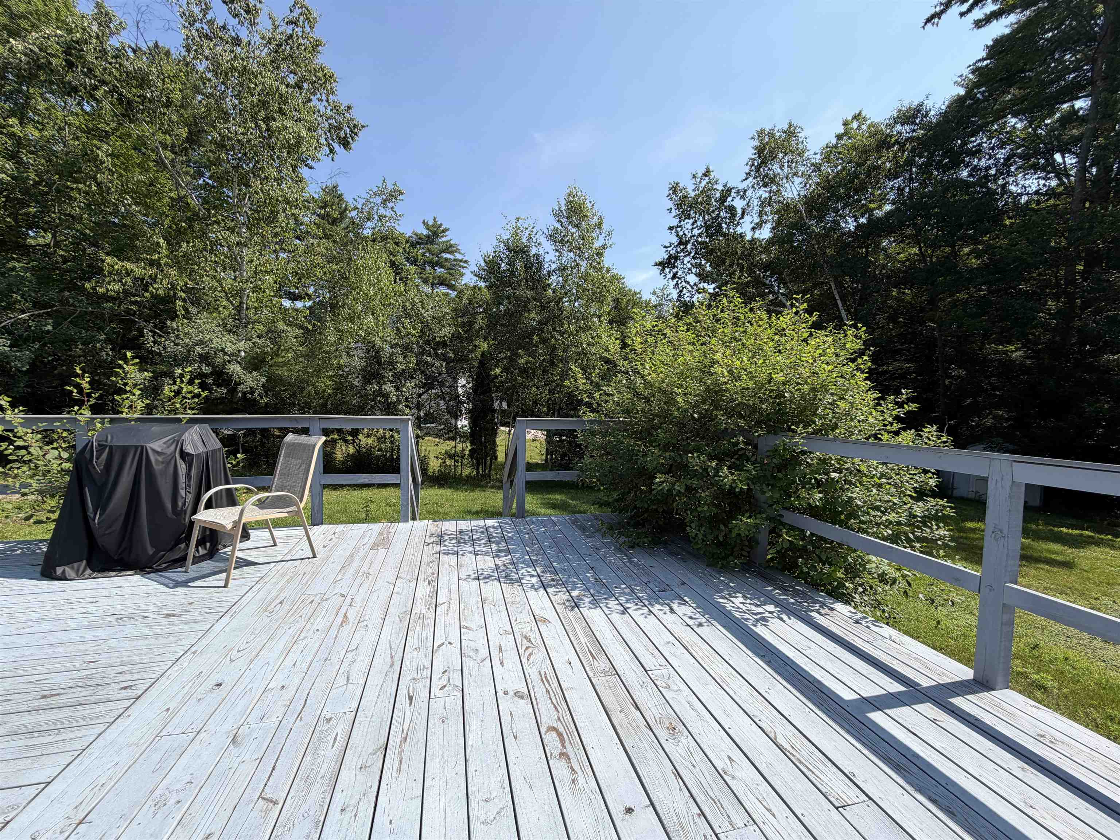
One-Level Living in Desirable Rindge, NH! Enjoy the ease of one-floor living in this inviting 3-bedroom home, ideally situated on a quiet cul-de-sac on Highland Drive in Rindge. Offering comfort, privacy, and convenience, this home is perfect for anyone seeking peaceful living with an easy commute. Relax or entertain on the spacious deck overlooking a private backyard, offering plenty of room to enjoy the outdoors. The walk-out basement provides excellent additional living space, a home gym, workshop, or extra storage. Located on a dead-end road, you'll appreciate the low-traffic setting while still being just minutes from Keene and providing convenient access to Route 2 in Massachusetts for commuters. Highlights include: One-floor living,3 bedrooms, walk-out basement with finished space, Spacious deck, Private backyard. Quiet cul-de-sac location and Excellent commuter access to Keene and Route 2 in Massachusetts. Don't miss this opportunity to own a well-located home that combines comfort, privacy, and convenience. Schedule your showing today!
| an hour ago | Listing updated with changes from the MLS® | |
| 6 hours ago | Listing first seen on site |

Copyright 2026, PrimeMLS, Inc. All rights reserved. This information is deemed reliable, but not guaranteed. The data relating to real estate displayed on this display comes in part from the IDX Program of PrimeMLS. The information being provided is for consumers’ personal, noncommercial use and may not be used for any purpose other than to identify prospective properties consumers may be interested in purchasing.
Last checked: 2026-07-13 11:21 PM UTC