Save
Ask
Tour
Hide
Share
$599,000
1 Day On Site

24 Beaver Brook Circle
Amherst, NH 03031

For Sale|Single Family Residence|Active
3
Beds
2
Total Baths
1
Full Bath
1
Partial Bath
2,552
SqFt
$235
/SqFt
1965
Built
County:
Hillsborough
Listing courtesy of Laura Flanagan Chandler of Monument Realty
Call Now: 401-323-8292
Is this the listing for you? We can help make it yours.
401-323-8292
24 Beaver Brook Circle24 Beaver Brook Circle24 Beaver Brook Circle24 Beaver Brook Circle
Save
Ask
Tour
Hide
Share

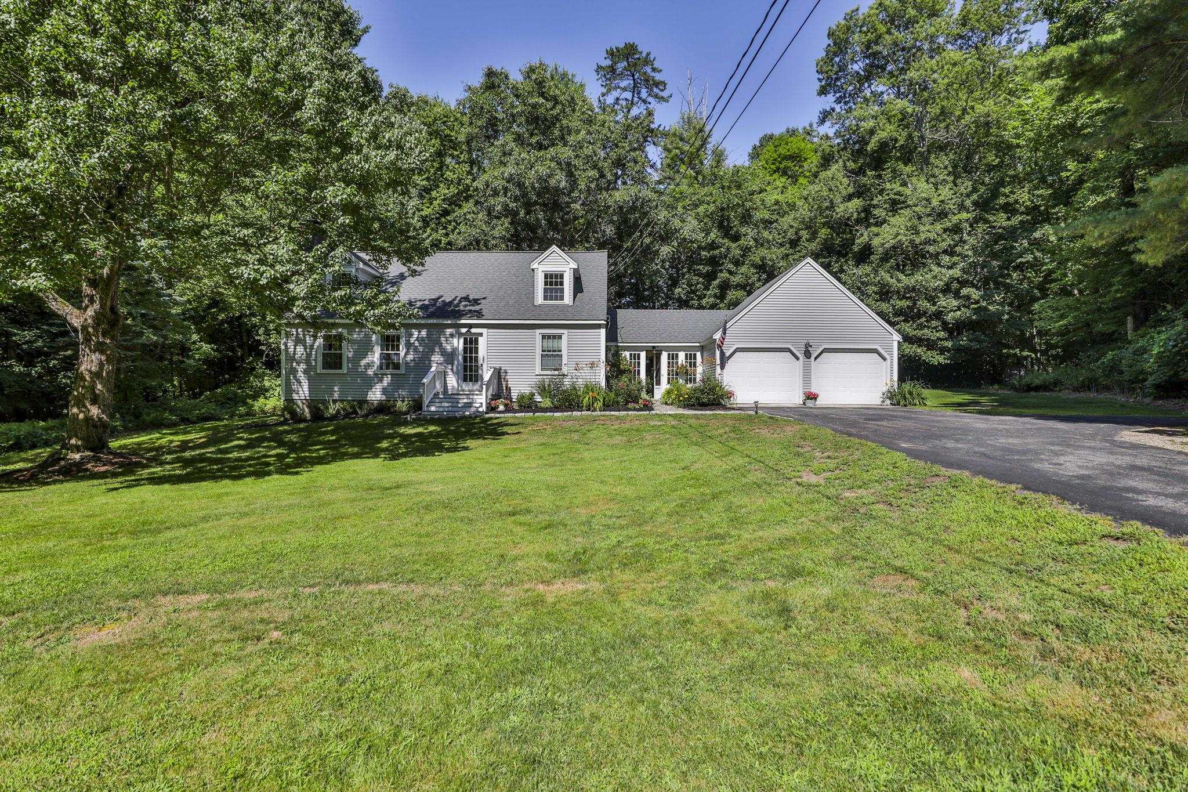
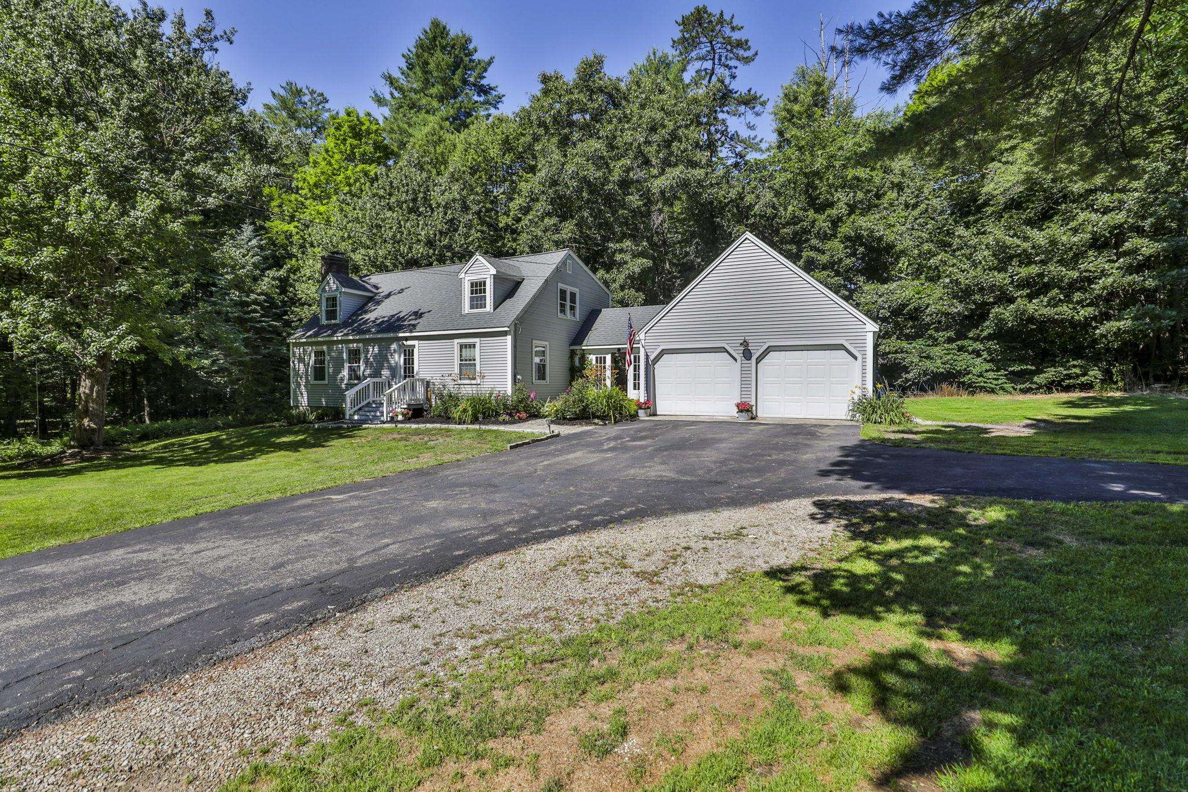
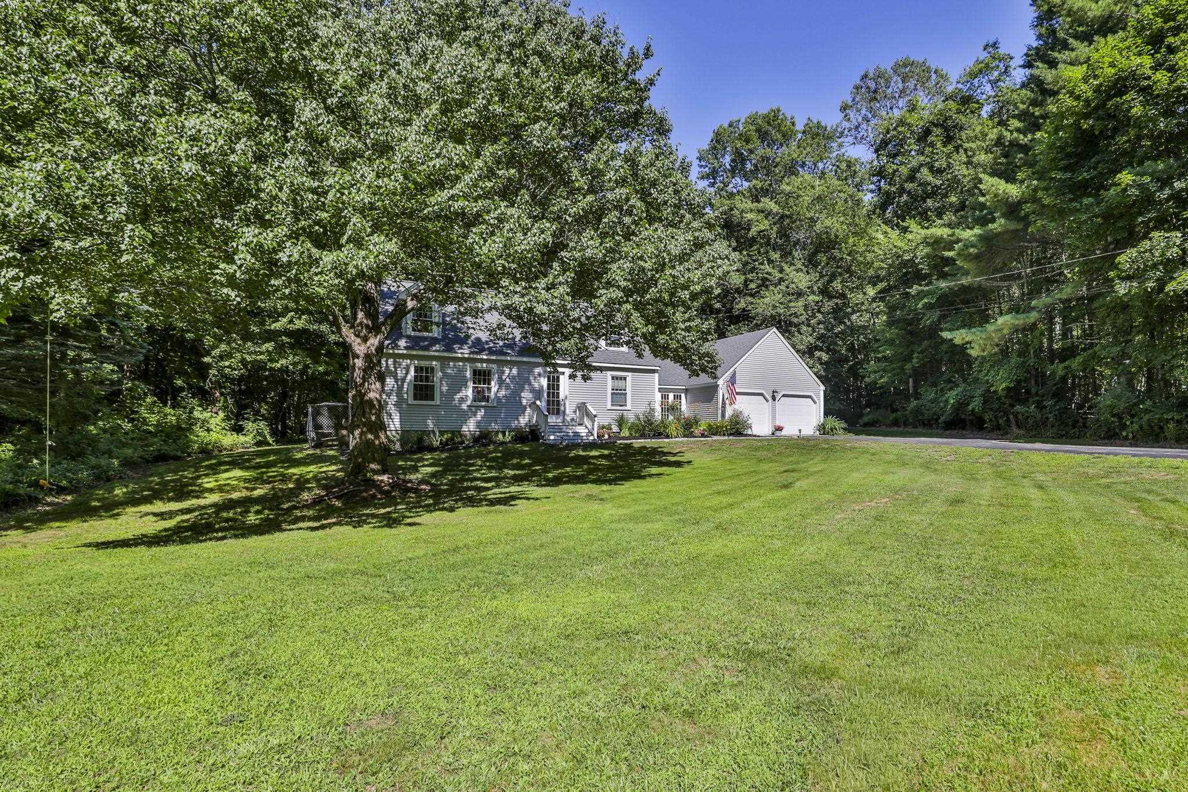
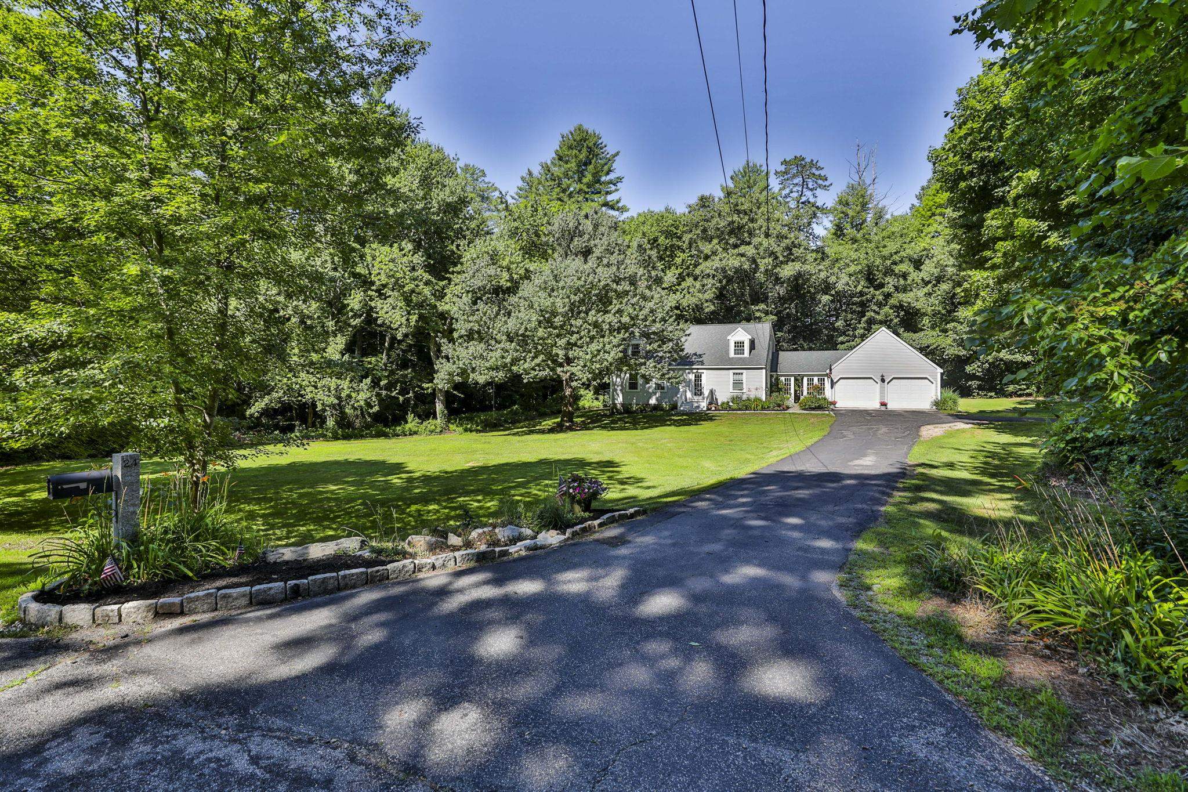
This charming 3 bedroom cape is located in the historical village district of Amherst with easy access to Route 101. This home boasts an attached 2 car garage adjoined to the main house by a beautiful screened in porch with a stone floor that leads to a private backyard. As you enter the home from the porch there is a recently updated half bath leading to the newly applianced kitchen open to a large dining area. The living room includes a wood burning fireplace. There is also a dining room that is currently being used as an office. The second floor includes 3 generously sized bedrooms and a full bath. The finished basement includes a family room with a built in bar area, another office and a laundry room area. This home has been lovingly maintained and updated over the past few years with updates such as new vinyl siding, updated windows, a new hot water heater, new appliances, a recently added walkway to the front door and more. Don't miss this rare opportunity to experience the quaintness of Amherst village coupled with the convenience of Route 101. Call today for a private showing or visit the open house Saturday 7/18 from 12-1:30

Save
Ask
Tour
Hide
Share
Listing Snapshot
Price 
$599,000
Days On Site 
1 Day
Bedrooms 
3
Inside Area (SqFt) 
2,552 sqft
Total Baths 
2
Full Baths 
1
Partial Baths 
1
Lot Size 
1.04 Acres
Year Built 
1965
MLS® Number 
5099372
Status 
Active
Property Tax 
$8,479
HOA/Condo/Coop Fees 
N/A
Sq Ft Source 
N/A
Friends & Family
Recent Activity
yesterdayListing updated with changes from the MLS®
yesterdayListing first seen on site
General Features
Acres 
1.04
Garage 
Yes
Garage Spaces 
2
Number Of Stories 
1
Parking 
Paved
Parking Spaces 
2
Property Sub Type 
Single Family Residence
Sewer 
Septic Tank
SqFt Above 
1729
SqFt Below 
823
SqFt Total 
2717
Style 
Cape
Utilities 
Cable Available
Water Source 
Public
Zoning 
Residential
Interior Features
Appliances 
DishwasherDryerRefrigeratorWasherElectric Range
Basement 
FinishedFullPartially Finished
Electric 
Circuit Breakers
Flooring 
HardwoodTile
Heating 
Hot WaterOil
Save
Ask
Tour
Hide
Share
Exterior Features
Construction Details 
Vinyl Siding
Lot Features 
LevelWooded
Patio And Porch 
Porch
Roof 
Shingle
Community Features
School District 
Amherst Sch District SAU #39
Schools
School District
Amherst Sch District SAU #39
Elementary School
Clark Elementary School
Middle School
Amherst Middle
High School
Souhegan High School
Listing courtesy of Laura Flanagan Chandler of Monument Realty


Copyright 2026, PrimeMLS, Inc. All rights reserved. This information is deemed reliable, but not guaranteed. The data relating to real estate displayed on this display comes in part from the IDX Program of PrimeMLS. The information being provided is for consumers’ personal, noncommercial use and may not be used for any purpose other than to identify prospective properties consumers may be interested in purchasing.
Last checked: 2026-07-12 11:45 PM UTC
Neighborhood & Commute
Source: Walkscore
Save
Ask
Tour
Hide
Share