

7 Chestnut CircleMerrimack, NH 03054
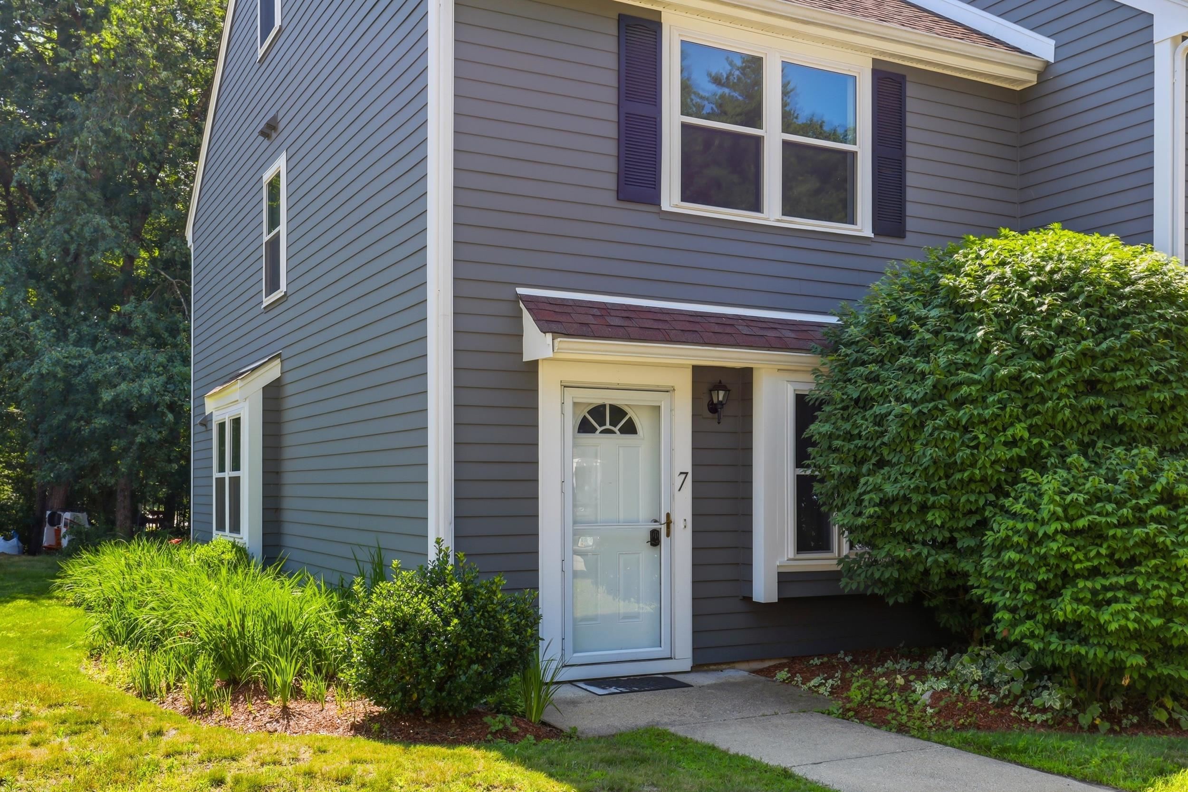
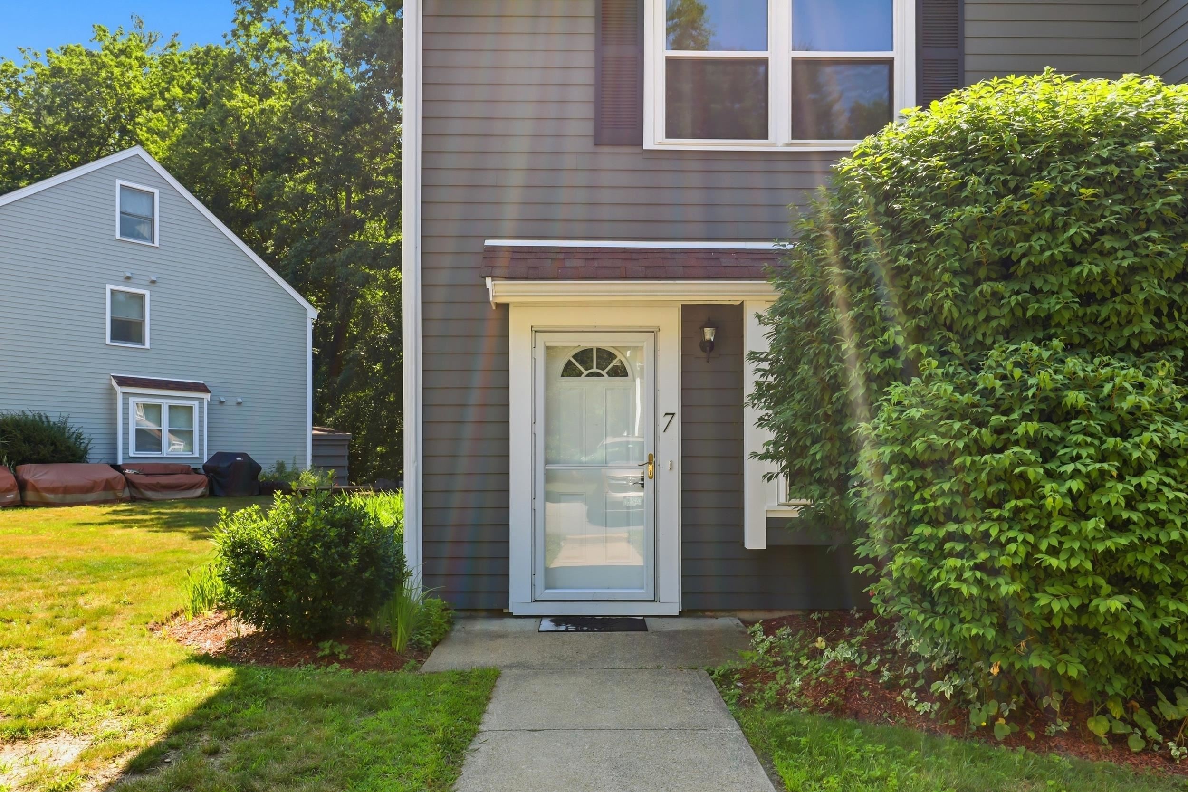
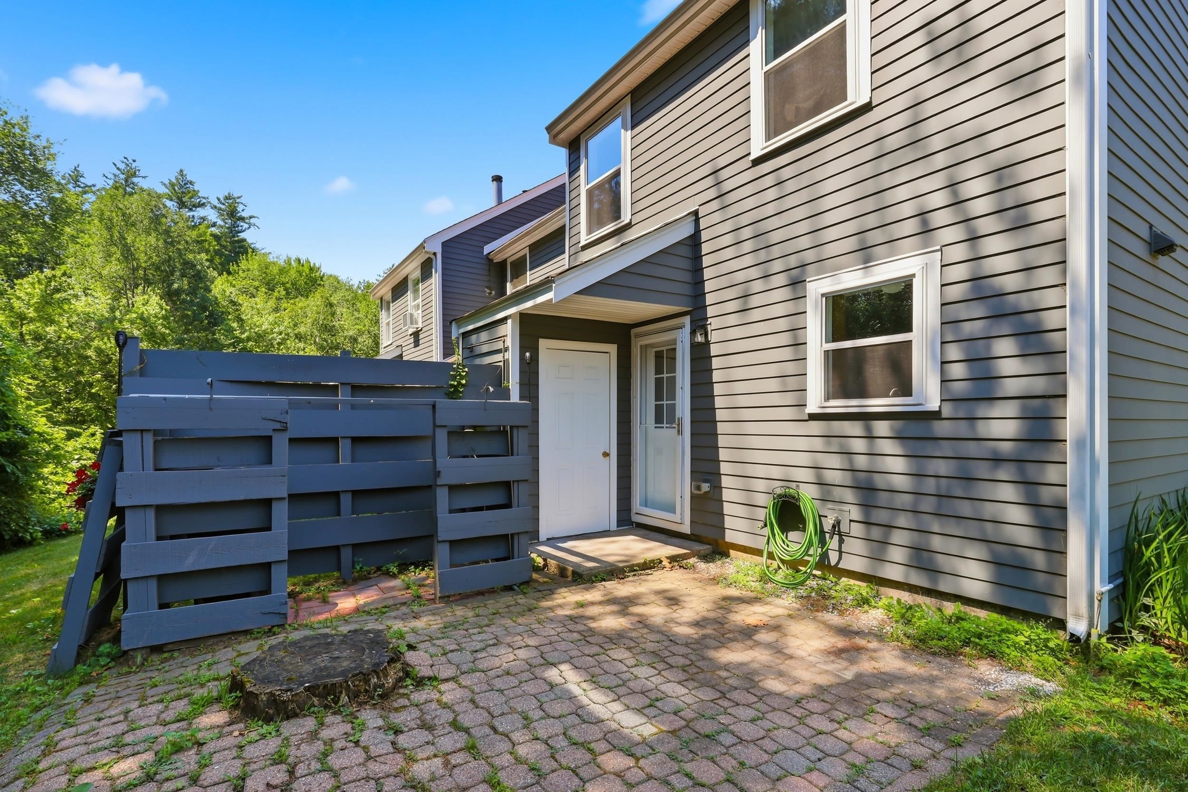
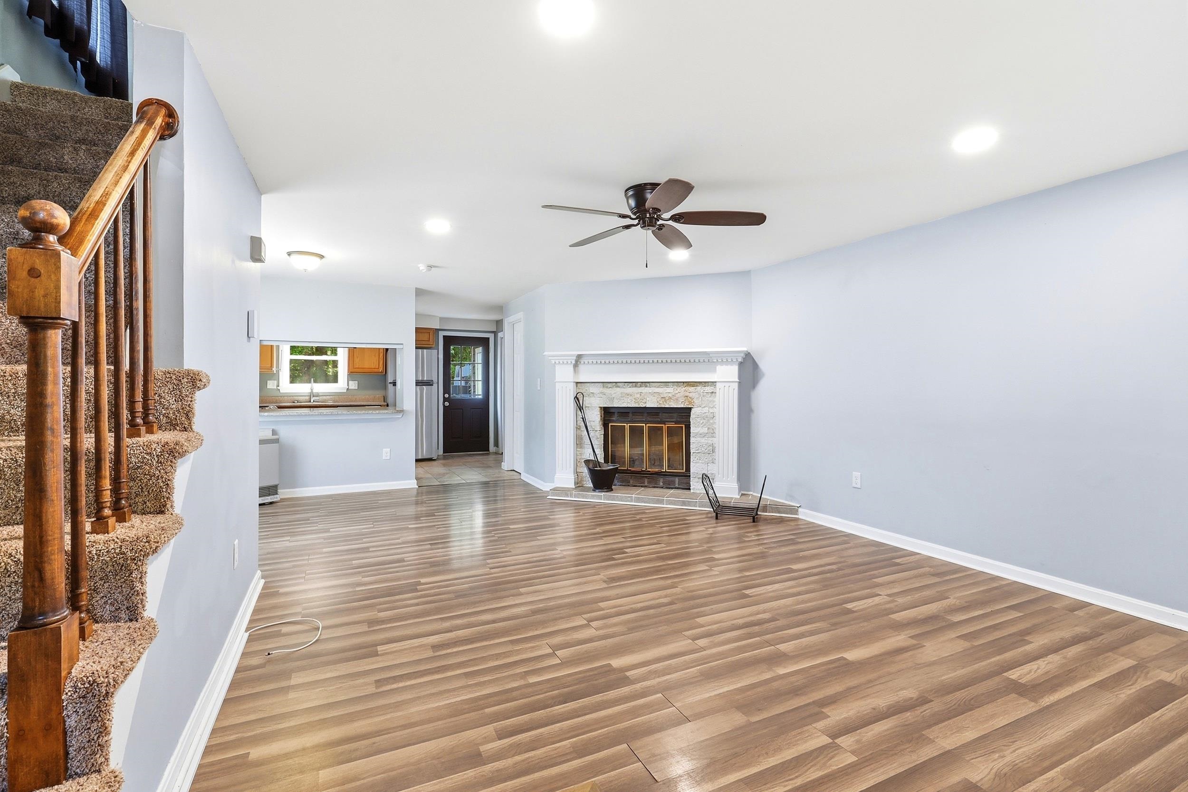
Not too big, not too small—it's just right! This move-in ready end-unit condo in Bradford Woods is filled with natural light and offers the perfect combination of comfort, style, and convenience. The fully applianced kitchen features stainless steel appliances, including a stove, microwave, dishwasher, and refrigerator, plus the added bonus of a stacked washer and dryer. Granite countertops and a convenient pass-through to the dining area make entertaining and everyday living easy. The spacious living room is highlighted by a cozy wood-burning fireplace, creating the perfect place to relax on chilly evenings. A convenient half bath completes the first floor. Upstairs, the primary suite offers an oversized double closet and a beautifully appointed full bath. A second bedroom also features its own private full bath, providing comfort and privacy for family or guests. The finished third-floor loft, complete with a skylight, adds valuable flexible living space—ideal for a home office, guest room, media room, or hobby area. Additional updates include four Mysa energy-saving smart thermostats for enhanced comfort and efficiency. Step outside to enjoy the private rear patio with built-in storage, all overlooking peaceful, wooded surroundings. With its bright end-unit location, thoughtful updates, versatile living spaces, and desirable setting, this Bradford Woods condo has so much to offer. Don't miss your opportunity to make it your own!
| 3 hours ago | Listing updated with changes from the MLS® | |
| 3 hours ago | Listing first seen on site |

Copyright 2026, PrimeMLS, Inc. All rights reserved. This information is deemed reliable, but not guaranteed. The data relating to real estate displayed on this display comes in part from the IDX Program of PrimeMLS. The information being provided is for consumers’ personal, noncommercial use and may not be used for any purpose other than to identify prospective properties consumers may be interested in purchasing.
Last checked: 2026-07-06 11:12 PM UTC