Save
Ask
Tour
Hide
Share
$610,000
New Listing

5 Laura Drive
Rochester, NH 03867

Single Family Residence|Coming Soon
3
Beds
3
Total Baths
2
Full Baths
1
Partial Bath
1,768
SqFt
$345
/SqFt
2023
Built
County:
Strafford
Listing courtesy of Chloe K Fellman of Redfin Corporation
Call Now: 401-323-8292
Is this the listing for you? We can help make it yours.
401-323-8292
Upcoming Open Houses
Wed, Jul 8, 4:00 PM - 6:00 PM
5 Laura Drive5 Laura Drive5 Laura Drive5 Laura Drive
Save
Ask
Tour
Hide
Share

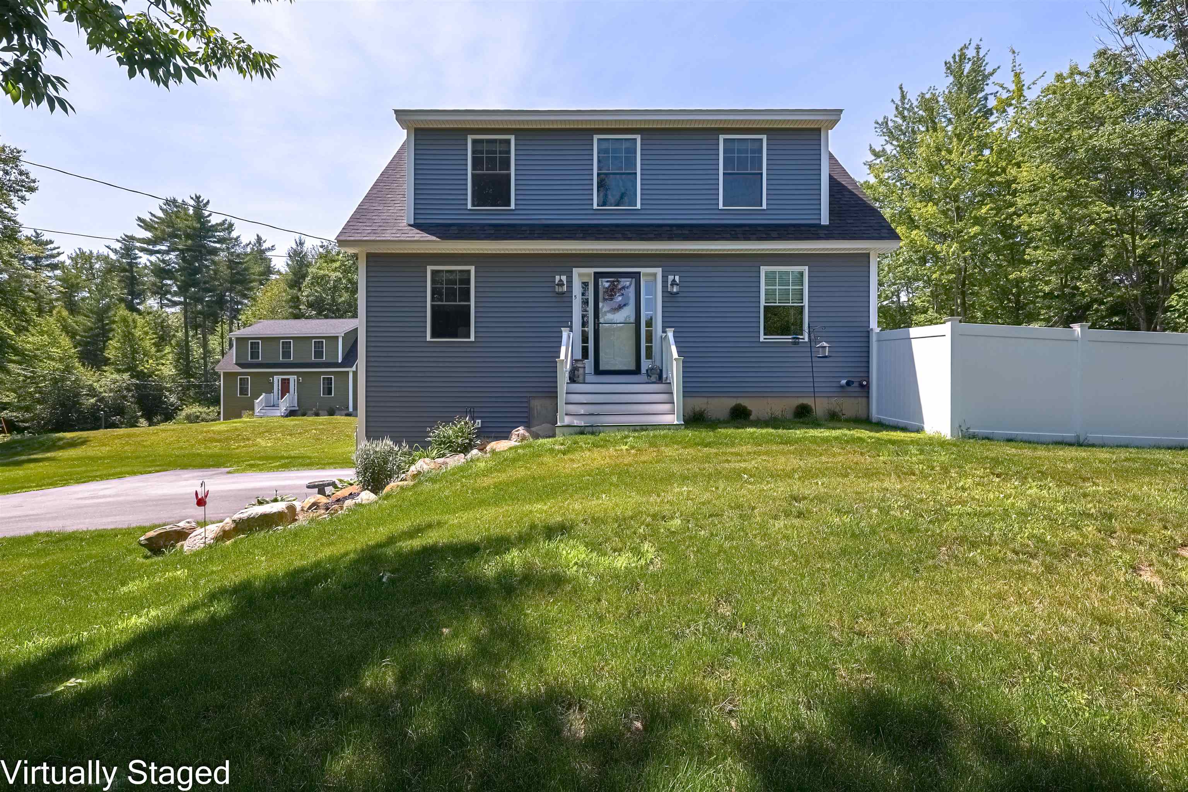
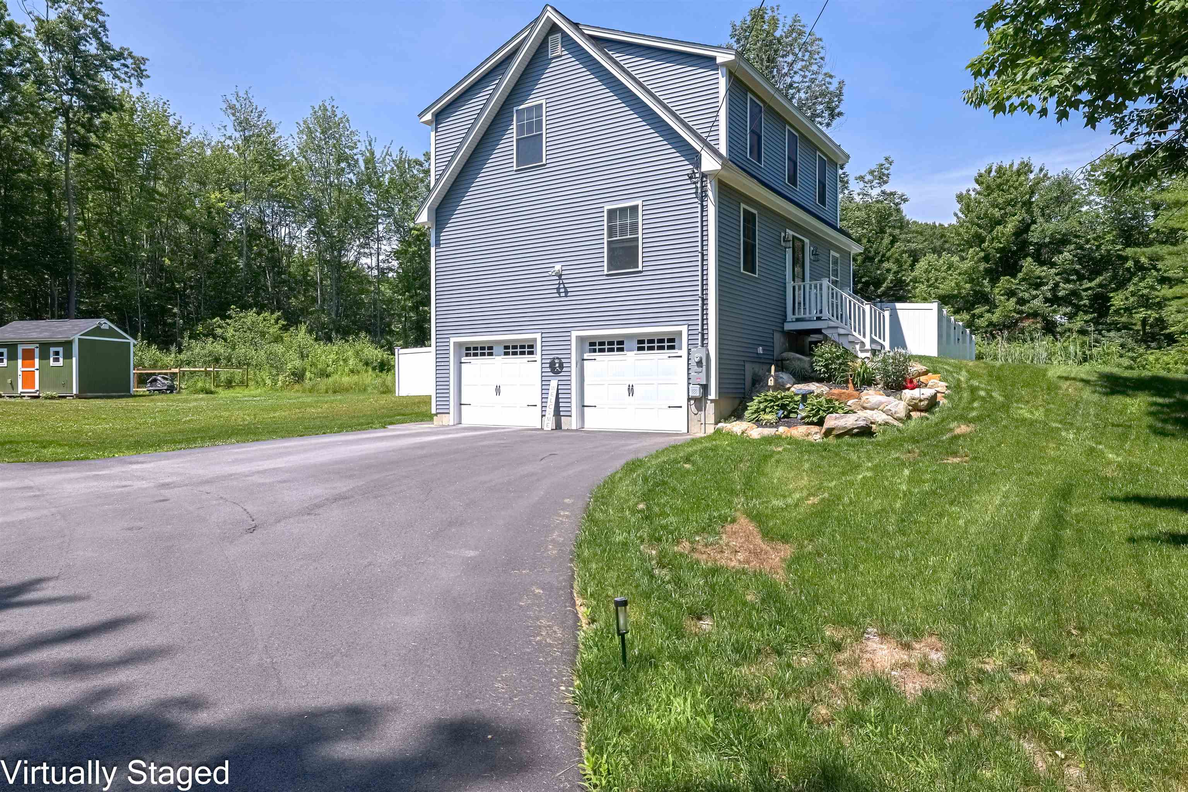
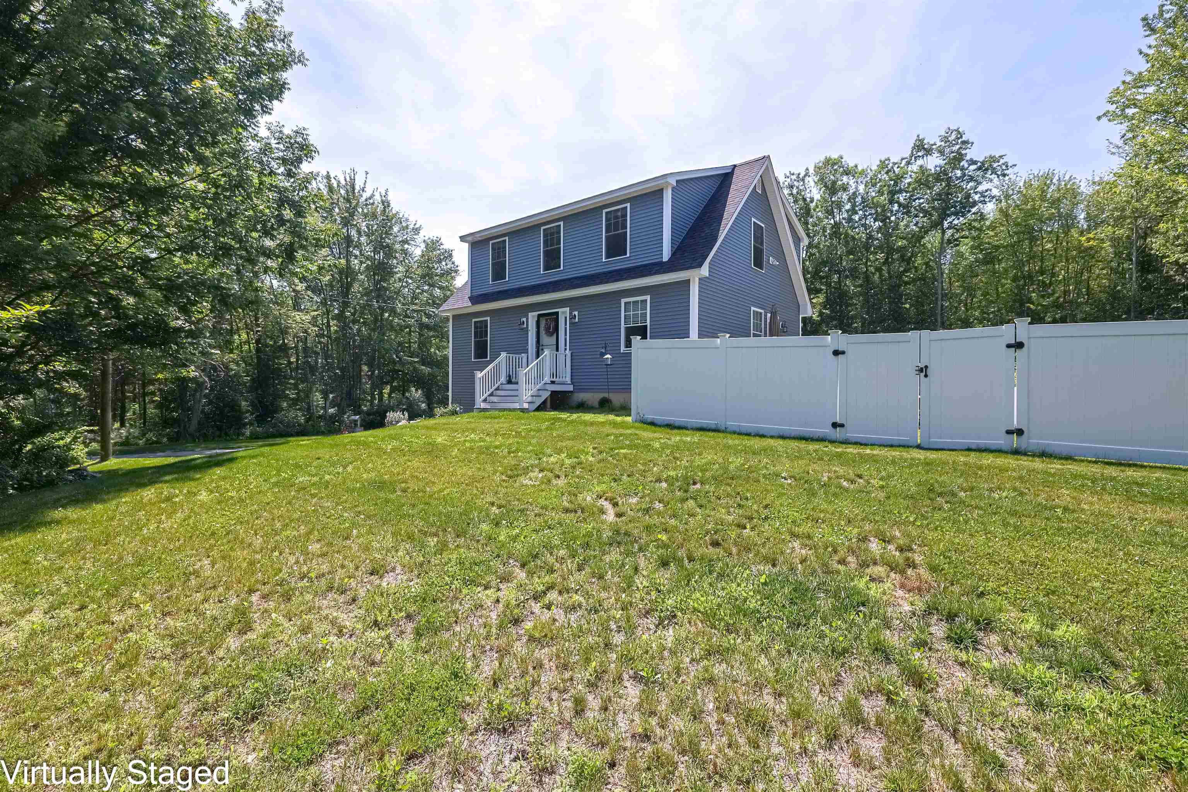
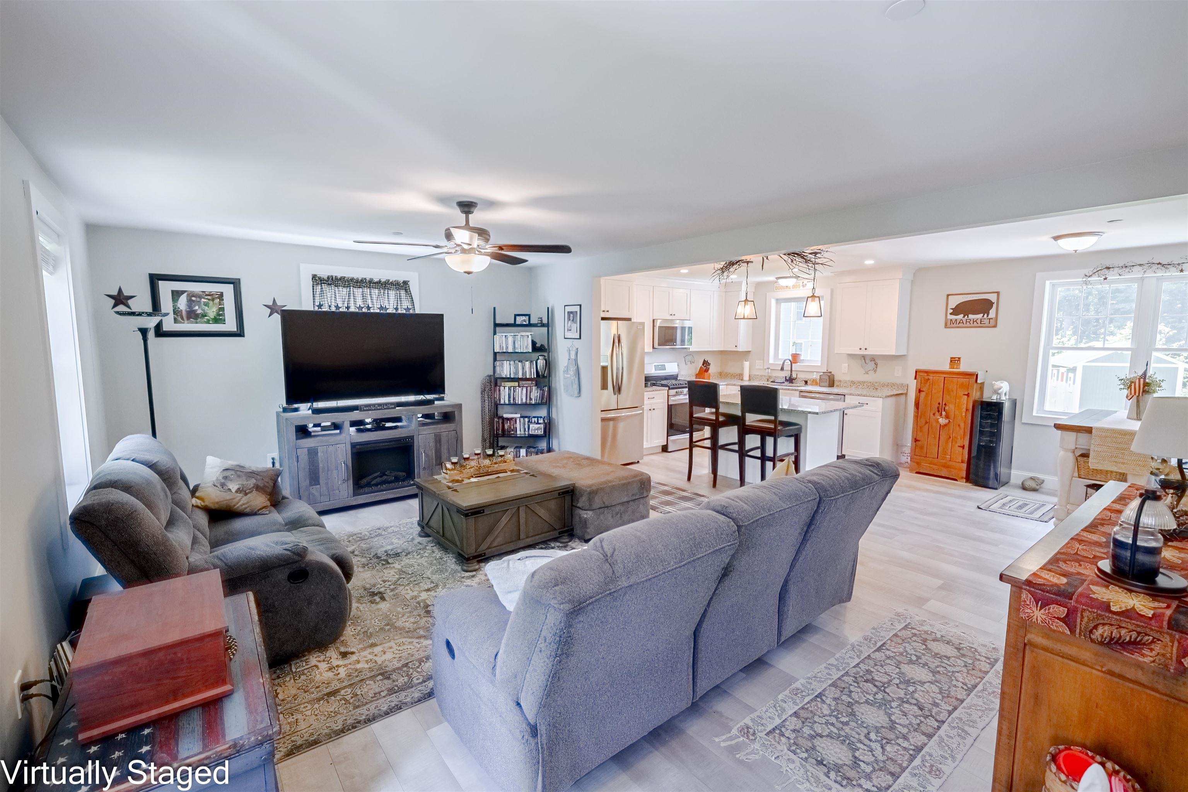
Welcome to this beautifully crafted 3 bedroom, 3 bathroom Craftsman style home set in a peaceful country location. Designed with both comfort and functionality in mind, the main level features an open concept layout with a bright, modern kitchen, spacious dining area, and inviting living room, creating the perfect space for everyday living and entertaining. A convenient laundry room, half bath, and versatile bonus room offer endless possibilities for a home office, guest room, playroom, or den. Step outside to the large rear deck and enjoy the fully fenced in yard andthe natural surroundings. Upstairs, the primary suite features a private bath and walk in closet, while two additional generously sized bedrooms and a full bath complete the second floor. Additional highlights include central air, underground propane and a two car garage. Showings to begin at the open house July 8 4– 6 p.m.

Save
Ask
Tour
Hide
Share
Listing Snapshot
Price 
$610,000
Days On Site 
0 Days
Bedrooms 
3
Inside Area (SqFt) 
1,768 sqft
Total Baths 
3
Full Baths 
2
Partial Baths 
1
Lot Size 
0.71 Acres
Year Built 
2023
MLS® Number 
5098297
Status 
Coming Soon
Property Tax 
$8,413
HOA/Condo/Coop Fees 
N/A
Sq Ft Source 
N/A
Friends & Family
Recent Activity
4 hours agoListing updated with changes from the MLS®
4 hours agoListing first seen on site
General Features
Acres 
0.71
Garage 
Yes
Garage Spaces 
2
Number Of Stories 
2
Parking 
GravelUnderground
Parking Spaces 
2
Property Sub Type 
Single Family Residence
Sewer 
Septic Tank
SqFt Above 
1768
SqFt Total 
2652
Style 
Craftsman
Utilities 
Cable Available
Water Source 
WellPrivate
Zoning 
R1
Interior Features
Appliances 
DishwasherRefrigeratorMicrowaveTankless Water Heater
Basement 
ConcreteWalk-Out AccessDaylight
Cooling 
Central Air
Electric 
200+ Amp Service
Heating 
PropaneForced Air
Save
Ask
Tour
Hide
Share
Exterior Features
Construction Details 
Vinyl Siding
Lot Features 
Wooded
Roof 
Shingle
Schools
School District
Unknown
Elementary School
William Allen School
Middle School
Rochester Middle School
High School
Spaulding High School
Listing courtesy of Chloe K Fellman of Redfin Corporation


Copyright 2026, PrimeMLS, Inc. All rights reserved. This information is deemed reliable, but not guaranteed. The data relating to real estate displayed on this display comes in part from the IDX Program of PrimeMLS. The information being provided is for consumers’ personal, noncommercial use and may not be used for any purpose other than to identify prospective properties consumers may be interested in purchasing.
Last checked: 2026-07-06 08:02 PM UTC
Neighborhood & Commute
Source: Walkscore
Save
Ask
Tour
Hide
Share