

Save
Ask
Tour
Hide
$499,000
New Listing
22 Jonathan LaneManchester, NH 03104
For Sale|Single Family Residence|Active
4
Beds
2
Total Baths
1
Full Bath
1
Partial Bath
1,632
SqFt
$306
/SqFt
1984
Built
County:
Hillsborough
Listing courtesy of Dean DeMagistris of BHHS Verani Bedford Cell: 603-860-2097
Call Now: 401-323-8292
Is this the listing for you? We can help make it yours.
401-323-8292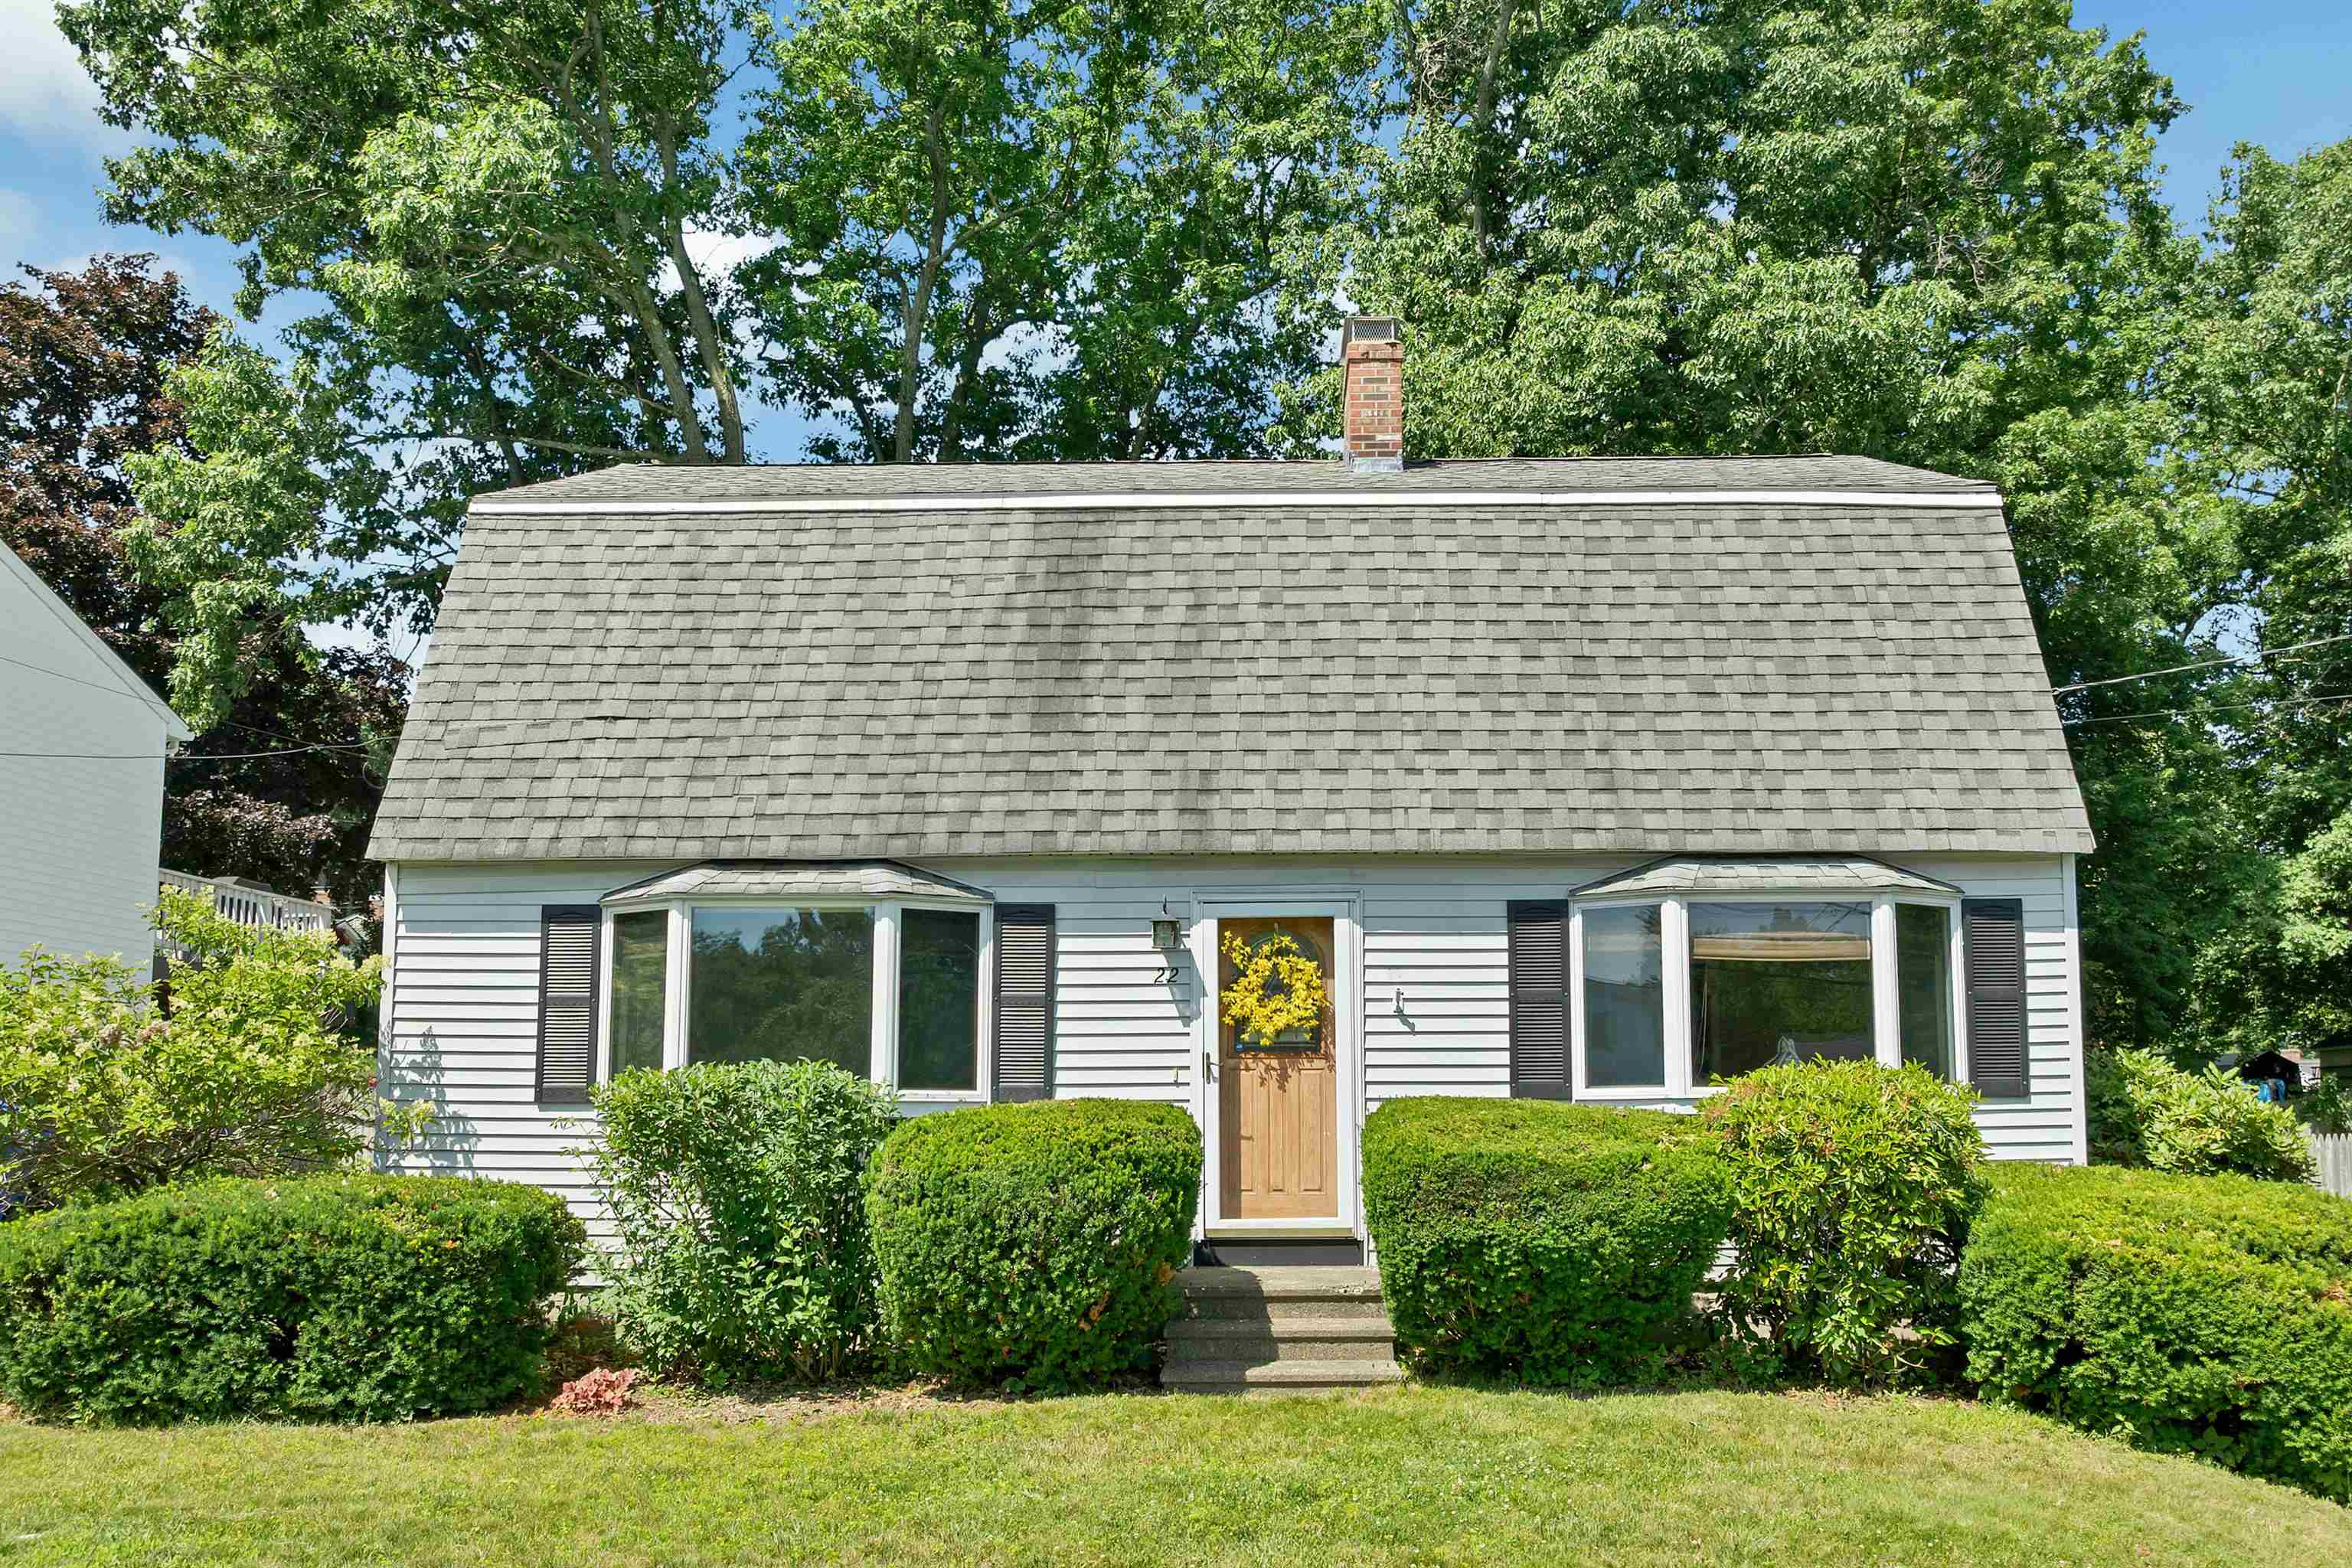
Save
Ask
Tour
Hide
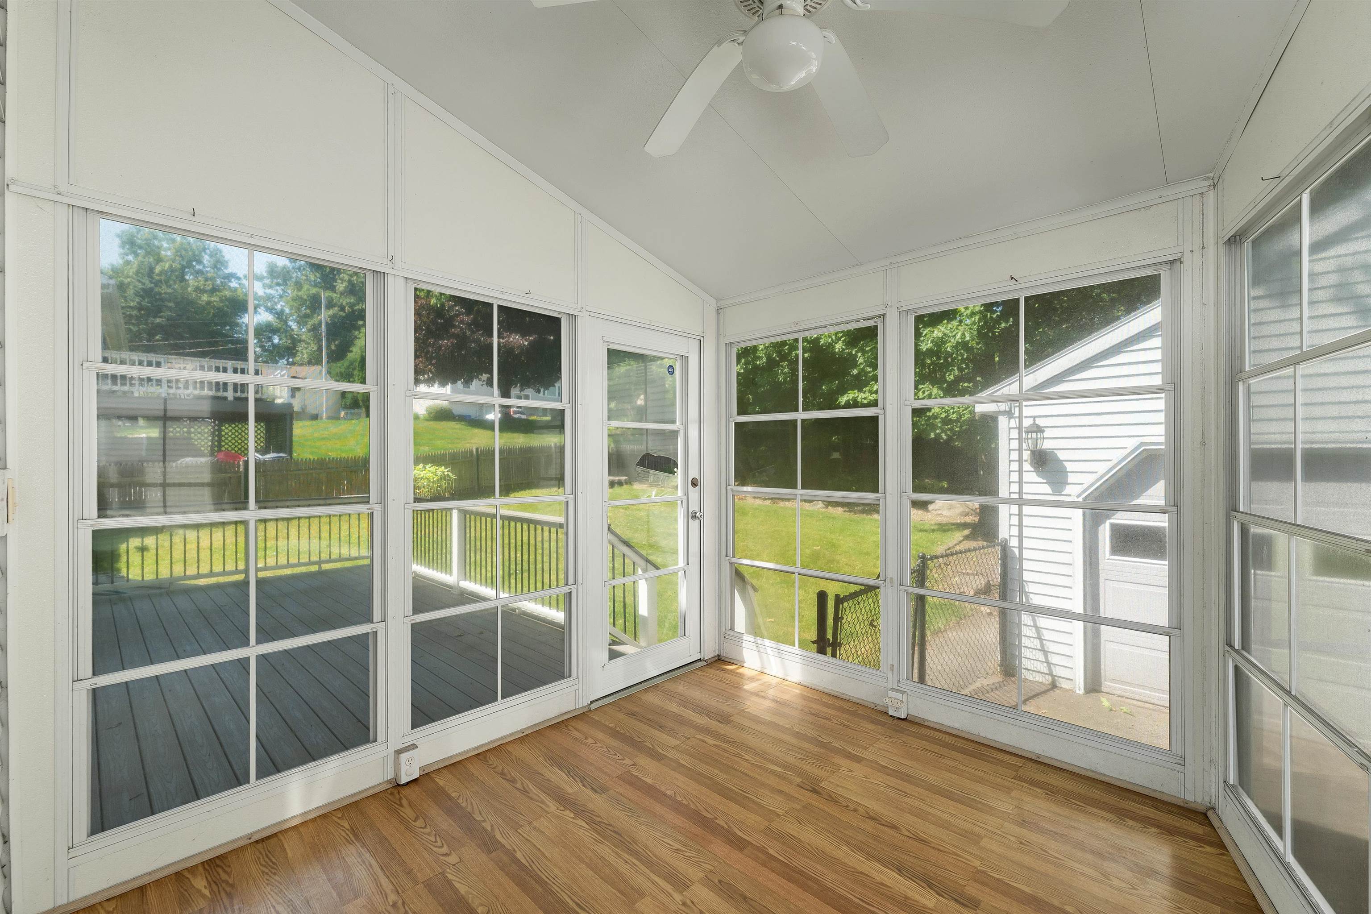
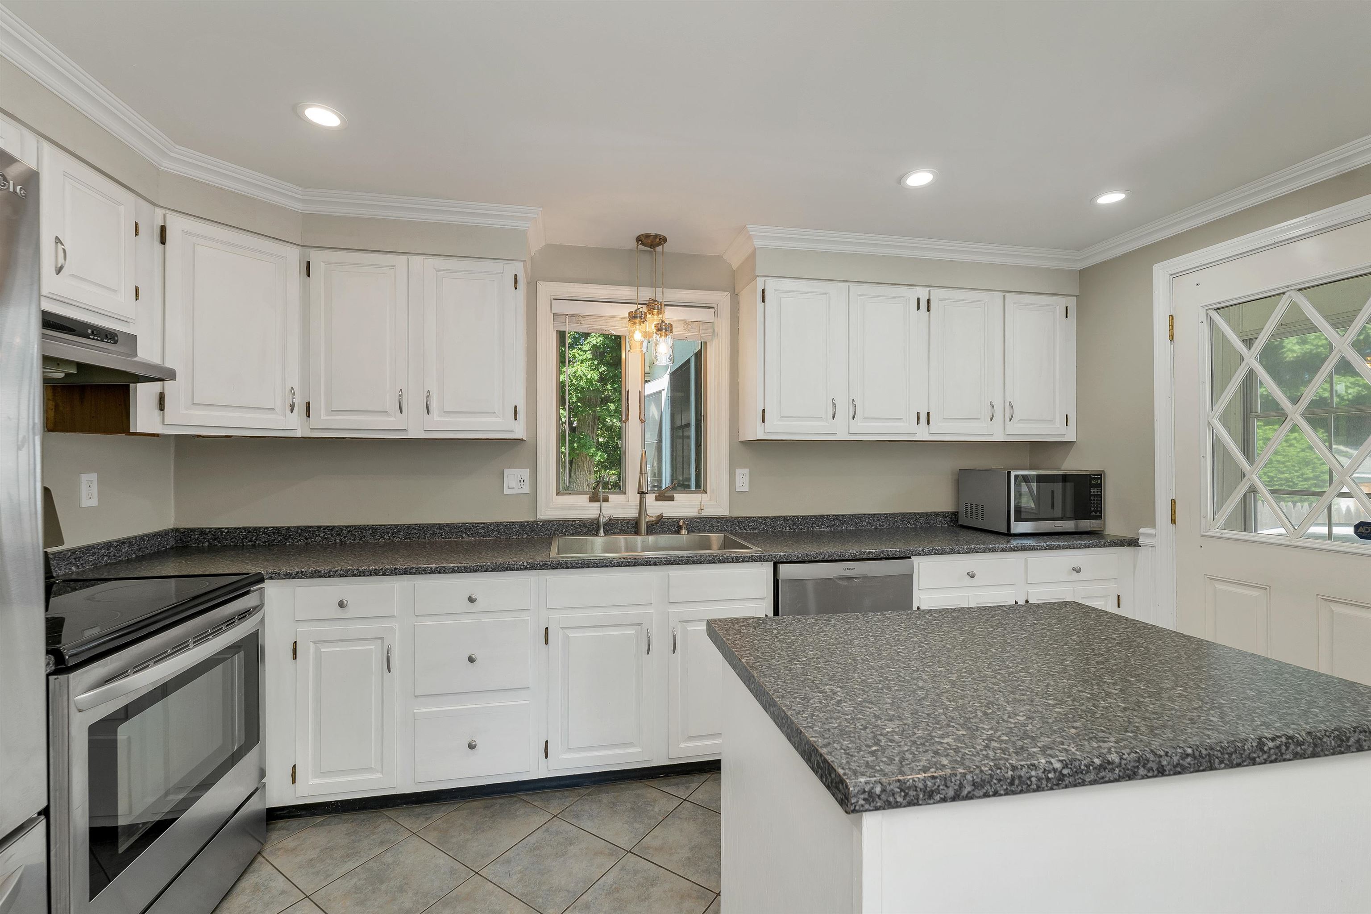
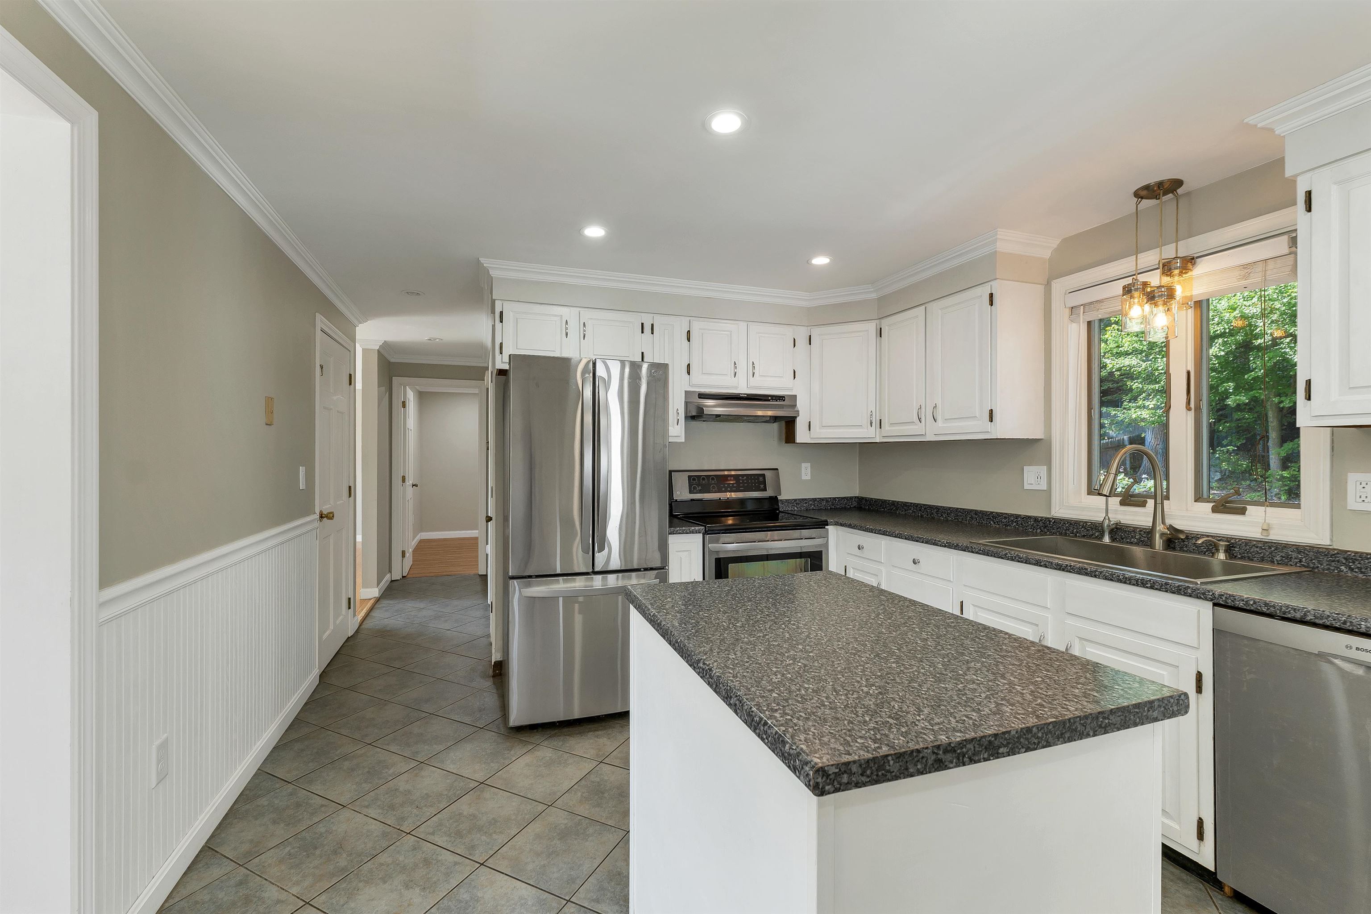
Beautiful 4 bedroom Gambrel with a 2 car detached garage in the NORTH END!! Come enjoy this FULLY Fenced in, WONDERFUL back yard with Irrigation System. Cool off in the great seasonal screen porch! The first floor hosts a kitchen and island, formal dining room and family room, first floor laundry in the 1/2 bath AND a bedroom/office/playroom!! Upstairs you will find a huge primary bedroom with double closets, 2 more bedrooms and a full updated bathroom! More features include new trek deck, mini split, tankless hot water heater, unfinished basement, crown molding, Natural Gas, PUBLIC WATER AND SEWER and AGAIN...A Detached 2 CAR GARAGE all located in the North End. Move right in!
Save
Ask
Tour
Hide
Listing Snapshot
Price
$499,000
Days On Site
0 Days
Bedrooms
4
Inside Area (SqFt)
1,632 sqft
Total Baths
2
Full Baths
1
Partial Baths
1
Lot Size
0.17 Acres
Year Built
1984
MLS® Number
5098274
Status
Active
Property Tax
$6,701
HOA/Condo/Coop Fees
N/A
Sq Ft Source
N/A
Friends & Family
Recent Activity
| an hour ago | Listing updated with changes from the MLS® | |
| 4 hours ago | Listing first seen on site |
General Features
Acres
0.17
Garage
Yes
Garage Spaces
2
Number Of Stories
2
Parking
PavedDrivewayDetached
Parking Spaces
2
Property Sub Type
Single Family Residence
Sewer
Public Sewer
SqFt Above
1632
SqFt Total
2448
Style
Gambrel
Utilities
Cable Available
Water Source
Public
Zoning
Residential
Interior Features
Appliances
DishwasherRefrigeratorMicrowaveDisposalElectric Range
Basement
ConcreteFinishedFullSump PumpUnfinishedDaylightStorage Space
Electric
Circuit Breakers
Flooring
CarpetCeramic TileHardwoodVinyl
Heating
BaseboardHot WaterNatural Gas
Save
Ask
Tour
Hide
Exterior Features
Construction Details
Vinyl Siding
Exterior
Storage
Lot Features
Landscaped
Patio And Porch
DeckPorch
Roof
Shingle
Community Features
School District
Manchester Sch Dst SAU #37
Schools
School District
Manchester Sch Dst SAU #37
Elementary School
Smyth Road School
Middle School
Hillside Middle School
High School
Manchester Central High Sch
Listing courtesy of Dean DeMagistris of BHHS Verani Bedford Cell: 603-860-2097

Copyright 2026, PrimeMLS, Inc. All rights reserved. This information is deemed reliable, but not guaranteed. The data relating to real estate displayed on this display comes in part from the IDX Program of PrimeMLS. The information being provided is for consumers’ personal, noncommercial use and may not be used for any purpose other than to identify prospective properties consumers may be interested in purchasing.
Last checked: 2026-07-06 06:48 PM UTC
Copyright 2026, PrimeMLS, Inc. All rights reserved. This information is deemed reliable, but not guaranteed. The data relating to real estate displayed on this display comes in part from the IDX Program of PrimeMLS. The information being provided is for consumers’ personal, noncommercial use and may not be used for any purpose other than to identify prospective properties consumers may be interested in purchasing.
Last checked: 2026-07-06 06:48 PM UTC
Neighborhood & Commute
Source: Walkscore
Save
Ask
Tour
Hide