Save
Ask
Tour
Hide
Share
$670,000
25 Days On Site

19 Michael Avenue
Nashua, NH 03063

For Sale|Single Family Residence|Active Under Contract
3
Beds
2
Total Baths
1
Full Bath
1
Partial Bath
2,306
SqFt
$291
/SqFt
1979
Built
County:
Hillsborough
Listing courtesy of Siri Wilbur Kamien of BHHS Verani Londonderry [email protected]
Call Now: 401-323-8292
Is this the listing for you? We can help make it yours.
401-323-8292
19 Michael Avenue19 Michael Avenue19 Michael Avenue19 Michael Avenue
Save
Ask
Tour
Hide
Share

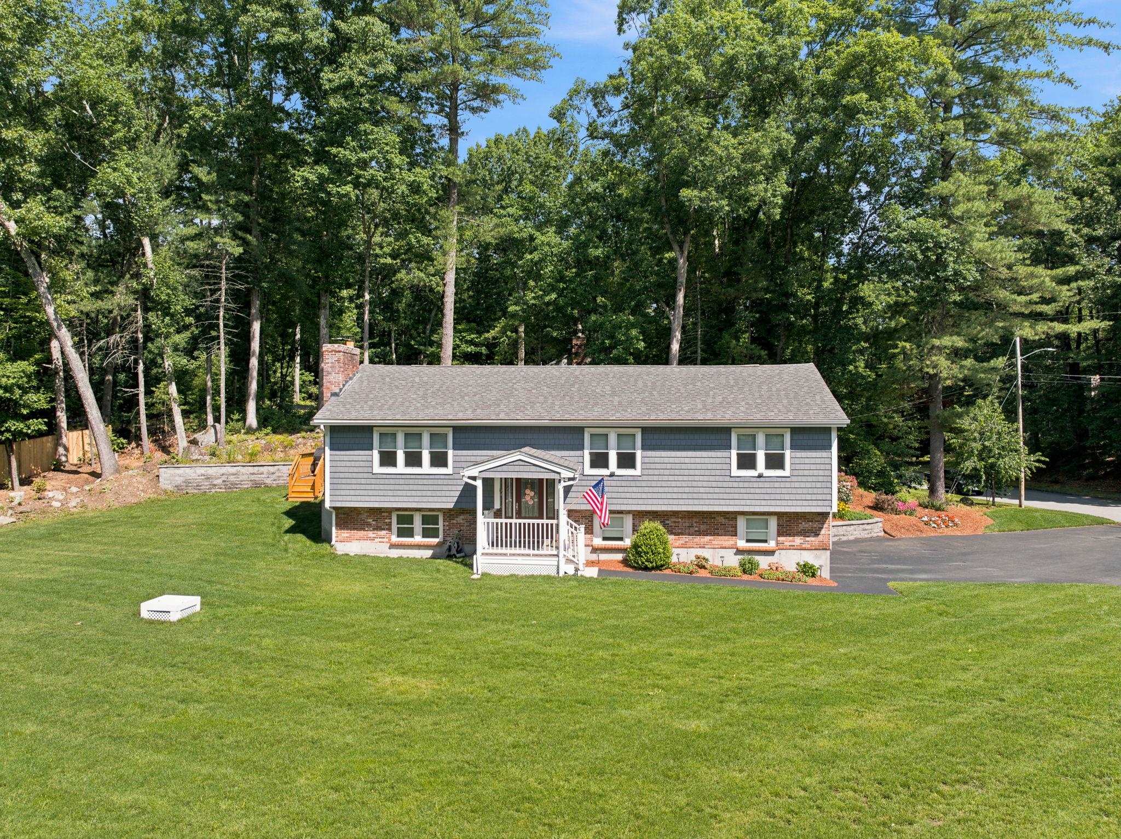
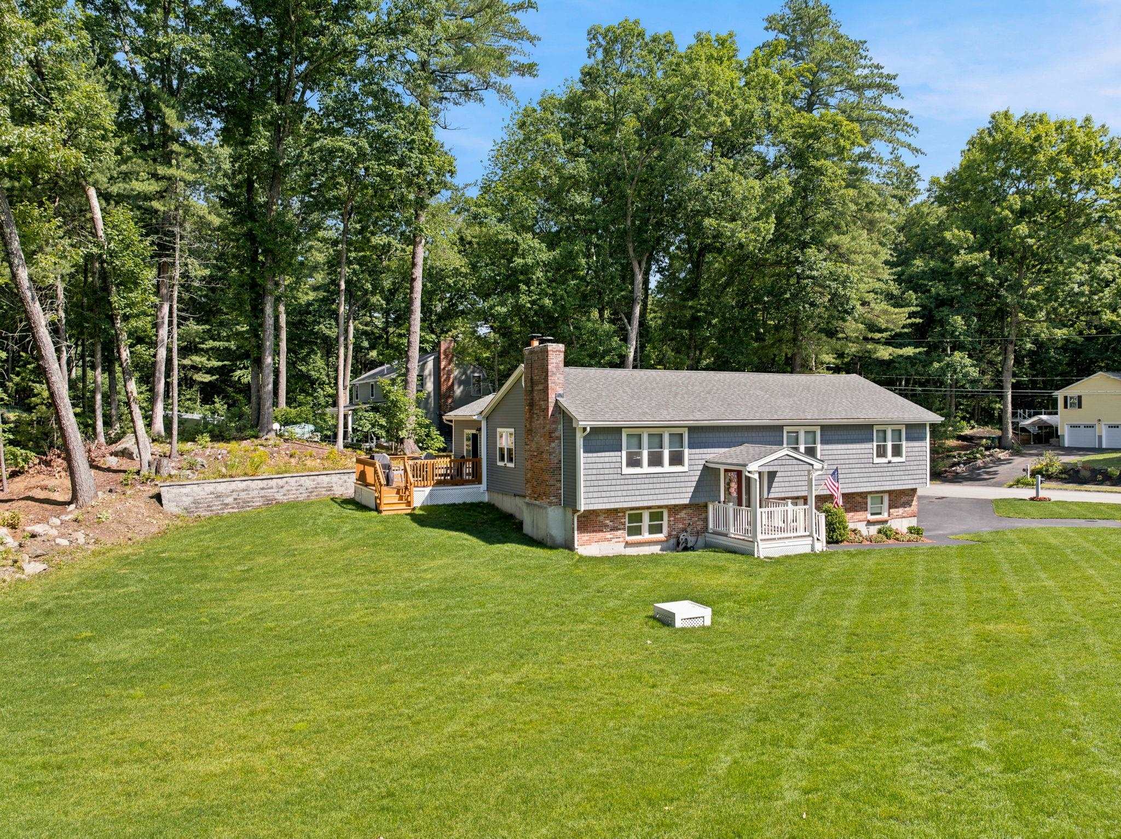
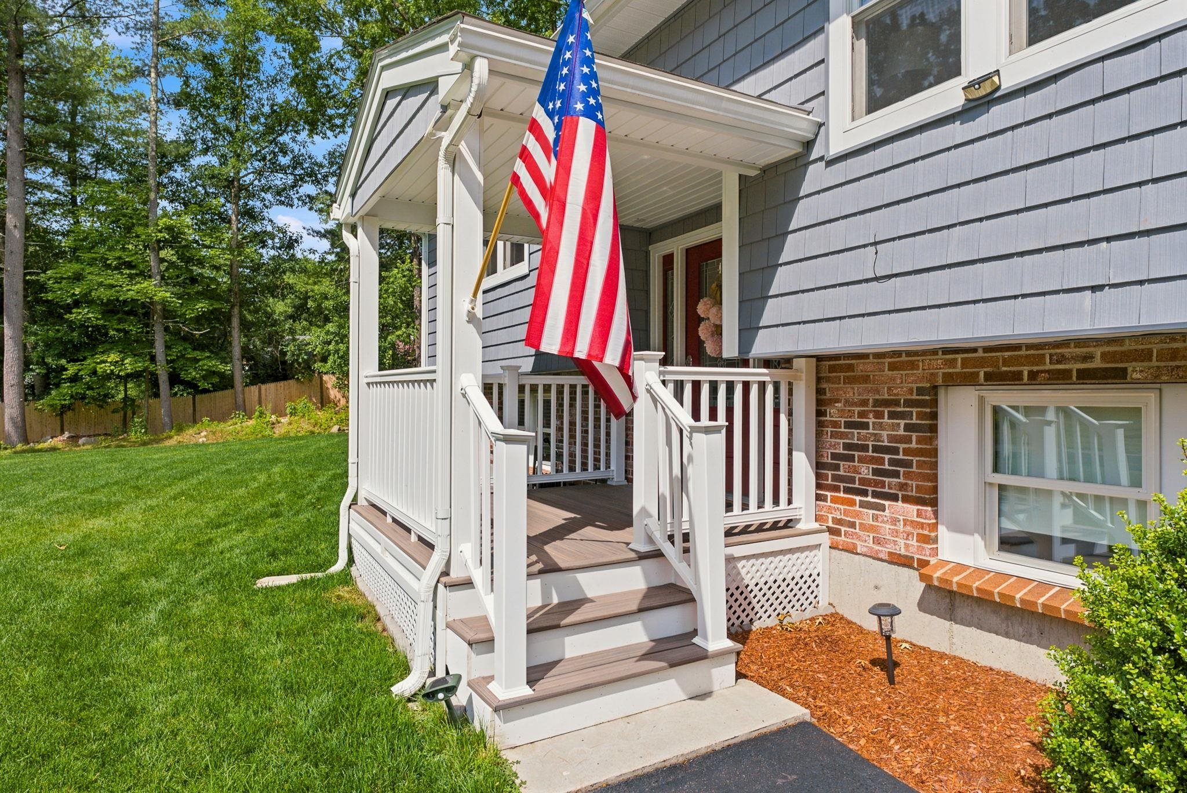
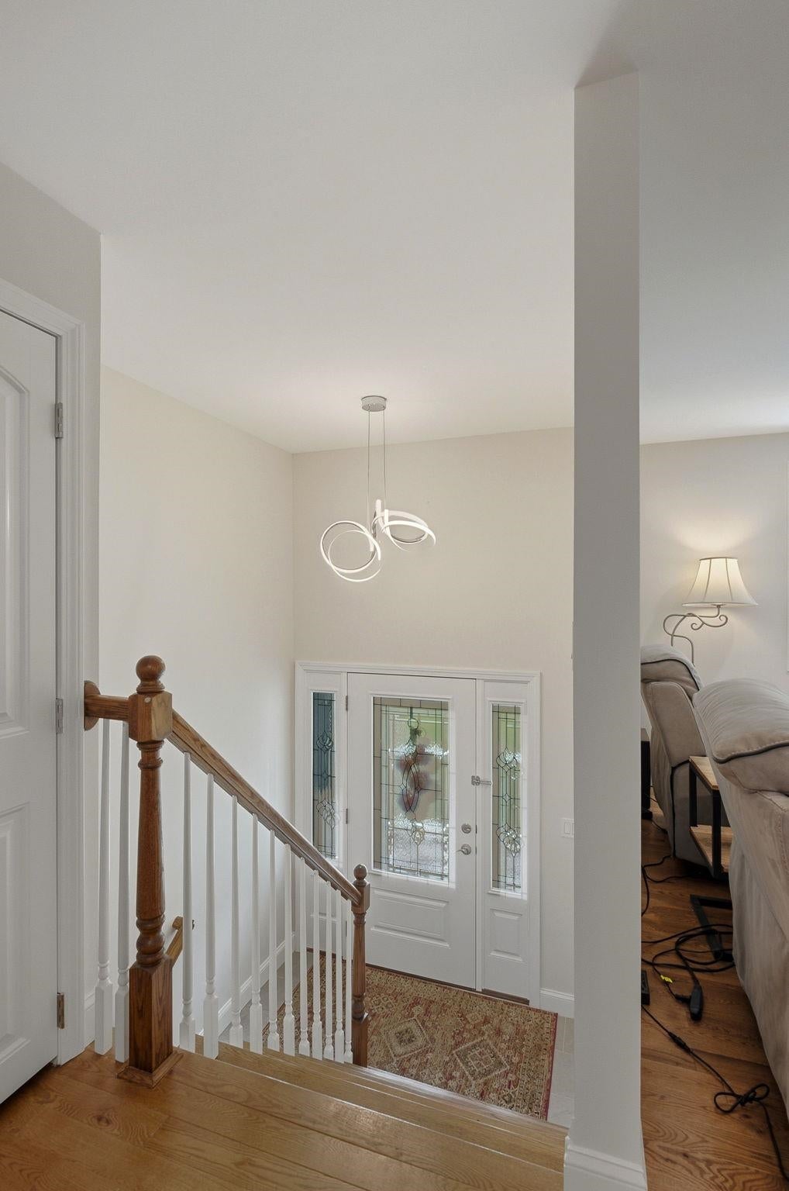
OFFERS DUE MONDAY BY 5:00PM(PDF's only) Turnkey Perfection in a Completely Renovated Raised Ranch! Prepare to be impressed! This stunning raised ranch home offers the ultimate peace of mind, having been completely renovated down to the studs just four years ago. Every major detail has been handled for you, combining modern luxury, high-end efficiency, and effortless style. Total Peace of Mind: Enjoy a newer roof and a spacious two-car garage with plenty of storage. Maximum Efficiency: Outfitted with top-of-the-line Renewal by Andersen double-hung, dual-pane windows for incredible energy savings and classic curb appeal.Outdoor Living: Step out onto your spacious 12' x 14' pressure-treated deck, the perfect spot for summer BBQs, morning coffee, and entertaining friends.. The heart of this home is a spectacular, fully loaded culinary space that features: Elegant, gleaming white marble countertops. A high-end induction cooktop with a sleek overhead exhaust hood. A premium wall oven with convection capabilities. A matching convection microwave for ultimate cooking versatility. Flexible Living Space!! Downstairs, you'll find a partially finished basement, offering the perfect blank canvas for a home office, gym, media room, or play area.

Save
Ask
Tour
Hide
Share
Listing Snapshot
Price 
$670,000
Days On Site 
25 Days
Bedrooms 
3
Inside Area (SqFt) 
2,306 sqft
Total Baths 
2
Full Baths 
1
Partial Baths 
1
Lot Size 
0.47 Acres
Year Built 
1979
MLS® Number 
5097812
Status 
Active Under Contract
Property Tax 
$9,256.5
HOA/Condo/Coop Fees 
N/A
Sq Ft Source 
N/A
Friends & Family
Recent Activity
2 weeks agoListing updated with changes from the MLS®
2 weeks agoStatus changed to Active Under Contract
4 weeks agoListing first seen on site
General Features
Acres 
0.47
Garage 
Yes
Garage Spaces 
2
Number Of Stories 
2
Parking 
Paved
Parking Spaces 
2
Property Sub Type 
Single Family Residence
Sewer 
Public Sewer
SqFt Above 
1742
SqFt Below 
564
SqFt Total 
2846
Style 
Raised RanchSplit LevelSplit Entry
Utilities 
Cable AvailablePropane
Water Source 
Public
Zoning 
R-30
Interior Features
Appliances 
DishwasherMicrowaveInduction Cooktop
Basement 
Concrete
Cooling 
Central Air
Electric 
200+ Amp ServiceCircuit Breakers
Flooring 
CarpetCeramic TileHardwood
Heating 
Forced AirPropane
Interior 
Kitchen Island
Save
Ask
Tour
Hide
Share
Exterior Features
Construction Details 
Vinyl Siding
Lot Features 
Corner LotLevelLandscaped
Patio And Porch 
Deck
Roof 
Shingle
Community Features
School District 
Nashua School District
Schools
School District
Nashua School District
Elementary School
Main Dunstable Elementary Sch
Middle School
Elm Street Middle School
High School
Nashua High School South
Listing courtesy of Siri Wilbur Kamien of BHHS Verani Londonderry [email protected]


Copyright 2026, PrimeMLS, Inc. All rights reserved. This information is deemed reliable, but not guaranteed. The data relating to real estate displayed on this display comes in part from the IDX Program of PrimeMLS. The information being provided is for consumers’ personal, noncommercial use and may not be used for any purpose other than to identify prospective properties consumers may be interested in purchasing.
Last checked: 2026-07-28 01:11 AM UTC
Neighborhood & Commute
Source: Walkscore
Save
Ask
Tour
Hide
Share