

#5 Woodbury Reserve 5Portsmouth, NH 03801
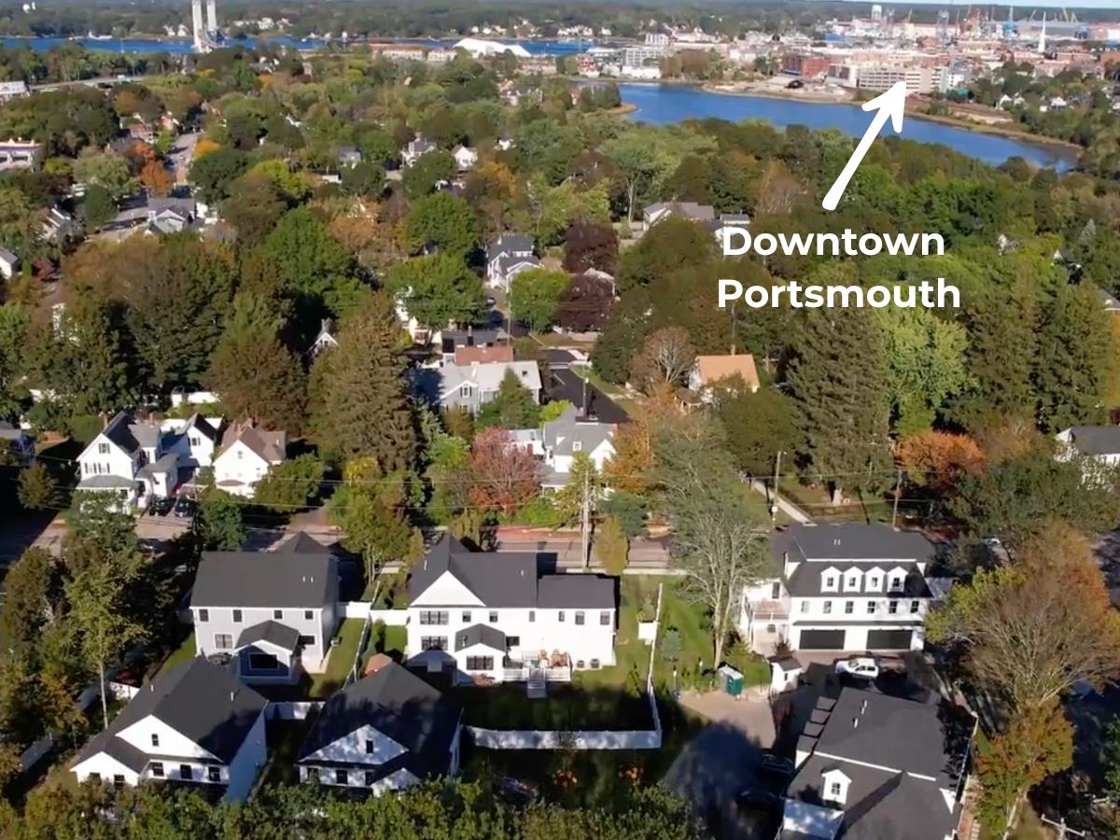
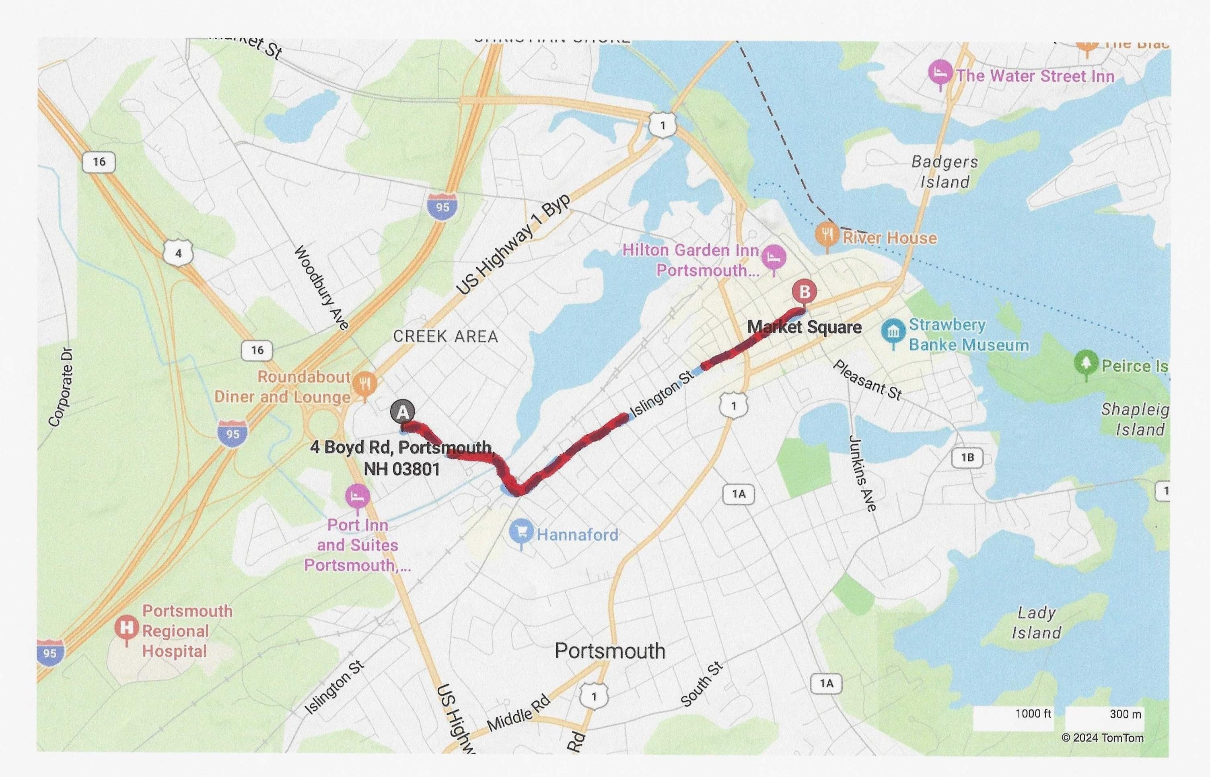
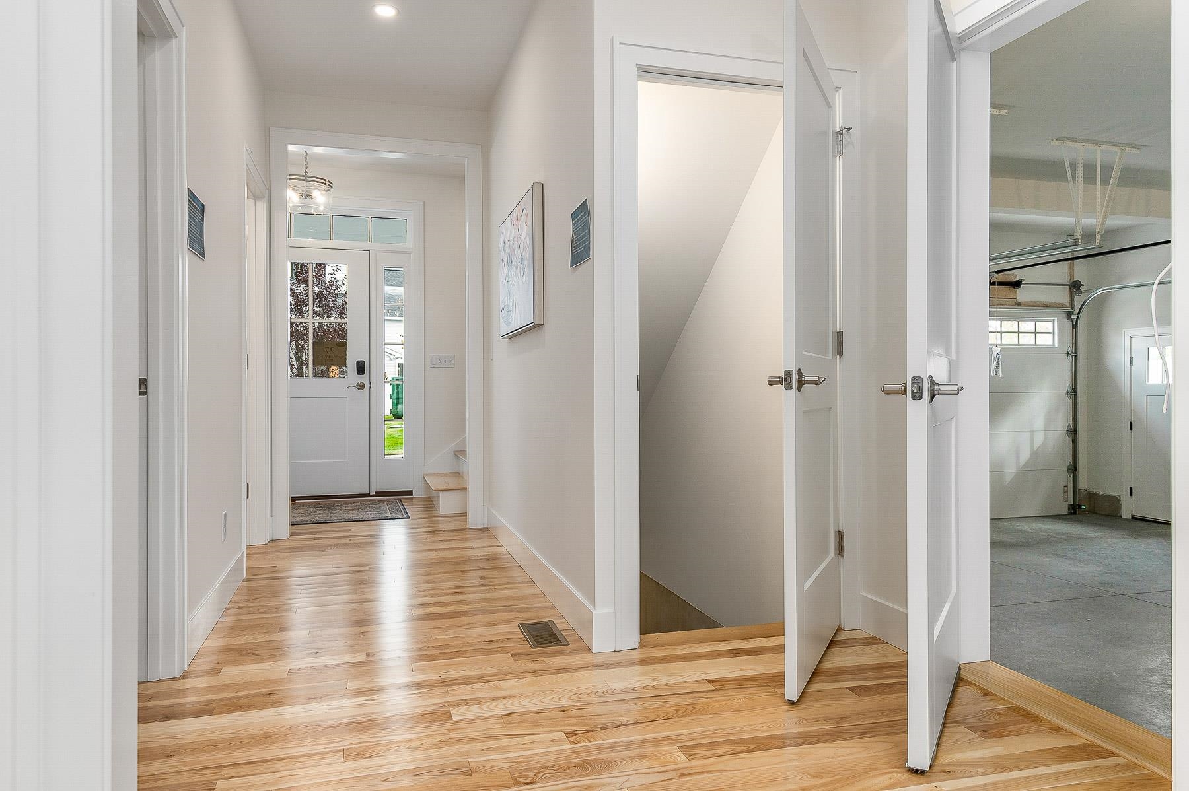
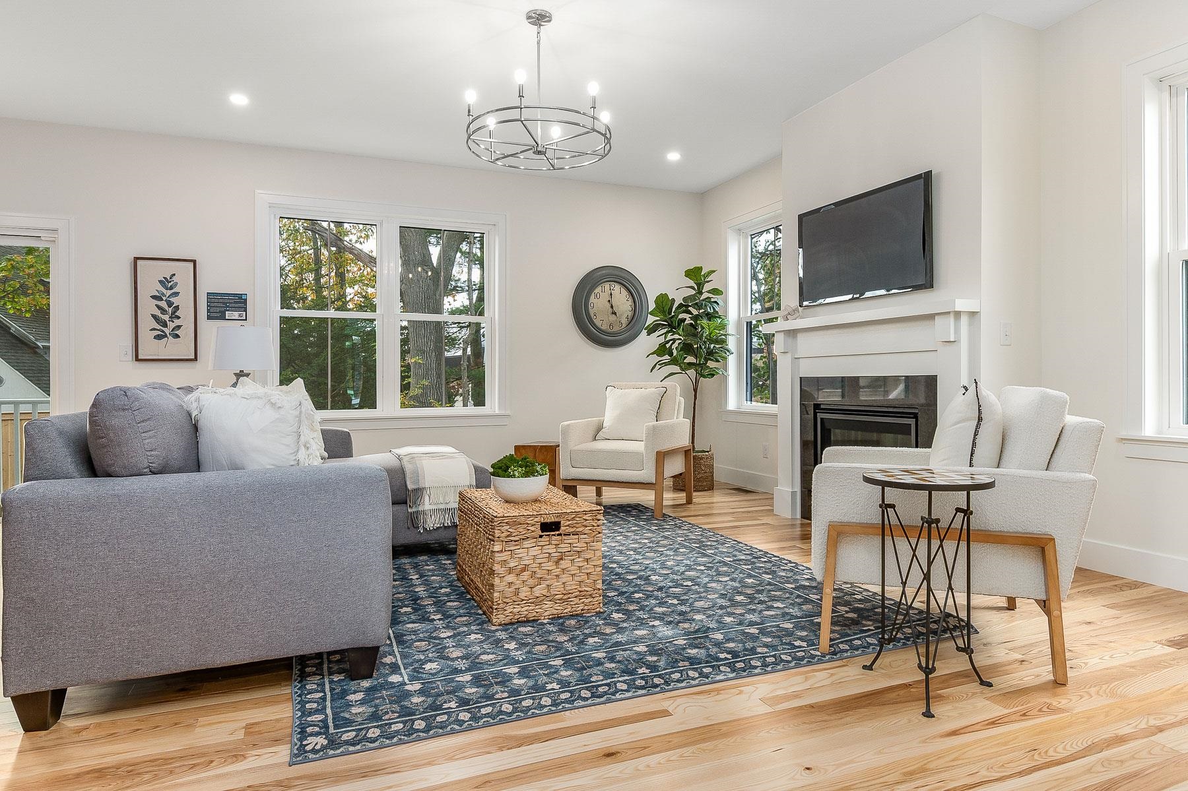
Unit 5 is move-in ready! Urban luxury awaits you at Portsmouth's newest community, Woodbury Reserve. Just 5 minutes from vibrant downtown Portsmouth, this new pocket community offers 4 attached condo units and 4 free-standing single-family condo units artfully designed with Portsmouth’s rich 400-year history preserved. The stylish “Tarquin Alpha” is an impressive floor plan with 2270 sq.ft. of spacious living offering 3 bedrooms, an office/study and 2 ½ baths. The first floor presents a gracious, open concept with 9ft ceilings. A gas fireplace, kitchen island, hardwood floors, quartz countertops, wet bar with wine fridge, 2 car garage, and oversized patio are just a few of the generous features included. The primary suite offers a luxurious bath with custom tile. The builder's design team has chosen stunning selections with timeless appeal that we think you will LOVE. Unit 5 offers an elegant touch of stone on the front exterior beams and a private patio. Enjoy maintenance free living and spend time doing what you love to do! Experience a mecca of dining, theatre, music, and shopping options. Gorgeous beaches, hiking trails and golf courses are a short drive away, and close to commuter routes with Boston and Portland just an hour away! This Energy Star Certified home offers efficiency and comfort and checks a lot of boxes! Ready for a quick close.
| a month ago | Listing updated with changes from the MLS® | |
| a month ago | Status changed to Active Under Contract | |
| 3 months ago | Listing first seen on site |

Copyright 2026, PrimeMLS, Inc. All rights reserved. This information is deemed reliable, but not guaranteed. The data relating to real estate displayed on this display comes in part from the IDX Program of PrimeMLS. The information being provided is for consumers’ personal, noncommercial use and may not be used for any purpose other than to identify prospective properties consumers may be interested in purchasing.
Last checked: 2026-05-26 12:33 PM UTC
Did you know? You can invite friends and family to your search. They can join your search, rate and discuss listings with you.