Save
Ask
Tour
Hide
Share
$799,999
New Listing

15 Bower S Bower
Malden, MA 02148

For Sale|Single Family Residence|Active
3
Beds
3
Total Baths
2
Full Baths
1
Partial Bath
1,867
SqFt
$428
/SqFt
1900
Built
Subdivision:
West End / Fellsmere Pond
County:
Middlesex
Call Now: 401-323-8292
Is this the listing for you? We can help make it yours.
401-323-8292
15 Bower S Bower15 Bower S Bower15 Bower S Bower15 Bower S Bower
Save
Ask
Tour
Hide
Share

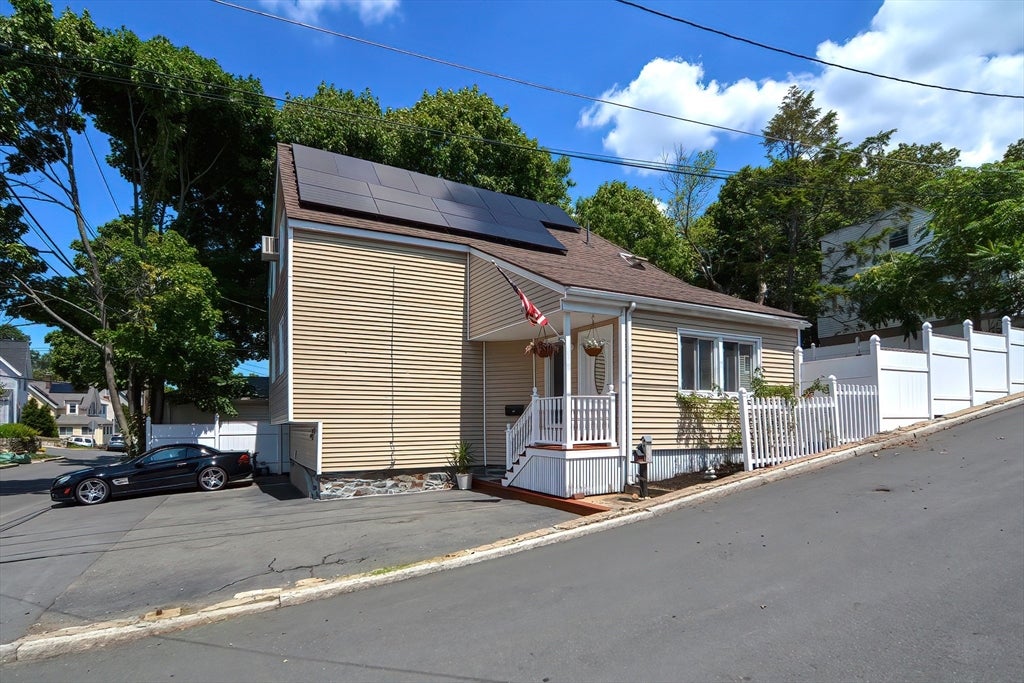
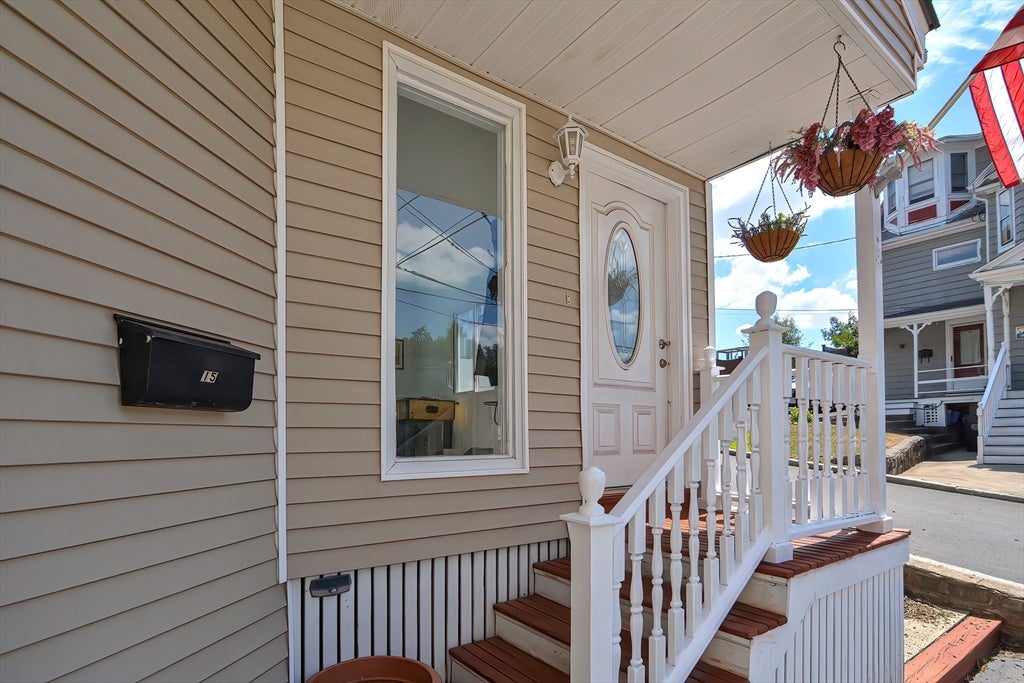
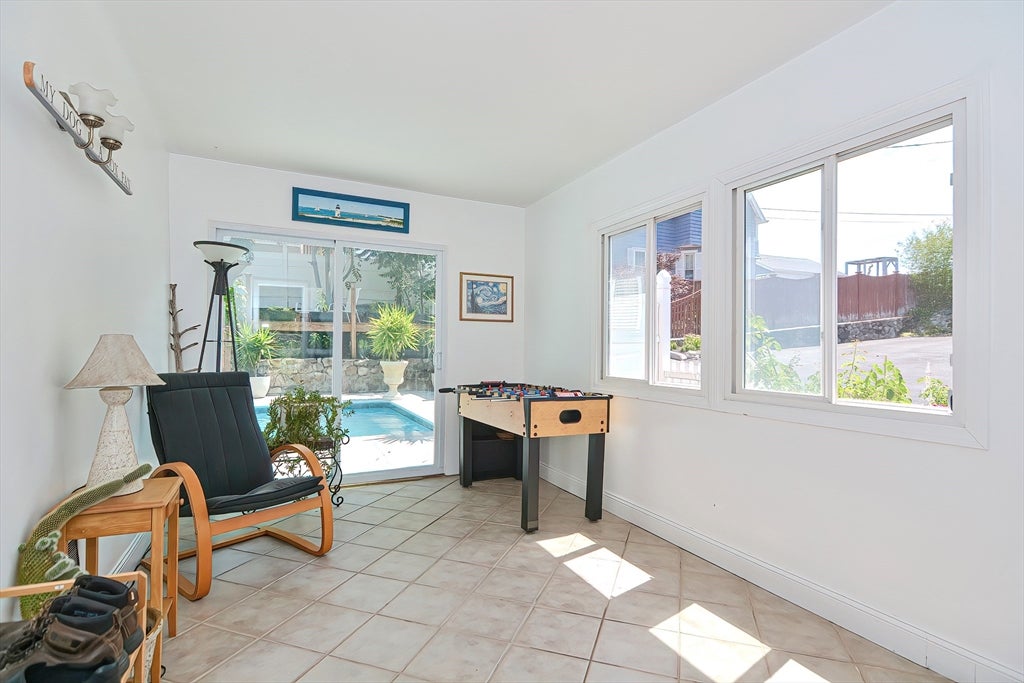
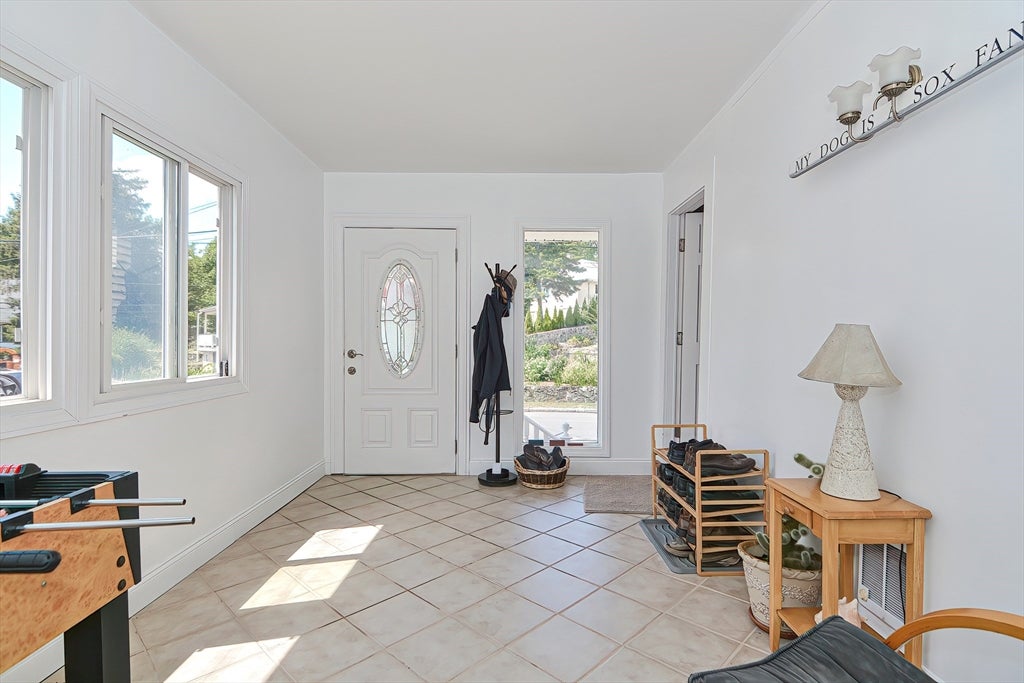
3 bed, 2 ½ bath with 16 solar panels providing ample electricity. Enter a bright sunroom with full-view sliding doors that continue to the in-ground pool and elevated sunning deck, or proceed into the vaulted entry with a view to the second level and decorative drop lights. From here you can step into a sunny living space with a pass-through window to the kitchen, or enter a modern tiled kitchen with newer stainless steel appliances. Sliding doors exit to the pool and new composite deck with hotel-cable railings. Stairs lead to a beautifully finished basement with marble counters, wet bar, and 1/2 bath with washer & dryer, and a new energy-efficient indirect water heater. Excellent off-street parking for 4-5 cars side by side w/o blocking. One block from top parks & pond w/tennis, soccer, baseball & fishing! On newly paved roads with new water mains & gas lines. Minutes to major routes: 93, 60, 28, 16. Less than 30 minutes to beach, airport, and downtown Boston.

Save
Ask
Tour
Hide
Share
Listing Snapshot
Price 
$799,999
Days On Site 
0 Days
Bedrooms 
3
Inside Area (SqFt) 
1,867 sqft
Total Baths 
3
Full Baths 
2
Partial Baths 
1
Lot Size 
0.09 Acres
Year Built 
1900
MLS® Number 
73558062
Status 
Active
Property Tax 
$3,892
HOA/Condo/Coop Fees 
N/A
Sq Ft Source 
Appraiser
Friends & Family
Recent Activity
3 hours agoListing updated with changes from the MLS®
3 hours agoListing first seen on site
General Features
Acres 
0.09
Disclosures 
Old boiler. Roof 2015. Water heater 2021. Solar panels 2016 (all new inverters and 5 new panels 2026)
Foundation 
Stone
Parking 
Off StreetTandem
Parking Spaces 
4
Property Sub Type 
Single Family Residence
Sewer 
Public Sewer
SqFt Above 
1867
SqFt Total 
1867
Style 
Colonial
Water Source 
Public
Zoning 
RES-A
Interior Features
Appliances 
Gas Water HeaterRangeDishwasherDisposalMicrowaveRefrigeratorWasherDryerPlumbed For Ice Maker
Basement 
FullFinished
Cooling 
Wall Unit(s)
Electric 
220 Volts200+ Amp ServiceNet Meter
Flooring 
TileCarpet
Heating 
Natural GasActive SolarBaseboardHeat PumpZoned
Interior 
Wet Bar
Laundry Features 
Electric Dryer HookupWasher Hookup
Bedroom 2 
Dimensions - 12x10Level - SecondArea - 120
Bedroom 3 
Dimensions - 12x10Level - SecondArea - 120
Kitchen 
Dimensions - 23x16Level - FirstArea - 368
Living Room 
Dimensions - 19x17Level - FirstArea - 323
Master Bedroom 
Dimensions - 18x14Level - SecondArea - 252
Save
Ask
Tour
Hide
Share
Exterior Features
Construction Details 
Stone
Exterior 
Storage
Fencing 
Fenced
Frontage 
0.00
Lot Features 
Corner Lot
Other Structures 
Storage
Patio And Porch 
DeckPatioPorchEnclosed
Pool Features 
In GroundPrivate
Private Pool 
Yes
Roof 
Shingle
Community Features
MLS Area 
West End
Roads 
Paved
Schools
School District
Unknown
Elementary School
Mvrcs And Beebe
Middle School
Mvrcs And Beebe
High School
Mvrcs And Malden
Listing courtesy of John Matheson of Matheson Law Office


The property listing data and information, or the Images, set forth herein were provided to MLS Property Information Network, Inc. from third party sources, including sellers, lessors, landlords, and public records, and were compiled by MLS Property Information Network, Inc. The property listing data and information, and the Images, are for the personal, non-commercial use of consumers having a good faith interest in purchasing, leasing or renting listed properties of the type displayed to them and may not be used for any purpose other than to identify prospective properties which such consumers may have a good faith interest in purchasing, leasing or renting. MLS Property Information Network, Inc. and its subscribers disclaim any and all representations and warranties as to the accuracy of the property listing data and information, or as to the accuracy of any of the Images, set forth herein.

Last checked 2026-08-02 11:01 PM UTC

Neighborhood & Commute
Source: Walkscore
Save
Ask
Tour
Hide
Share