

2 Laurel StreetLexington, MA 02421
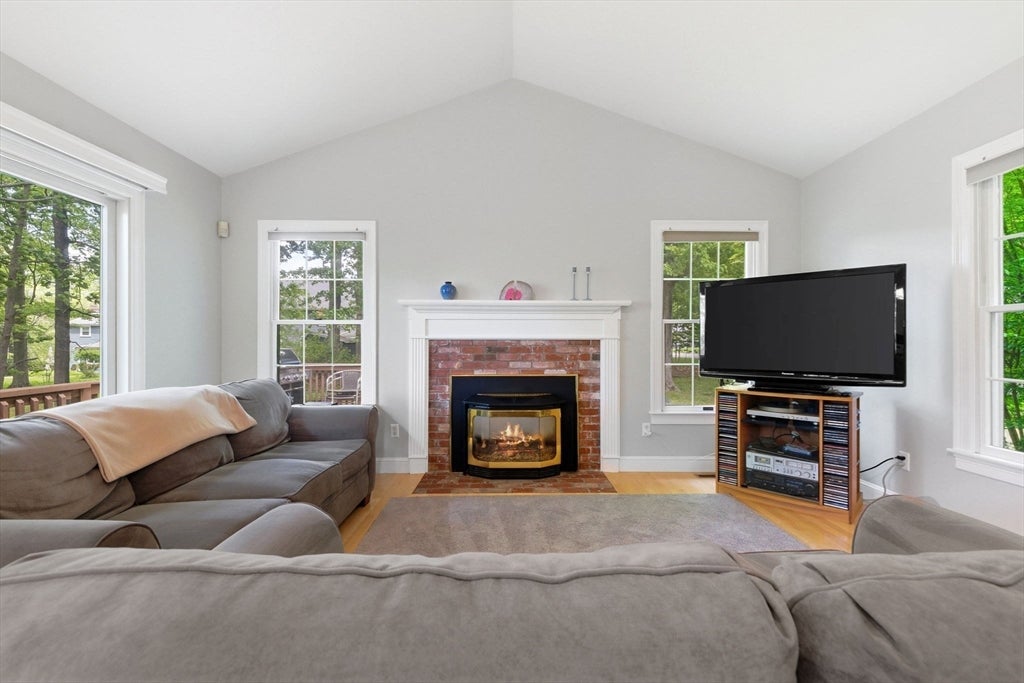
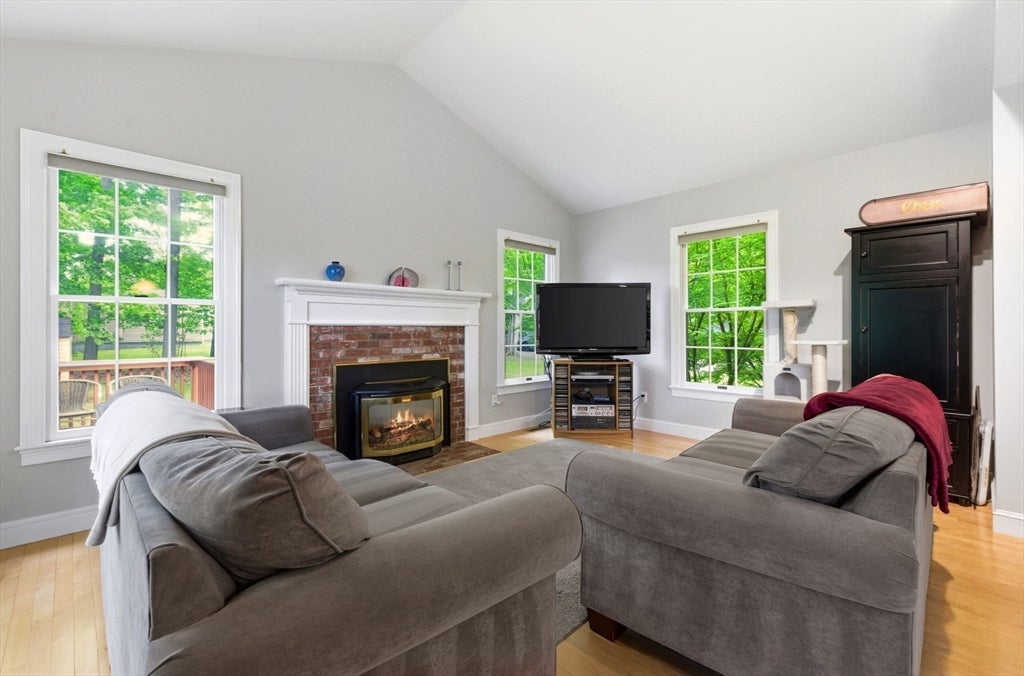
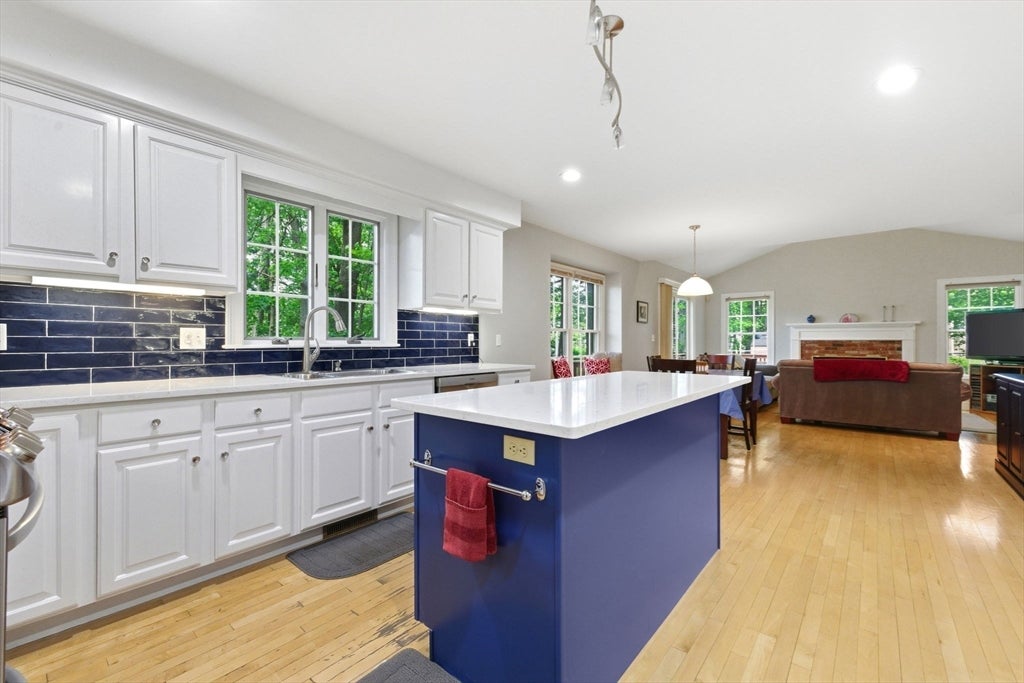
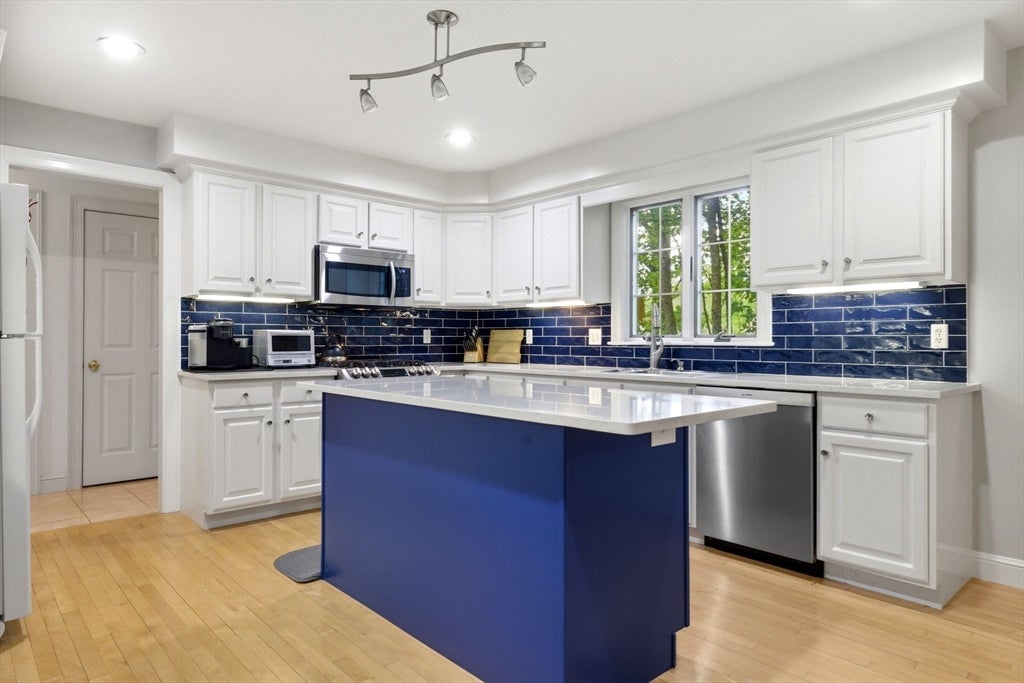
Perfectly positioned on a peaceful residential street, 2 Laurel Street offers the rare combination of privacy, recreation, and effortless connectivity. Spend weekends exploring the Minuteman Bikeway, local conservation trails, and Lexington's vibrant town center, then enjoy a straightforward commute to Boston, Cambridge, and the Route 128 technology corridor. It's a location designed for those who value both tranquility and convenience.This well-maintained and updated Colonial hits a sweet spot for Lexington buyers: the lot is large at almost .4 acres and the home is modern enough that you’re not inheriting major renovation projects, but not priced like new construction. You’re looking at over 2,500 sq ft with 4 bedrooms and 2.5 baths, laid out in a very functional, traditional floor plan. The main level centers around an updated, open kitchen and family room with a cathedral ceiling and gas fireplace. There’s also a formal dining room and additional living space, so it works well whether you entertain or just want separation.Upstairs, the 3 bedroom + office layout is practical and the primary suite offers a renovated bathroom suite with a double vanity. The partially finished basement gives you flexibility—playroom, office, or gym—without being fully counted living space. Enjoy the 2 car garage with additional driveway parking, outdoor deck, and large yard.What to love about this location:- Quiet neighborhood setting- Minutes to Lexington Center- Close to the Minuteman Bikeway- Easy access to Route 128 & Cambridge- Highly regarded Lexington schoolsParks, trails, shopping, and dining nearbyAdditional information:- 1997 home age - windows and roof original- Kitchen renovated in 2023, primary bath 2018, recently repainted, New 2026 Samsung washer- 2 zone heating and cooling, one system is newer and the other is original- Developer was Cornerstone Concepts- Sellers wish to ***close end of October, 2026***
| 4 hours ago | Listing updated with changes from the MLS® | |
| 4 hours ago | Listing first seen on site |

The property listing data and information, or the Images, set forth herein were provided to MLS Property Information Network, Inc. from third party sources, including sellers, lessors, landlords, and public records, and were compiled by MLS Property Information Network, Inc. The property listing data and information, and the Images, are for the personal, non-commercial use of consumers having a good faith interest in purchasing, leasing or renting listed properties of the type displayed to them and may not be used for any purpose other than to identify prospective properties which such consumers may have a good faith interest in purchasing, leasing or renting. MLS Property Information Network, Inc. and its subscribers disclaim any and all representations and warranties as to the accuracy of the property listing data and information, or as to the accuracy of any of the Images, set forth herein.
Last checked 2026-08-02 10:46 PM UTC