

Save
Ask
Tour
Hide
$369,000
New Listing
26 Fitchburg RoadAshburnham, MA 01430
For Sale|Single Family Residence|Active
2
Beds
1
Total Bath
1
Full Bath
1,351
SqFt
$273
/SqFt
1920
Built
County:
Worcester
Call Now: 401-323-8292
Is this the listing for you? We can help make it yours.
401-323-8292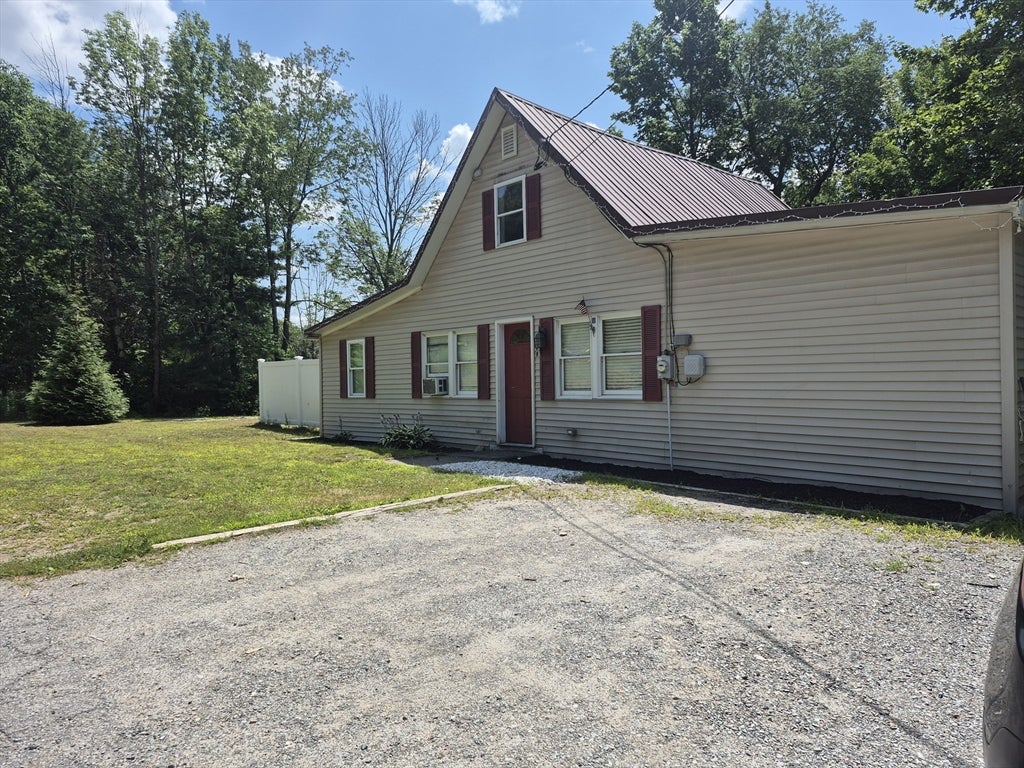
Save
Ask
Tour
Hide
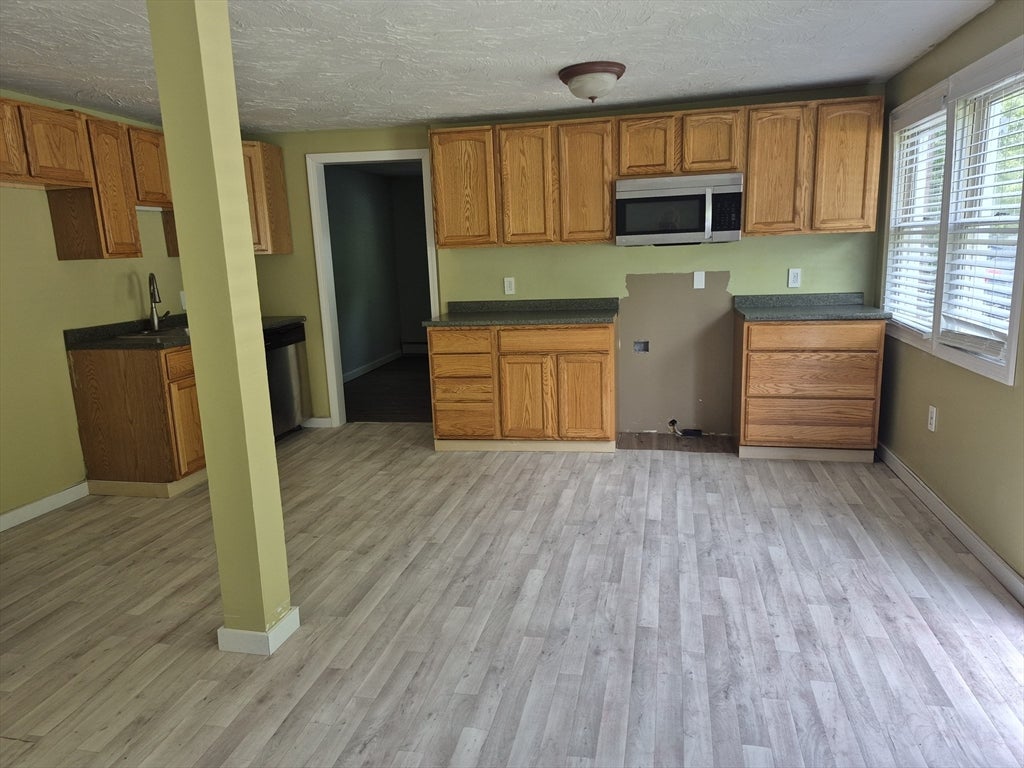
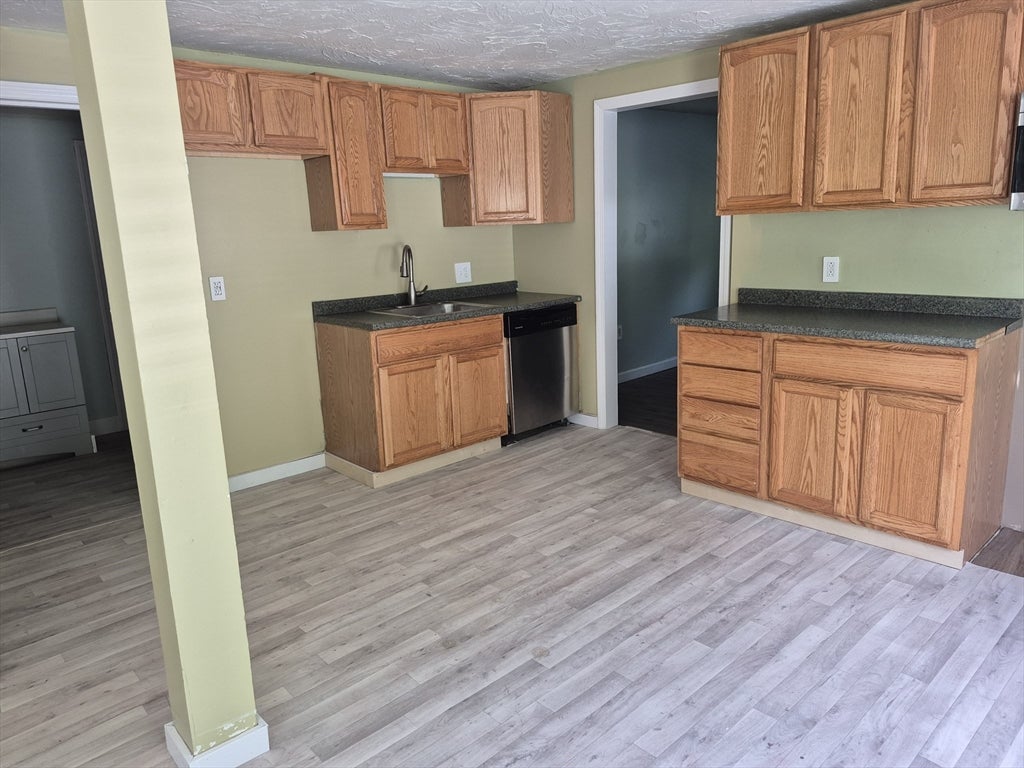
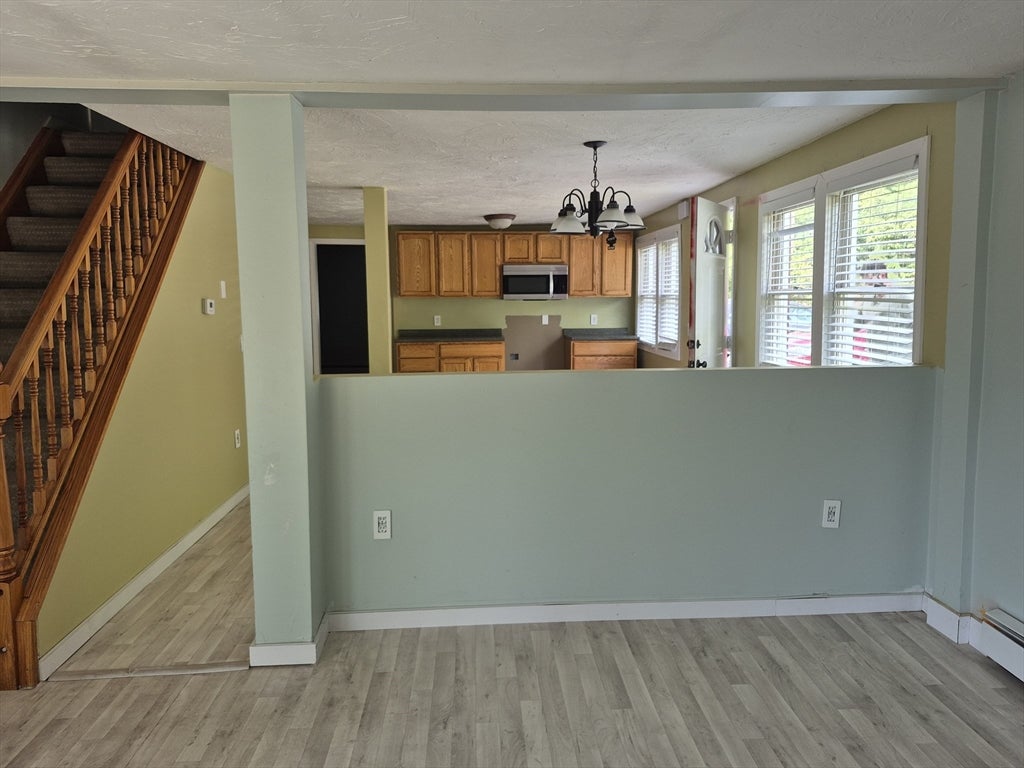
Charming Cape home with an open concept floor plan with kitchen, dining area and living room that opens out to a side patio area. You have a large private back yard bordered by trees. Two bedrooms on first floor and 2 additional rooms on 2nd floor. Improvements are new wall mounted Rinnai efficient hot water & heating system and remodeled full bath & laundry room with appliances included.
Save
Ask
Tour
Hide
Listing Snapshot
Price
$369,000
Days On Site
0 Days
Bedrooms
2
Inside Area (SqFt)
1,351 sqft
Total Baths
1
Full Baths
1
Partial Baths
N/A
Lot Size
0.54 Acres
Year Built
1920
MLS® Number
73558034
Status
Active
Property Tax
$4,323
HOA/Condo/Coop Fees
N/A
Sq Ft Source
Public Records
Friends & Family
Recent Activity
| 6 hours ago | Listing updated with changes from the MLS® | |
| 6 hours ago | Listing first seen on site |
General Features
Acres
0.54
Disclosures
Washer & dryer included
Foundation
Slab
Parking
Unpaved
Parking Spaces
4
Property Sub Type
Single Family Residence
Sewer
Private Sewer
SqFt Above
1351
SqFt Total
1351
Style
Cape
Water Source
Public
Zoning
Res
Interior Features
Appliances
Water HeaterNone
Electric
Circuit Breakers
Flooring
Carpet
Heating
Forced AirPropane
Interior
Master Downstairs
Laundry Features
Electric Dryer HookupWasher Hookup
Window Features
Insulated Windows
Bathroom 1
Level - First
Bathroom 2
Level - Second
Bedroom 2
Dimensions - 9x12Level - FirstArea - 108
Bedroom 3
Dimensions - 11x12Level - SecondArea - 132
Bedroom 4
Dimensions - 10x12Level - SecondArea - 120
Kitchen
Dimensions - 18x15Level - FirstArea - 270
Living Room
Dimensions - 12x15Level - FirstArea - 180
Master Bedroom
Dimensions - 12x13Level - FirstArea - 156
Save
Ask
Tour
Hide
Exterior Features
Construction Details
Frame
Lot Features
WoodedLevel
Patio And Porch
Patio
Roof
Metal
Windows/Doors
Insulated Windows
Schools
School District
Unknown
Elementary School
Jr Briggs
Middle School
Overlook
High School
Oakmont
Listing courtesy of Linda Zichelle of Coldwell Banker Realty - Leominster

The property listing data and information, or the Images, set forth herein were provided to MLS Property Information Network, Inc. from third party sources, including sellers, lessors, landlords, and public records, and were compiled by MLS Property Information Network, Inc. The property listing data and information, and the Images, are for the personal, non-commercial use of consumers having a good faith interest in purchasing, leasing or renting listed properties of the type displayed to them and may not be used for any purpose other than to identify prospective properties which such consumers may have a good faith interest in purchasing, leasing or renting. MLS Property Information Network, Inc. and its subscribers disclaim any and all representations and warranties as to the accuracy of the property listing data and information, or as to the accuracy of any of the Images, set forth herein.
Last checked 2026-08-02 11:01 PM UTC
The property listing data and information, or the Images, set forth herein were provided to MLS Property Information Network, Inc. from third party sources, including sellers, lessors, landlords, and public records, and were compiled by MLS Property Information Network, Inc. The property listing data and information, and the Images, are for the personal, non-commercial use of consumers having a good faith interest in purchasing, leasing or renting listed properties of the type displayed to them and may not be used for any purpose other than to identify prospective properties which such consumers may have a good faith interest in purchasing, leasing or renting. MLS Property Information Network, Inc. and its subscribers disclaim any and all representations and warranties as to the accuracy of the property listing data and information, or as to the accuracy of any of the Images, set forth herein.
Last checked 2026-08-02 11:01 PM UTC
Neighborhood & Commute
Source: Walkscore
Save
Ask
Tour
Hide