Save
Ask
Tour
Hide
Share
$485,000
New Listing

2 Boyd Road B
Woburn, MA 01801

For Sale|Condominium|Active
2
Beds
1
Total Bath
1
Full Bath
875
SqFt
$554
/SqFt
1960
Built
County:
Middlesex
Call Now: 401-323-8292
Is this the listing for you? We can help make it yours.
401-323-8292
Upcoming Open Houses
Sat, Aug 8, 11:00 AM - 1:00 PM
Sun, Aug 9, 11:00 AM - 1:00 PM
2 Boyd Road B2 Boyd Road B2 Boyd Road B2 Boyd Road B
Save
Ask
Tour
Hide
Share

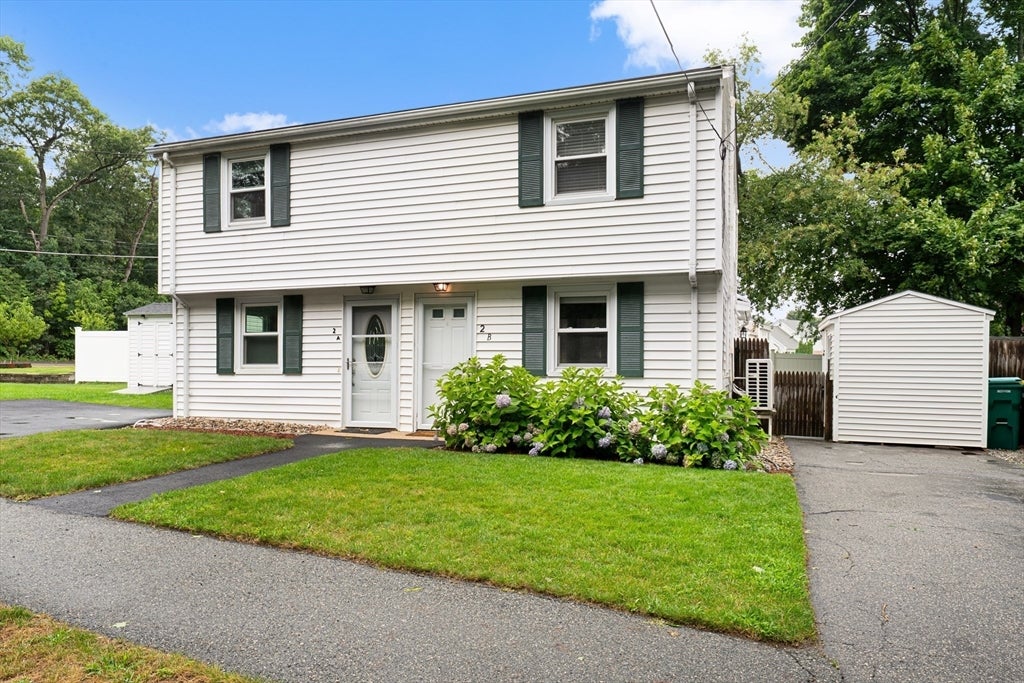
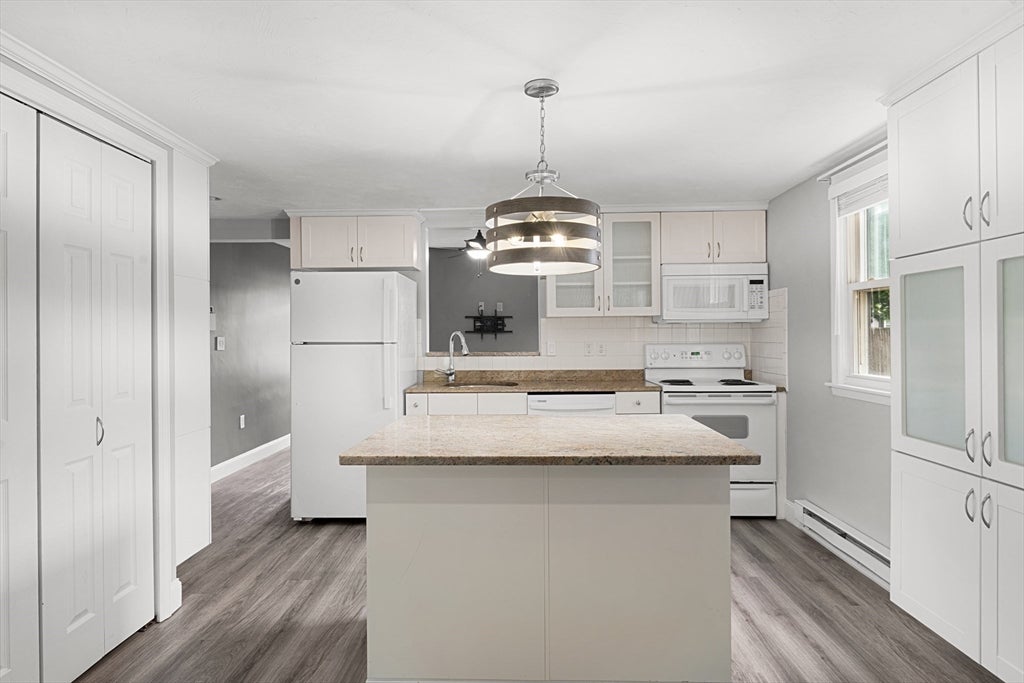
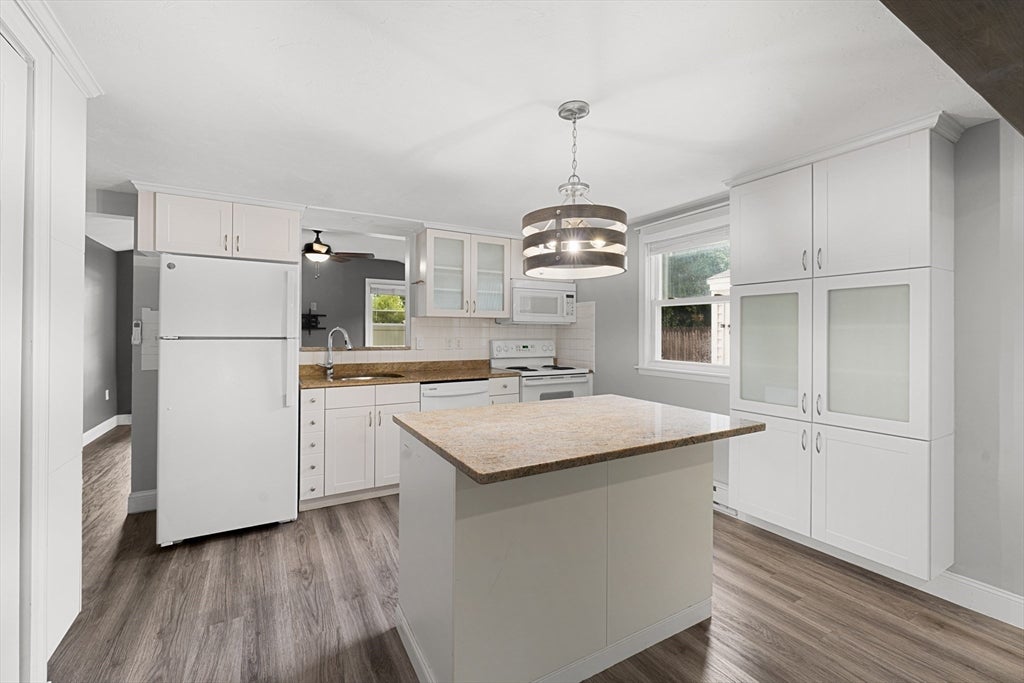
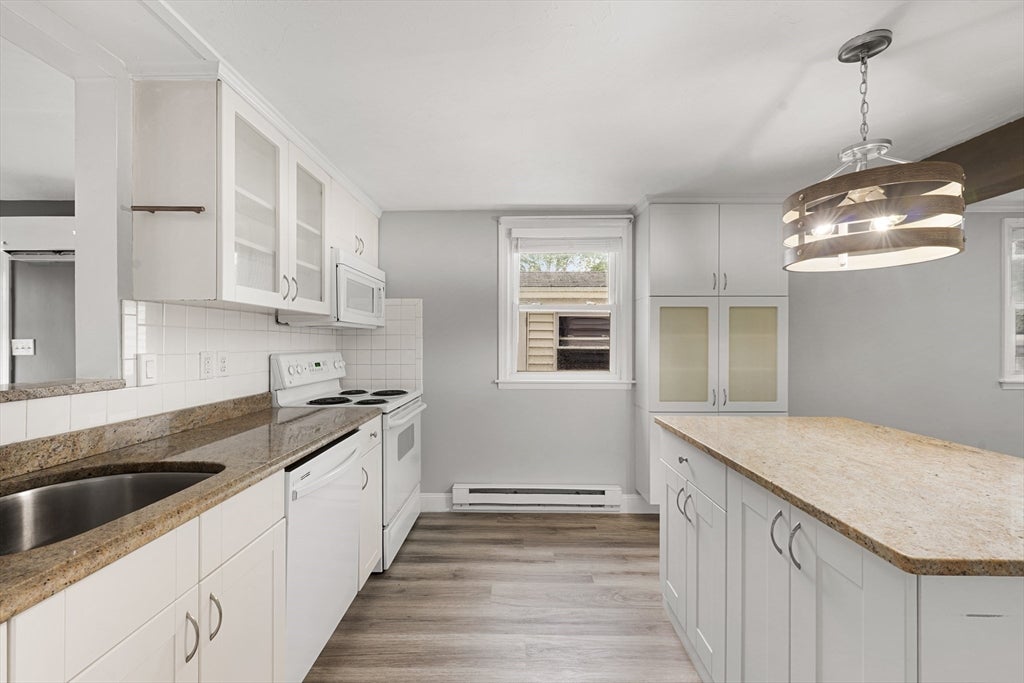
Move right into this beautifully updated 2BR/1BA duplex/condo with no condo fee in a prime commuter location! Freshly painted throughout, this move-in-ready home features an open-concept layout with luxury vinyl flooring, a spacious kitchen with center island, and a bright living area with ceiling fan, wall-mounted TV bracket, and concealed cable routing. Upstairs offers refinished hardwood floors in both bedrooms. Recent upgrades include an updated electrical panel, additional insulation, 4 programmable wireless thermostats, a new water heater (3 yrs), newer washer/dryer (1 yr), and a 4+ year-old heat pump. Enjoy efficient year-round comfort with a two-zone heat pump for heating and A/C, plus baseboard and radiant heat backup. The fully fenced private backyard with shed is perfect for pets, entertaining, or gardening. Located on a quiet cul-de-sac in an established neighborhood with quick access to Routes 93 and 128, shopping, parks, and public transportation. Ideal for first-time buyers or downsizers seeking low-maintenance living in a convenient location. ***Offers Due TUESDAY, Aug 11, BY 6PM***

Save
Ask
Tour
Hide
Share
Listing Snapshot
Price 
$485,000
Days On Site 
0 Days
Bedrooms 
2
Inside Area (SqFt) 
875 sqft
Total Baths 
1
Full Baths 
1
Partial Baths 
N/A
Lot Size 
N/A
Year Built 
1960
MLS® Number 
73558031
Status 
Active
Property Tax 
$3,896.07
HOA/Condo/Coop Fees 
N/A
Sq Ft Source 
Public Records
Friends & Family
Recent Activity
3 hours agoListing updated with changes from the MLS®
5 hours agoListing first seen on site
General Features
Disclosures 
Seller's Statement of Property Condition is available
Number Of Stories 
2
Parking 
Off StreetPaved
Parking Spaces 
2
Property Sub Type 
Condominium
Sewer 
Public Sewer
SqFt Above 
875
SqFt Total 
875
Water Source 
PublicOther
Zoning 
R1
Interior Features
Appliances 
RangeDishwasherMicrowaveRefrigeratorWasherDryer
Cooling 
Heat PumpZoned
Electric 
Circuit Breakers
Flooring 
TileHardwood
Heating 
BaseboardHeat PumpRadiantZoned
Interior 
High Speed InternetPantryCeiling Fan(s)Open FloorplanRecessed LightingCrown Molding
Laundry Features 
Electric Dryer HookupWasher Hookup
Window Features 
Insulated WindowsStorm Window(s)
Bathroom 1 
Level - Second
Bedroom 2 
Dimensions - 8x11Level - SecondArea - 88
Dining Room 
Dimensions - 11x12Level - FirstArea - 132
Family Room 
Dimensions - 11x14Level - FirstArea - 154
Kitchen 
Dimensions - 10x11Level - FirstArea - 110
Master Bedroom 
Dimensions - 11x12Level - SecondArea - 132
Save
Ask
Tour
Hide
Share
Exterior Features
Construction Details 
Frame
Exterior 
StorageRain Gutters
Fencing 
Fenced
Other Structures 
Storage
Patio And Porch 
Patio
Roof 
Shingle
Windows/Doors 
Insulated WindowsStorm Window(s)
Community Features
Community Features 
Park
MLS Area 
North Woburn
Schools
School District
Unknown
Elementary School
Linscott-Rumford Elementary
Middle School
John F. Kennedy Middle School
High School
Woburn Memorial High School
Listing courtesy of Roula Gallis Bakis of Artemis Realty


The property listing data and information, or the Images, set forth herein were provided to MLS Property Information Network, Inc. from third party sources, including sellers, lessors, landlords, and public records, and were compiled by MLS Property Information Network, Inc. The property listing data and information, and the Images, are for the personal, non-commercial use of consumers having a good faith interest in purchasing, leasing or renting listed properties of the type displayed to them and may not be used for any purpose other than to identify prospective properties which such consumers may have a good faith interest in purchasing, leasing or renting. MLS Property Information Network, Inc. and its subscribers disclaim any and all representations and warranties as to the accuracy of the property listing data and information, or as to the accuracy of any of the Images, set forth herein.

Last checked 2026-08-02 10:04 PM UTC

Neighborhood & Commute
Source: Walkscore
Save
Ask
Tour
Hide
Share