

1005 Auburn St C2Whitman, MA 02382
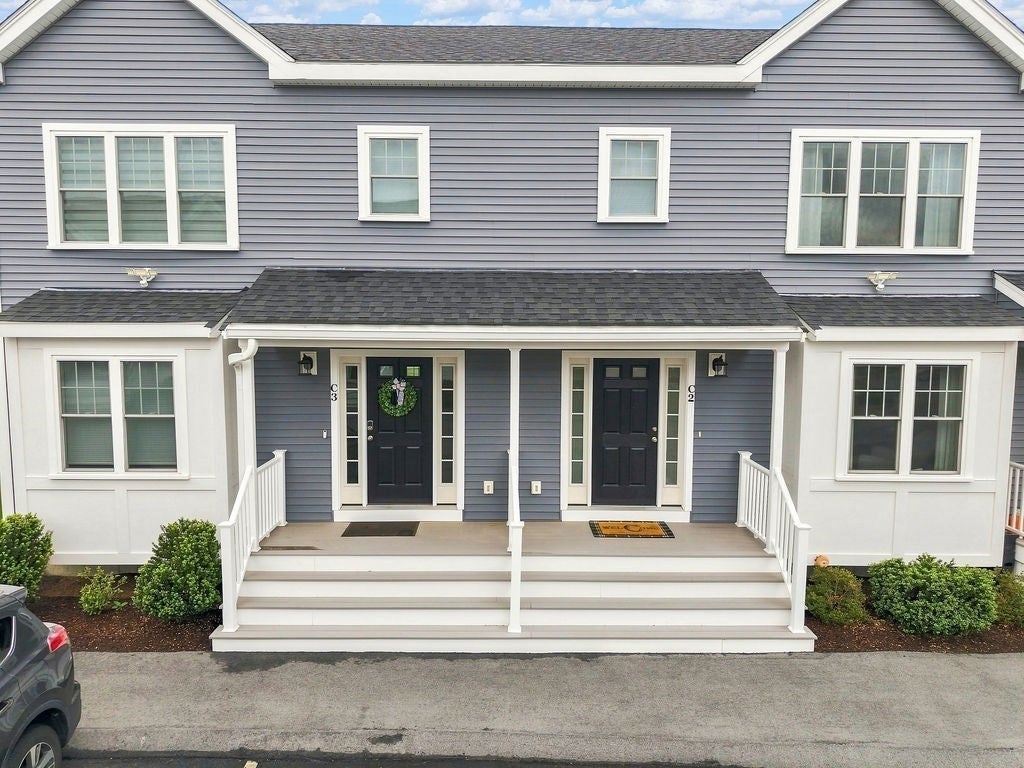
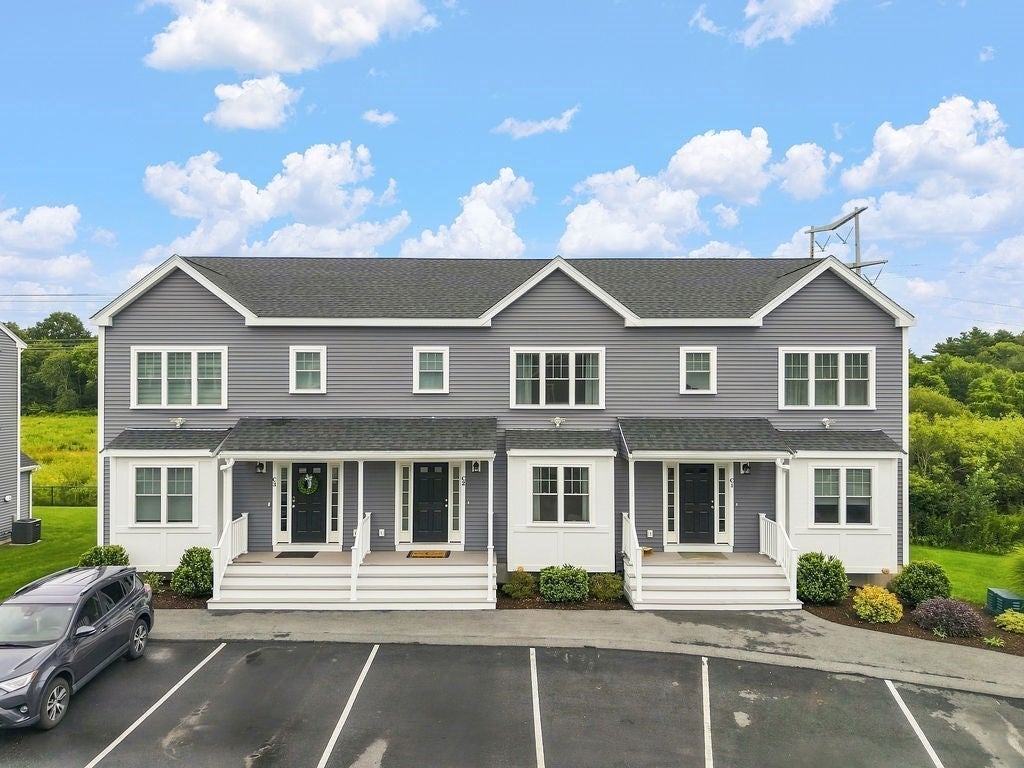
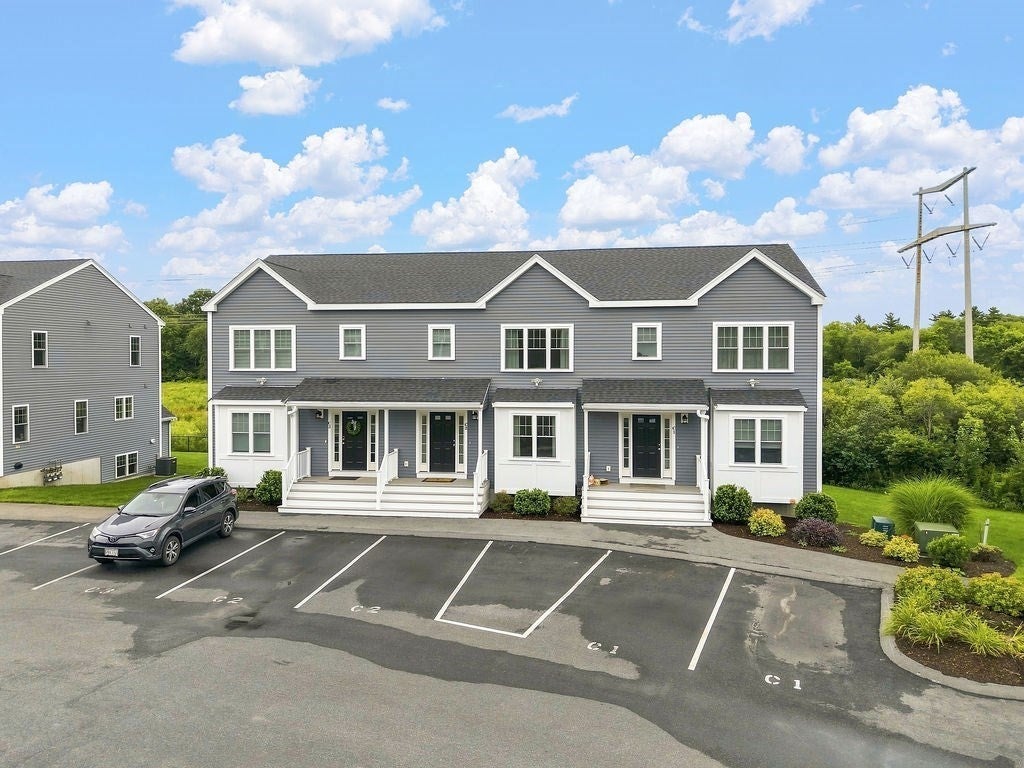
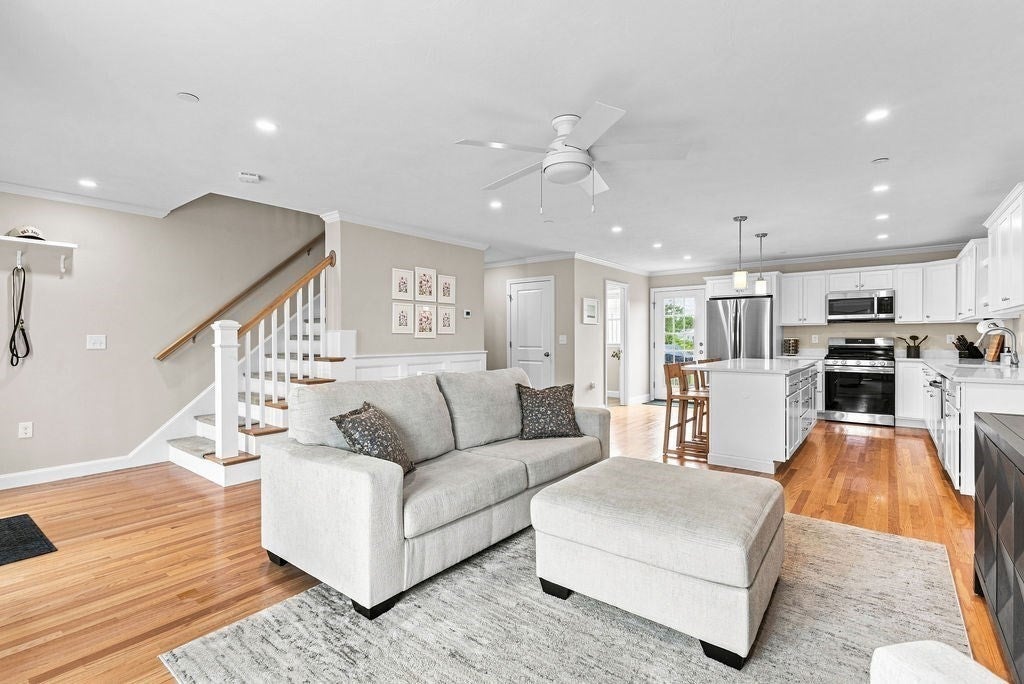
Welcome to Meadowview Gardens! Built in 2022, this beautifully designed townhouse offers the perfect combination of modern style, comfort, and energy efficiency. The open-concept floor plan features hardwood flooring throughout the main living area and a beautifully appointed kitchen with quartz countertops, upgraded cabinetry, stainless steel appliances, and ample space for everyday living and entertaining.Additional features include high-efficiency heating, central air conditioning, town water, and town sewer. The full basement offers abundant storage and includes a finished office, providing flexible space for remote work, hobbies, or other uses, with additional potential to expand the finished area. A private rear deck extends the living space outdoors.Residents also have access to a dedicated dog park within the development. With contemporary finishes, a functional layout, and the benefits of newer construction, this move-in-ready townhouse is an opportunity you won't want to miss.
| 5 hours ago | Listing updated with changes from the MLS® | |
| 5 hours ago | Listing first seen on site |

The property listing data and information, or the Images, set forth herein were provided to MLS Property Information Network, Inc. from third party sources, including sellers, lessors, landlords, and public records, and were compiled by MLS Property Information Network, Inc. The property listing data and information, and the Images, are for the personal, non-commercial use of consumers having a good faith interest in purchasing, leasing or renting listed properties of the type displayed to them and may not be used for any purpose other than to identify prospective properties which such consumers may have a good faith interest in purchasing, leasing or renting. MLS Property Information Network, Inc. and its subscribers disclaim any and all representations and warranties as to the accuracy of the property listing data and information, or as to the accuracy of any of the Images, set forth herein.
Last checked 2026-08-02 08:30 PM UTC