

41 Myrtle StRockland, MA 02370
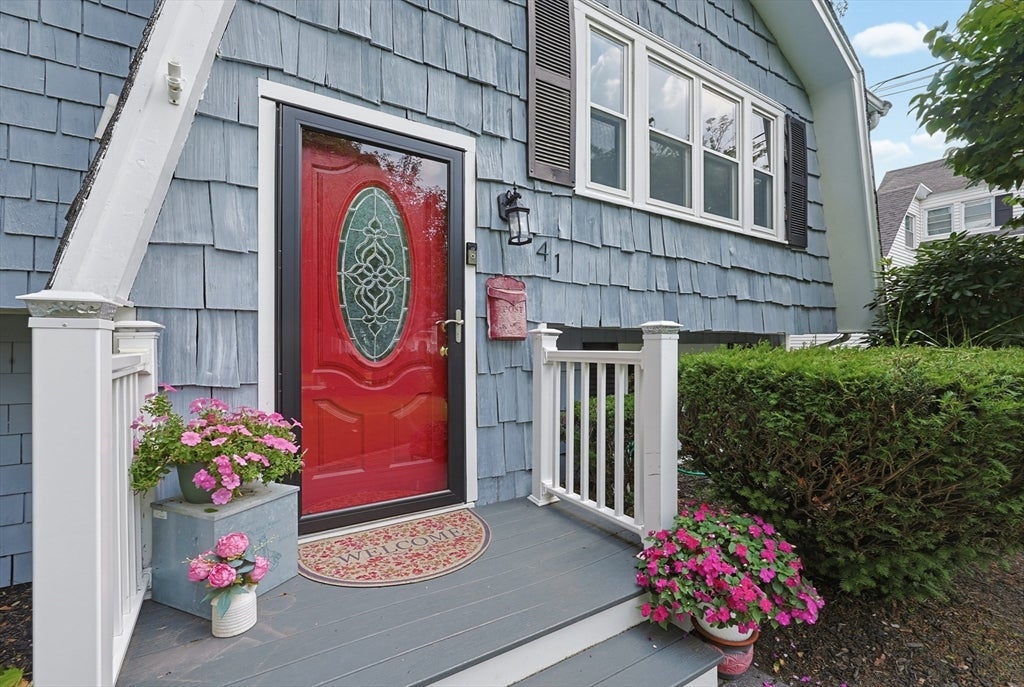
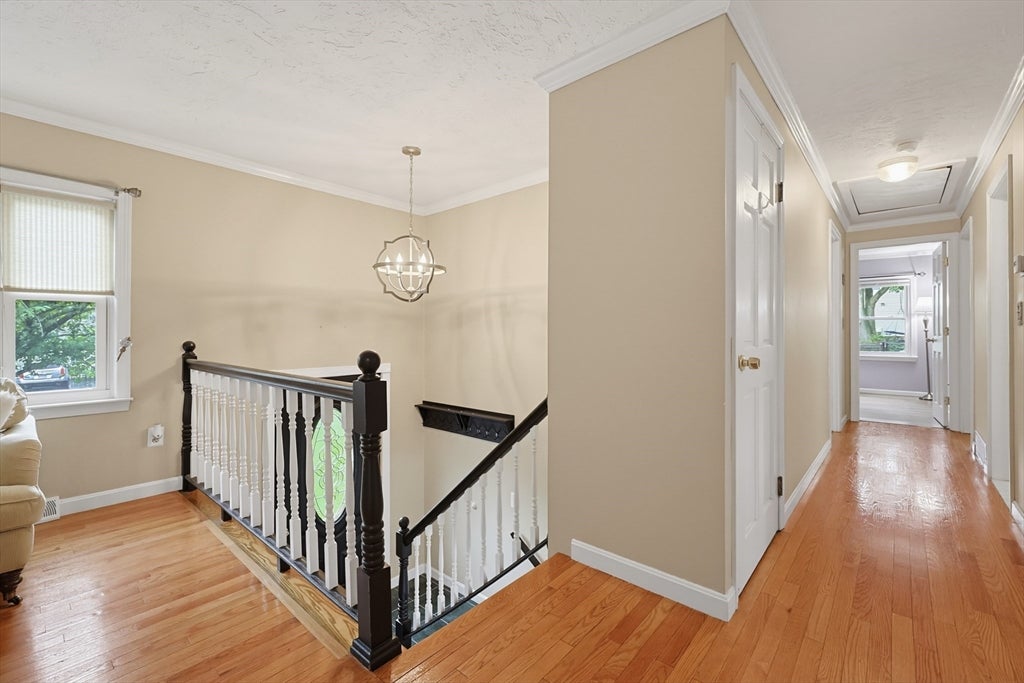
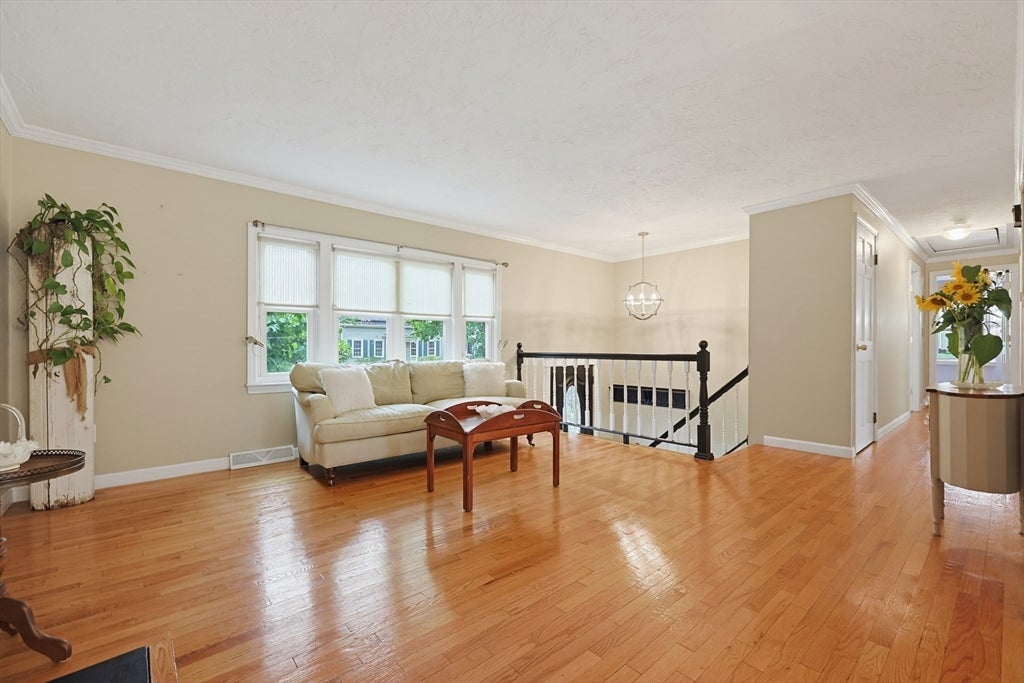
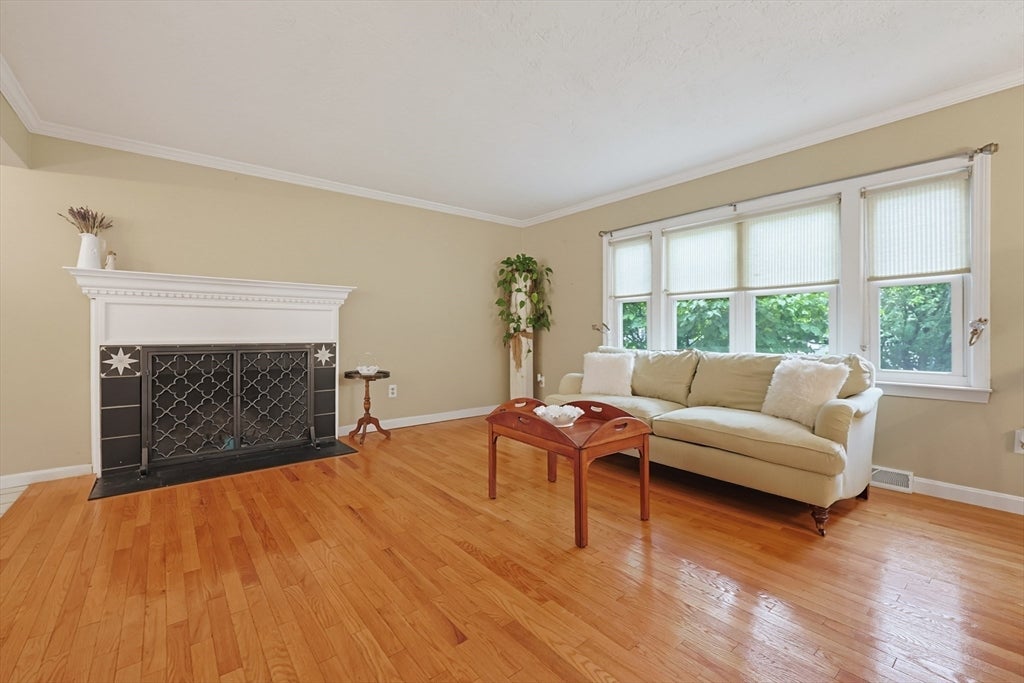
Warm and Welcoming! This Split Level Ranch offers SEPARATE IN-LAW APARTMENT providing rental income potential or multi-generational living! Lovingly cared for by the same family for generations and holds countless cherished memories and is now ready for its new owners. This unique property is set on quiet street and has 11 rooms, 5 beds, 3 full baths and a very versatile floor plan. The 24x26 Apartment has private entrances and open layout, featuring an attractive cathedral-beamed ceiling, oak cabinet kitchen with dining area and expands to a spacious living room. Also a sizeable bedroom, full bath, attic storage and convenient laundry provides everything your tenant would need. The principal dwelling is beautifully updated throughout and is perfectly suited for entertaining. Showcasing custom white cabinet kitchen, impressive quartz peninsula, newer stainless appliances, tiled back splash, tile flooring and new slider to your family-friendly backyard sanctuary! Stunning dining room area opens directly to an inviting living room with hardwood floors, crown molding and beautiful wood-burning fireplace with stone inset and custom mantel centers the space. Three good-sized bedrooms all have crown moldings and laminate hardwood flooring giving this home a cohesive flow and updated full bath w/tiled tub complete the main level. Retreat to partially finished lower level offering multifunctional purpose. A comfortable bedroom and full bath with laundry is suited for extended family or accomodating guests. Expansive family room with brick surround wood stove is ideal for gathering friends and family and an attractive barn door leads to a flex space office/playroom/gym. The impressive yard also captivates so much beauty with mature landscape and a natural stone wall borders its backdrop. Large new deck overlooks a new above-ground pool or relax under a beautiful wisteria covered pergola porch or paver patio, offering so many alluring areas to choose from to enjoy the serenity of the yard! And a utility shed too is handy for your outside storage needs. Additional highlights include town sewer, energy-saving solar panels, new water heater, generator hookup, and of course the separate apartment all will contribute to lowering monthly expenses and enhance lifestyle flexibility. This move-in ready property is a rare find offering versatility and outstanding value. A truly must-see home!
| an hour ago | Listing updated with changes from the MLS® | |
| 6 hours ago | Listing first seen on site |

The property listing data and information, or the Images, set forth herein were provided to MLS Property Information Network, Inc. from third party sources, including sellers, lessors, landlords, and public records, and were compiled by MLS Property Information Network, Inc. The property listing data and information, and the Images, are for the personal, non-commercial use of consumers having a good faith interest in purchasing, leasing or renting listed properties of the type displayed to them and may not be used for any purpose other than to identify prospective properties which such consumers may have a good faith interest in purchasing, leasing or renting. MLS Property Information Network, Inc. and its subscribers disclaim any and all representations and warranties as to the accuracy of the property listing data and information, or as to the accuracy of any of the Images, set forth herein.
Last checked 2026-08-02 08:30 PM UTC