Save
Ask
Tour
Hide
Share
$499,500
New Listing

39 Everett Ave
Webster, MA 01570

For Sale|Single Family Residence|Active
4
Beds
2
Total Baths
2
Full Baths
1,920
SqFt
$260
/SqFt
1948
Built
County:
Worcester
Call Now: 401-323-8292
Is this the listing for you? We can help make it yours.
401-323-8292
39 Everett Ave39 Everett Ave39 Everett Ave39 Everett Ave
Save
Ask
Tour
Hide
Share

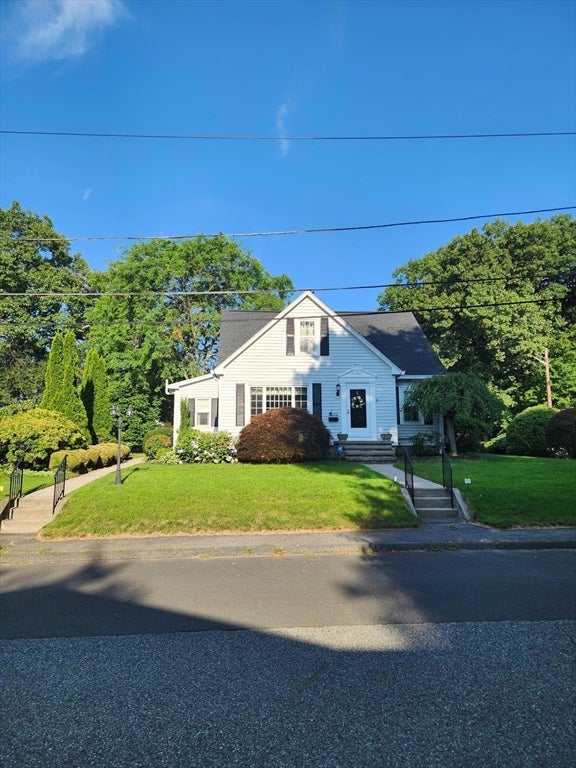
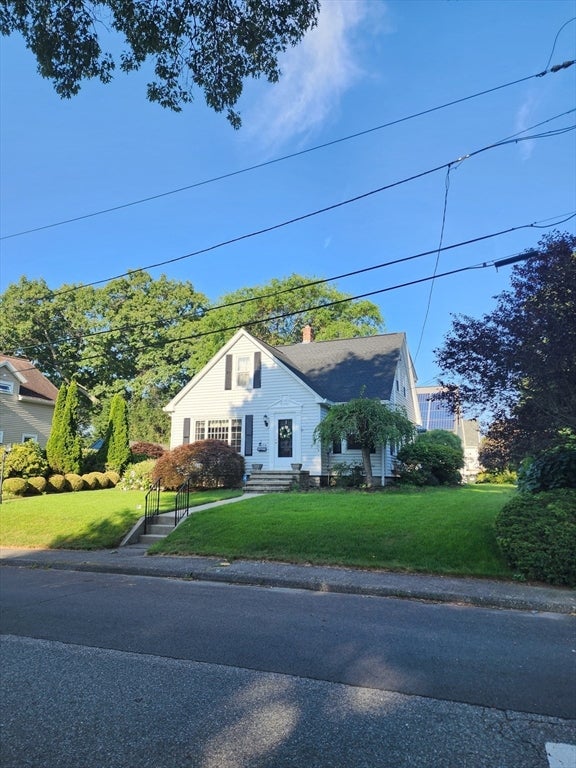
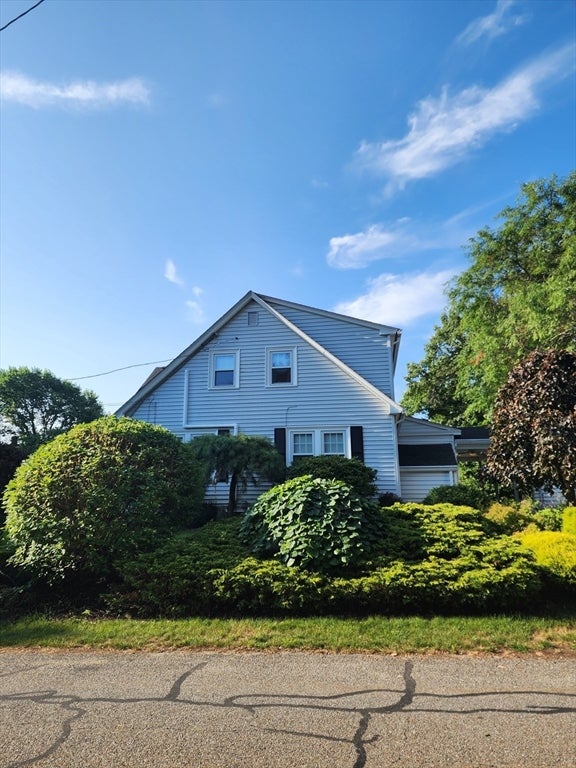
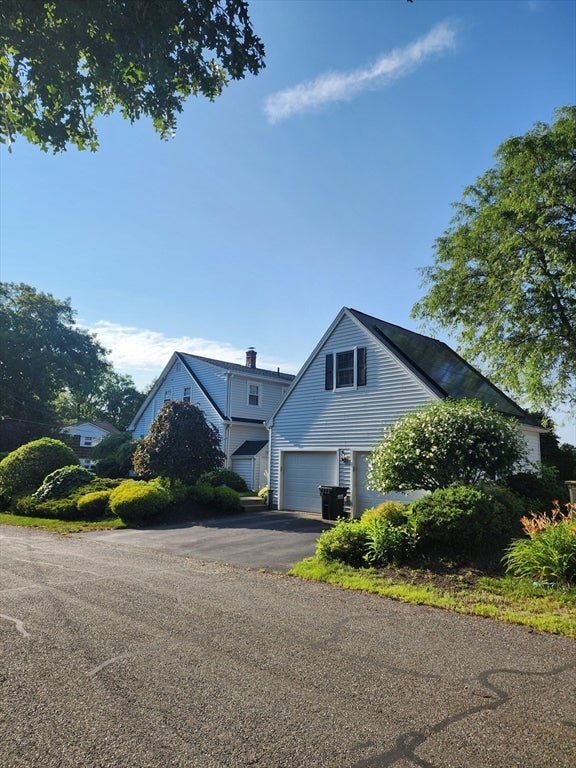
Here's the home you've been waiting for!! Just move into this 9-room meticulously maintained Cape on professionally landscaped corner lot with IRRIGATION SYSTEM, firepit, and storage shed~~"L" shaped applianced eat-in Kitchen/Dining area!! Formal Dining Room or 5th Bedroom with hardwoods, 1st floor Bedroom with hardwood floor ~~ Full Bath ~~ Entertaining sized carpeted picture window Living room with guest closet ~~ 1st floor laundry ~~ 2nd floor with 3 carpeted Bedrooms ~~ Office/Den all carpeted with built ins ~~ additional full Bath ~~ Lower-level Family Room all carpeted includes pool table and air hockey game ~~ Exercise/ Utility room ~~ Abundant storage area ~~ 2 car oversized garage with loft (22x14) ready for the person looking for a private office or a hobby room or a possible ADU ~~ 3 zone HWBB natural gas heat with Buderus furnace ~~ Oversized rear porch with trex decking ~~ town water and sewer ~~ Walking distance to Webster Lake and walking track ~~ Watch the town's 4th of July fireworks from the front yard ~~ Just minutes away to Route 395 and all major routes ~~ Quick closing possible!!

Save
Ask
Tour
Hide
Share
Listing Snapshot
Price 
$499,500
Days On Site 
0 Days
Bedrooms 
4
Inside Area (SqFt) 
1,920 sqft
Total Baths 
2
Full Baths 
2
Partial Baths 
N/A
Lot Size 
0.21 Acres
Year Built 
1948
MLS® Number 
73557842
Status 
Active
Property Tax 
$4,598
HOA/Condo/Coop Fees 
N/A
Sq Ft Source 
Public Records
Friends & Family
Recent Activity
4 hours agoListing updated with changes from the MLS®
5 hours agoListing first seen on site
General Features
Acres 
0.21
Disclosures 
Roof approx. 4 years! Hot water heater 4 years! Gutter guards! Irrigation system! Washer & Dryer included! 5 MINI SPLITS! Leased solar panels (Tesla) on garage are transferable! Pool table & air hockey included! Curtains are EXCLUDED! Generator Hookup! Sq. Ft. does not incl. lower level.
Foundation 
Concrete Perimeter
Garage 
Yes
Garage Spaces 
2
Parking 
PavedDetachedGarage Door OpenerWorkshop in GarageGarage Faces SideOff Street
Parking Spaces 
4
Property Sub Type 
Single Family Residence
Security 
Security System
Sewer 
Public Sewer
SqFt Above 
1920
SqFt Total 
1920
Style 
Cape
Water Source 
Public
Zoning 
MR-12,
Interior Features
Appliances 
Gas Water HeaterRangeDishwasherMicrowaveRefrigeratorWasherDryer
Basement 
FullFinishedInterior EntrySump PumpConcrete
Cooling 
DuctlessZoned
Electric 
GeneratorCircuit Breakers200+ Amp Service
Flooring 
VinylCarpetHardwood
Heating 
Natural GasBaseboardZoned
Interior 
Ceiling Fan(s)
Laundry Features 
Main LevelElectric Dryer HookupWasher Hookup
Main Level Bedrooms 
1
Window Features 
Insulated WindowsStorm Window(s)
Bathroom 1 
Level - First
Bathroom 2 
Level - Second
Bedroom 2 
Dimensions - 11x13Level - MainArea - 143
Bedroom 3 
Dimensions - 12x14Level - SecondArea - 168
Bedroom 4 
Dimensions - 10x12Level - SecondArea - 120
Dining Room 
Dimensions - 12x13Level - MainArea - 156
Family Room 
Level - Basement
Kitchen 
Level - First
Living Room 
Dimensions - 14x17Level - FirstArea - 238
Master Bedroom 
Dimensions - 10x10Level - SecondArea - 100
Office 
Dimensions - 9x10Level - SecondArea - 90
Save
Ask
Tour
Hide
Share
Exterior Features
Construction Details 
Frame
Exterior 
Rain GuttersStorageGarden
Lot Features 
Corner LotLevelLandscaped
Other Structures 
Storage
Patio And Porch 
PorchPatioDeck
Roof 
Shingle
Windows/Doors 
Insulated WindowsStorm Window(s)
Community Features
Community Features 
Tennis Court(s)ParkSidewalks
Financing Terms Available 
Contract
Roads 
Paved
Schools
School District
Unknown
Elementary School
Public/Parochial
Middle School
Public/Paraochial
High School
Bartlett/Bay Path
Listing courtesy of Sandra Grzyb of The Neighborhood Realty Group


The property listing data and information, or the Images, set forth herein were provided to MLS Property Information Network, Inc. from third party sources, including sellers, lessors, landlords, and public records, and were compiled by MLS Property Information Network, Inc. The property listing data and information, and the Images, are for the personal, non-commercial use of consumers having a good faith interest in purchasing, leasing or renting listed properties of the type displayed to them and may not be used for any purpose other than to identify prospective properties which such consumers may have a good faith interest in purchasing, leasing or renting. MLS Property Information Network, Inc. and its subscribers disclaim any and all representations and warranties as to the accuracy of the property listing data and information, or as to the accuracy of any of the Images, set forth herein.

Last checked 2026-08-01 08:32 PM UTC

Neighborhood & Commute
Source: Walkscore
Save
Ask
Tour
Hide
Share