Save
Ask
Tour
Hide
Share
$499,500
New Listing

27 Prospect St
Easthampton, MA 01027

For Sale|Single Family Residence|Active
6
Beds
3
Total Baths
2
Full Baths
1
Partial Bath
2,660
SqFt
$188
/SqFt
1900
Built
County:
Hampshire
Call Now: 401-323-8292
Is this the listing for you? We can help make it yours.
401-323-8292
27 Prospect St27 Prospect St27 Prospect St27 Prospect St
Save
Ask
Tour
Hide
Share

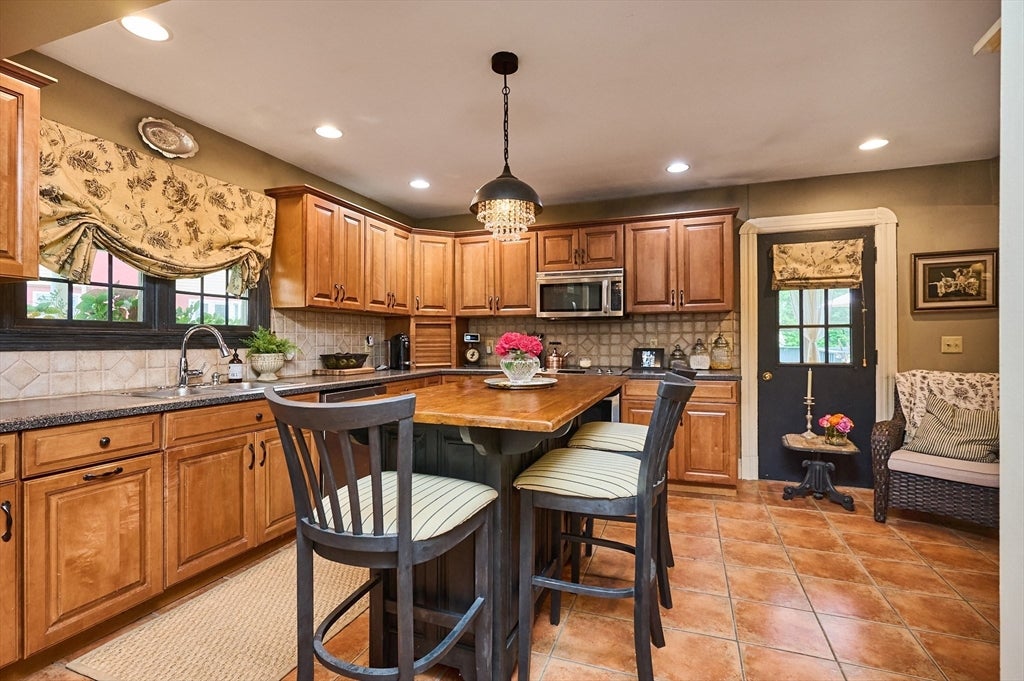
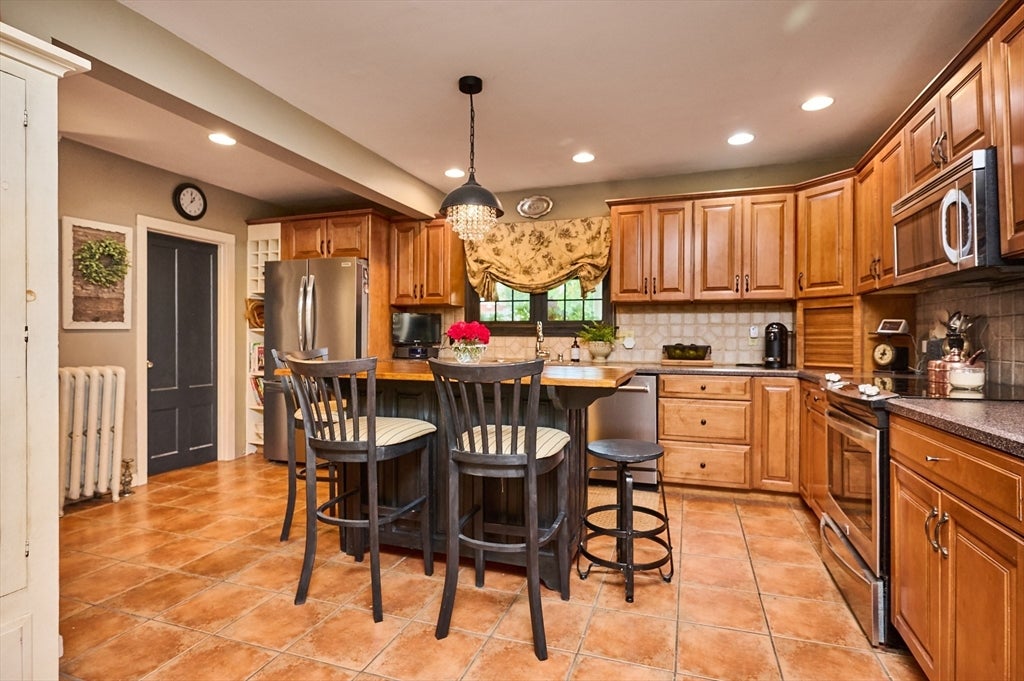
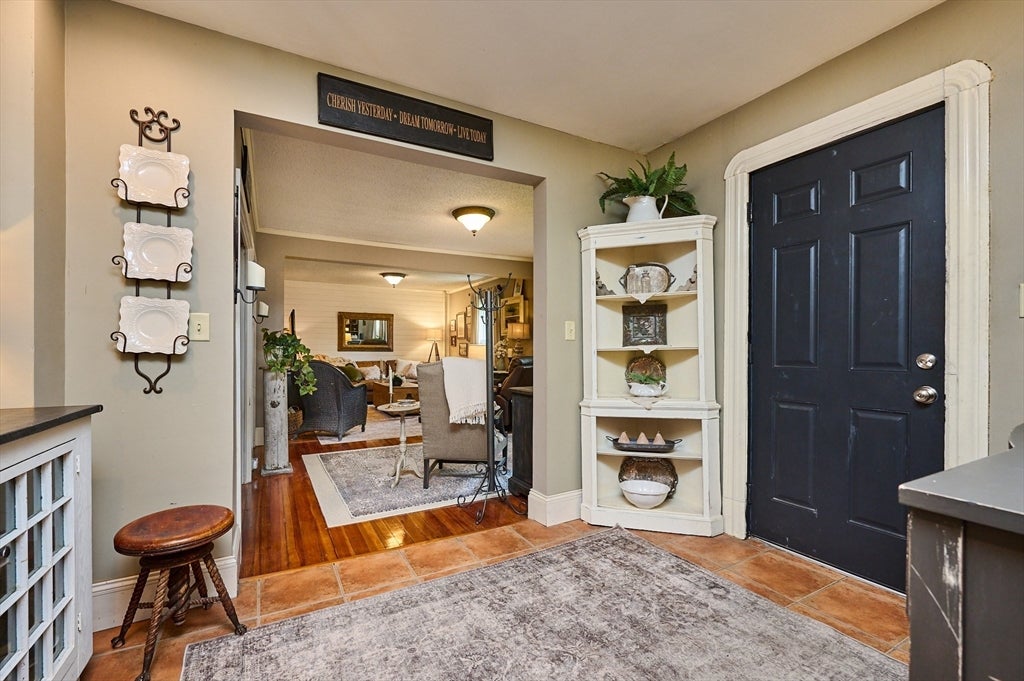
Welcome to this spacious, well-maintained home, originally designed as a three-family residence and thoughtfully converted into a single-family home. Offering incredible flexibility, the property can easily be converted back to a multifamily layout if desired. Featuring six bedrooms, two living rooms, and a versatile flex room off the primary bedroom, this home provides plenty of space for comfortable living, entertaining, or working from home. Beautiful hardwood floors flow throughout much of the home, adding warmth and character. The dining room’s sliding doors lead to a large deck overlooking the private backyard perfect for relaxing or hosting family and friends. Conveniently located near the bike path and just minutes from downtown Easthampton, you’ll enjoy easy access to local shops, restaurants, parks, and all the amenities the area has to offer. Open House 8/4 5-7pm and Saturday 8/8 11:00-12:30pm.

Save
Ask
Tour
Hide
Share
Listing Snapshot
Price 
$499,500
Days On Site 
0 Days
Bedrooms 
6
Inside Area (SqFt) 
2,660 sqft
Total Baths 
3
Full Baths 
2
Partial Baths 
1
Lot Size 
0.62 Acres
Year Built 
1900
MLS® Number 
73557834
Status 
Active
Property Tax 
$7,266
HOA/Condo/Coop Fees 
N/A
Sq Ft Source 
Public Records
Friends & Family
Recent Activity
3 hours agoListing updated with changes from the MLS®
3 hours agoListing first seen on site
General Features
Acres 
0.62
Disclosures 
Some knob and tube wiring. Shed is sold as is. House sold as is. Closing 9/28. Simultaneous closing with property already under contract.
Foundation 
StoneBrick/Mortar
Parking 
PavedOff Street
Parking Spaces 
4
Property Sub Type 
Single Family Residence
Sewer 
Public Sewer
SqFt Above 
2660
SqFt Total 
2660
Style 
Colonial
Water Source 
Public
Zoning 
R5
Interior Features
Appliances 
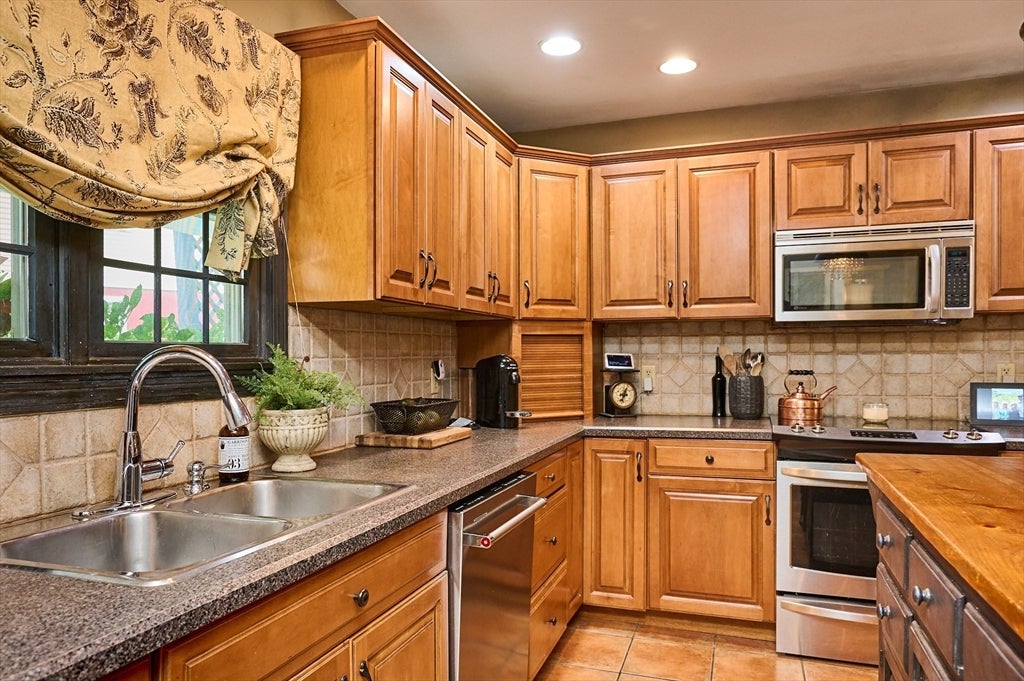
Gas Water HeaterRangeDishwasherDisposalMicrowaveRefrigeratorWasherDryer
Basement 
Interior EntrySump PumpUnfinished
Cooling 
Window Unit(s)
Electric 
FusesCircuit Breakers
Flooring 
WoodTile
Heating 
Natural GasHot WaterSteam
Laundry Features 
In Basement
Bathroom 1 
Level - First
Bathroom 2 
Level - Second
Bathroom 3 
Level - Second
Bedroom 2 
Level - Second
Bedroom 3 
Level - Second
Bedroom 4 
Level - Second
Bedroom 5 
Level - Third
Dining Room 
Level - First
Family Room 
Level - First
Kitchen 
Level - First
Living Room 
Level - First
Master Bedroom 
Level - Second
Save
Ask
Tour
Hide
Share
Exterior Features
Construction Details 
Frame
Exterior 
Rain GuttersStorageGarden
Fencing 
Fenced
Other Structures 
Storage
Patio And Porch 
PorchDeckEnclosed
Roof 
ShingleSlate
Community Features
Community Features 
Park
Listing courtesy of Alexa Groeber of Taylor Agency


The property listing data and information, or the Images, set forth herein were provided to MLS Property Information Network, Inc. from third party sources, including sellers, lessors, landlords, and public records, and were compiled by MLS Property Information Network, Inc. The property listing data and information, and the Images, are for the personal, non-commercial use of consumers having a good faith interest in purchasing, leasing or renting listed properties of the type displayed to them and may not be used for any purpose other than to identify prospective properties which such consumers may have a good faith interest in purchasing, leasing or renting. MLS Property Information Network, Inc. and its subscribers disclaim any and all representations and warranties as to the accuracy of the property listing data and information, or as to the accuracy of any of the Images, set forth herein.

Last checked 2026-08-01 06:45 PM UTC

Neighborhood & Commute
Source: Walkscore
Save
Ask
Tour
Hide
Share