Save
Ask
Tour
Hide
Share
$549,800
New Listing

32 Shields Rd
Mashpee, MA 02649

For Sale|Single Family Residence|Active
3
Beds
1
Total Bath
1
Full Bath
1,448
SqFt
$380
/SqFt
1988
Built
Subdivision:
Santuit Woods
County:
Barnstable
Call Now: 401-323-8292
Is this the listing for you? We can help make it yours.
401-323-8292
32 Shields Rd32 Shields Rd32 Shields Rd32 Shields Rd
Save
Ask
Tour
Hide
Share

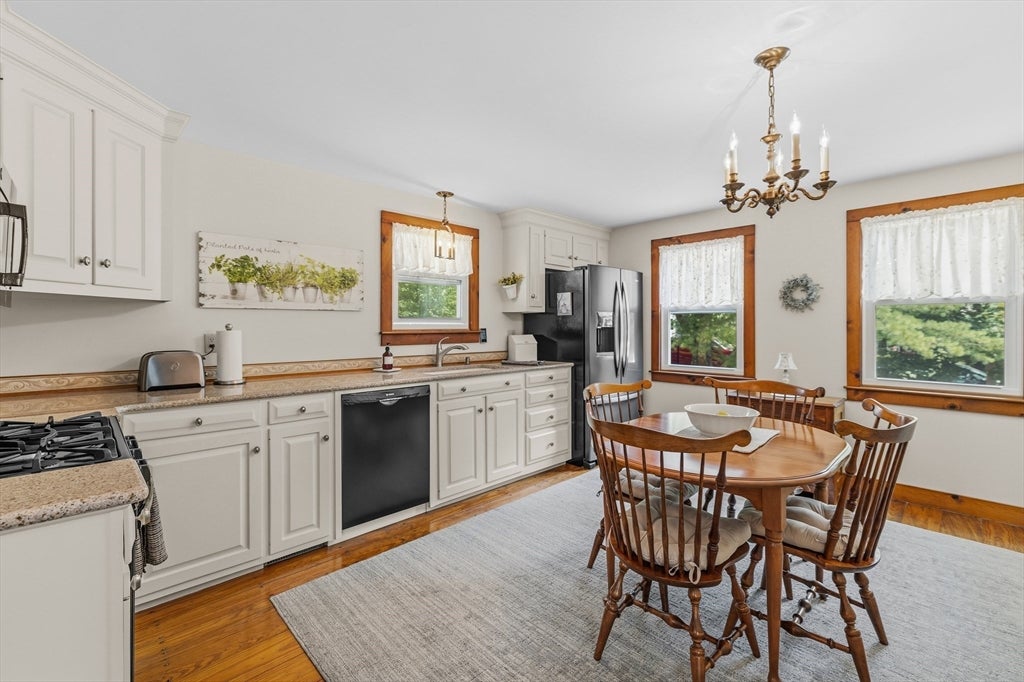
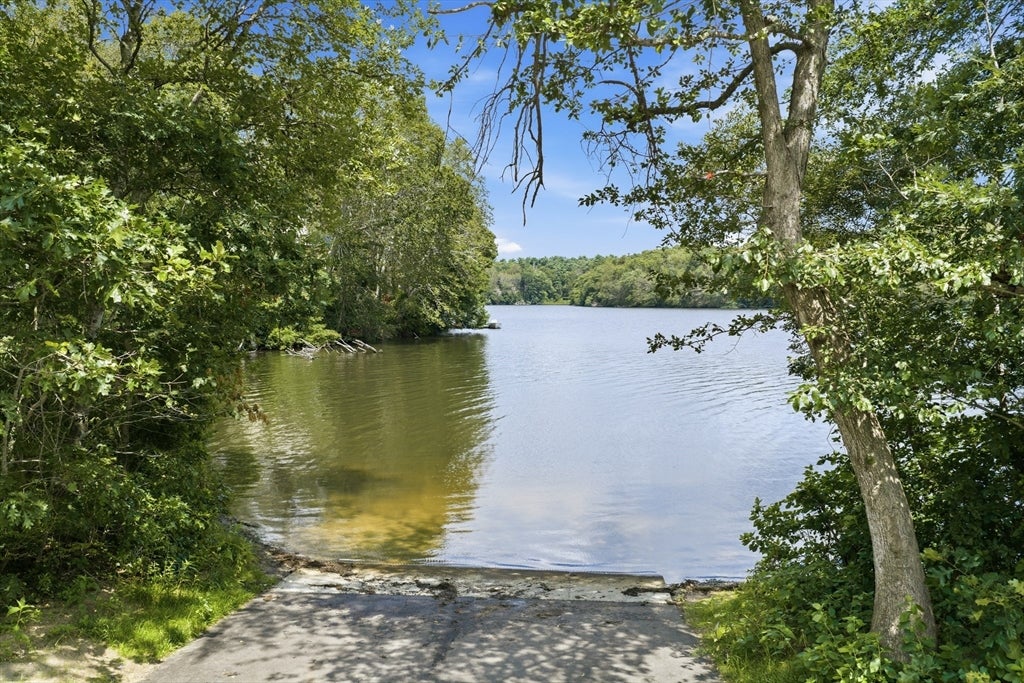
Nestled in the heart of Mashpee, 32 Shields Road offers the perfect Cape Cod lifestyle with comfort, convenience, & coastal charm. This custom-built home is ideally located near Mashpee Commons, beautiful ponds & beaches, conservation trails, golf, dining, & everyday amenities. A beautiful home in a tranquil setting with close proximity to everything the Upper Cape has to offer. The surrounding neighborhood is peaceful & welcoming, with easy access to outdoor recreation & a boat ramp at Santuit Pond. Enjoy the beauty & colors of the enchanting landscaping in a location that balances privacy with accessibility. With its desirable Mashpee address in the Santuit Woods neighborhood & proximity to beaches, ponds, & Cape Cod attractions, 32 Shields Road is an amazing opportunity to own a piece of coastal Massachusetts living. Seller to provide passing Title V.

Save
Ask
Tour
Hide
Share
Listing Snapshot
Price 
$549,800
Days On Site 
0 Days
Bedrooms 
3
Inside Area (SqFt) 
1,448 sqft
Total Baths 
1
Full Baths 
1
Partial Baths 
N/A
Lot Size 
0.36 Acres
Year Built 
1988
MLS® Number 
73557758
Status 
Active
Property Tax 
$3,756
HOA/Condo/Coop Fees 
N/A
Sq Ft Source 
Public Records
Friends & Family
Recent Activity
12 hours agoListing updated with changes from the MLS®
12 hours agoListing first seen on site
General Features
Acres 
0.36
Attached Garage 
Yes
Disclosures 
Whole house generator. The irrigation system is currently not used and is disconnected. Fireplace originally wood-burningnow configured with gas (not used by owners since the home was built). Assessor card lists as 2 bedrooms. Septic is 3 bedroom system. Room on 2nd floor is used as bedroom.
Foundation 
Concrete Perimeter
Garage 
Yes
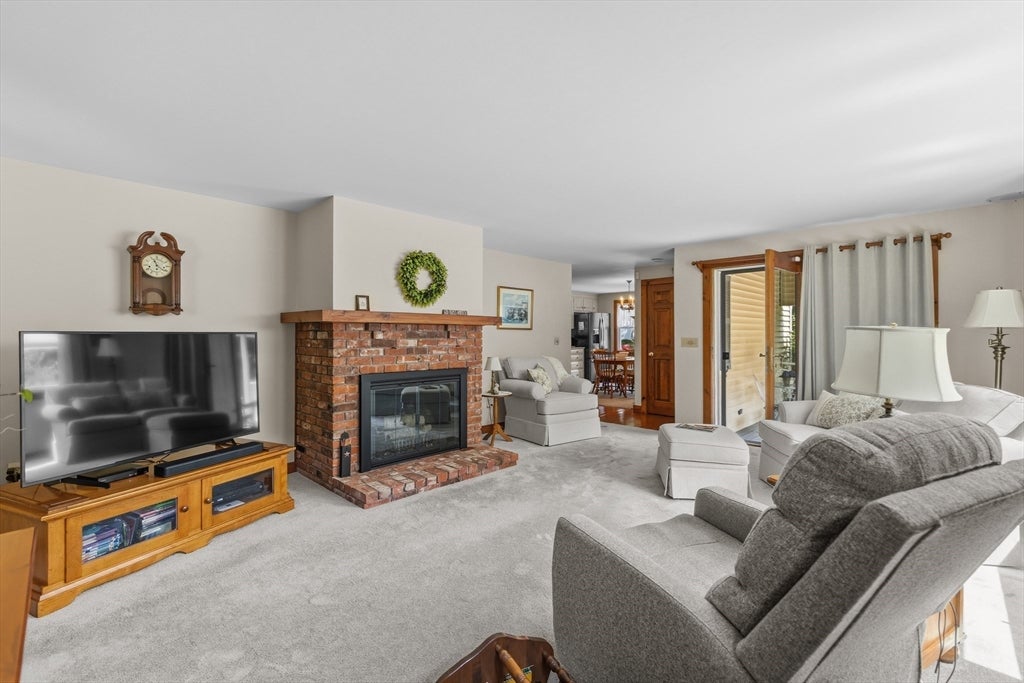
Garage Spaces 
1
Parking 
Off StreetAttachedGarage
Parking Spaces 
5
Property Sub Type 
Single Family Residence
Sewer 
Private Sewer
SqFt Above 
1448
SqFt Total 
1448
Style 
Other (See Remarks)
Water Source 
Public
Zoning 
R5
Interior Features
Appliances 
Gas Water HeaterRangeMicrowaveRefrigeratorWasherDryer
Basement 
FullInterior EntryConcrete
Cooling 
Window Unit(s)
Fireplace 
Yes
Fireplaces 
1
Heating 
Natural GasForced Air
Interior 
Master Downstairs
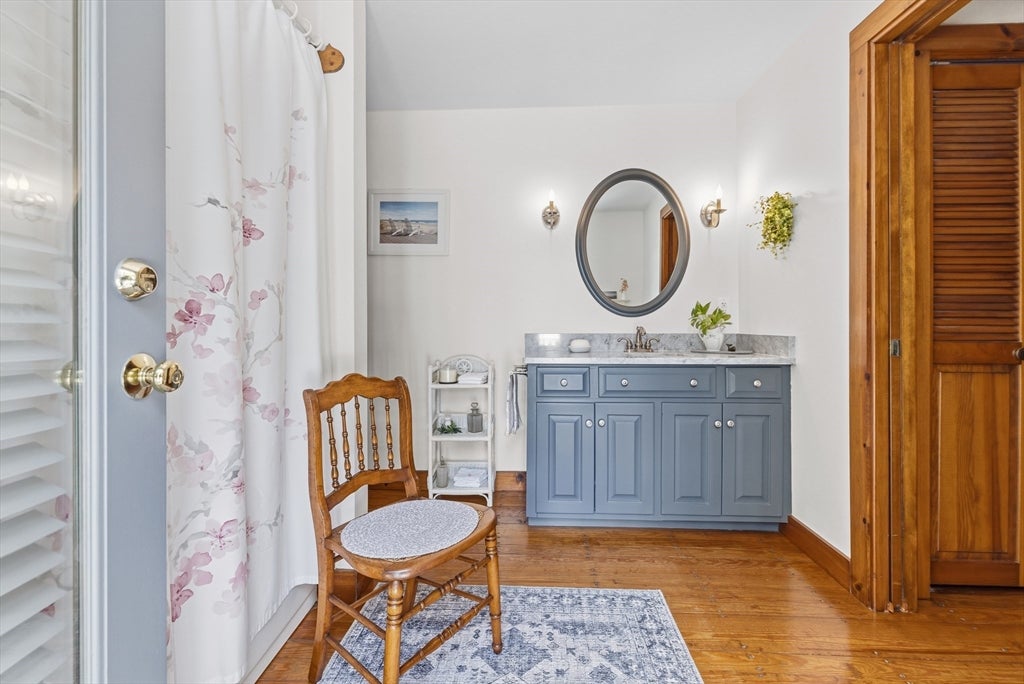
Bathroom 1 
Level - First
Bedroom 2 
Level - First
Bedroom 3 
Level - Second
Kitchen 
Level - First
Living Room 
Level - First
Master Bedroom 
Level - First
Save
Ask
Tour
Hide
Share
Exterior Features
Construction Details 
Frame
Exterior 
BalconyStorage
Lot Features 
Corner Lot
Other Structures 
Storage
Patio And Porch 
PorchScreenedDeck
Roof 
Shingle
Community Features
Community Features 
ParkOther
Roads 
Paved
Listing courtesy of Mia Holland of LPT Realty - Home & Key Group


The property listing data and information, or the Images, set forth herein were provided to MLS Property Information Network, Inc. from third party sources, including sellers, lessors, landlords, and public records, and were compiled by MLS Property Information Network, Inc. The property listing data and information, and the Images, are for the personal, non-commercial use of consumers having a good faith interest in purchasing, leasing or renting listed properties of the type displayed to them and may not be used for any purpose other than to identify prospective properties which such consumers may have a good faith interest in purchasing, leasing or renting. MLS Property Information Network, Inc. and its subscribers disclaim any and all representations and warranties as to the accuracy of the property listing data and information, or as to the accuracy of any of the Images, set forth herein.

Last checked 2026-08-01 06:45 PM UTC

Neighborhood & Commute
Source: Walkscore
Save
Ask
Tour
Hide
Share