Save
Ask
Tour
Hide
Share
$740,000
New Listing

80 School Street
Hanover, MA 02339

For Sale|Single Family Residence|Active
3
Beds
3
Total Baths
3
Full Baths
1,718
SqFt
$431
/SqFt
1951
Built
County:
Plymouth
Call Now: 401-323-8292
Is this the listing for you? We can help make it yours.
401-323-8292
Upcoming Open Houses
Sun, Aug 2, 1:00 PM - 3:00 PM
80 School Street80 School Street80 School Street80 School Street
Save
Ask
Tour
Hide
Share

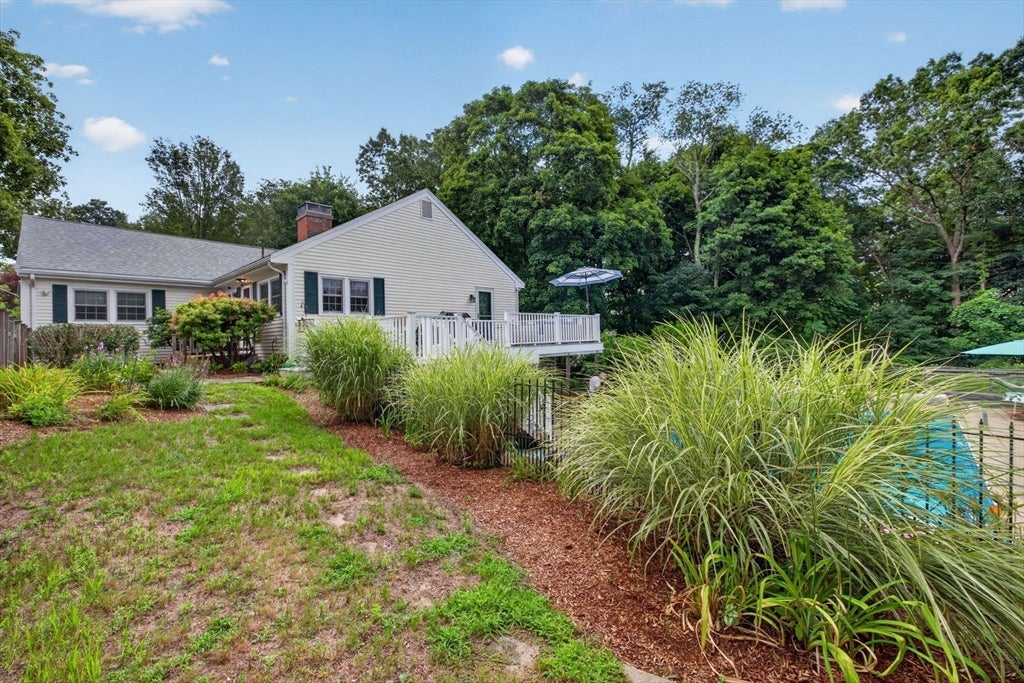
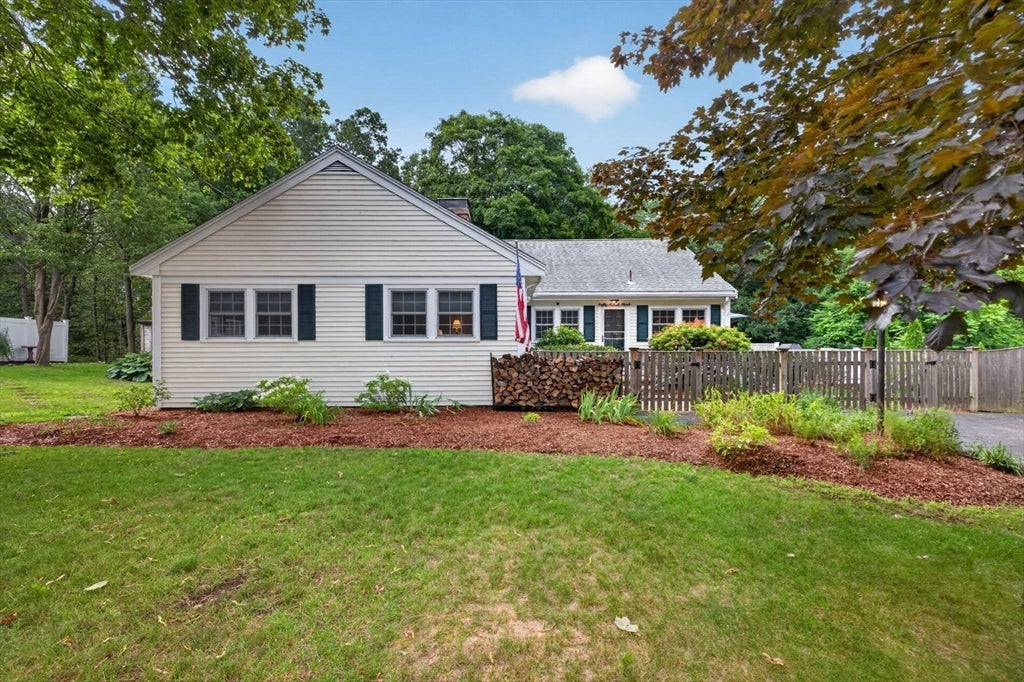
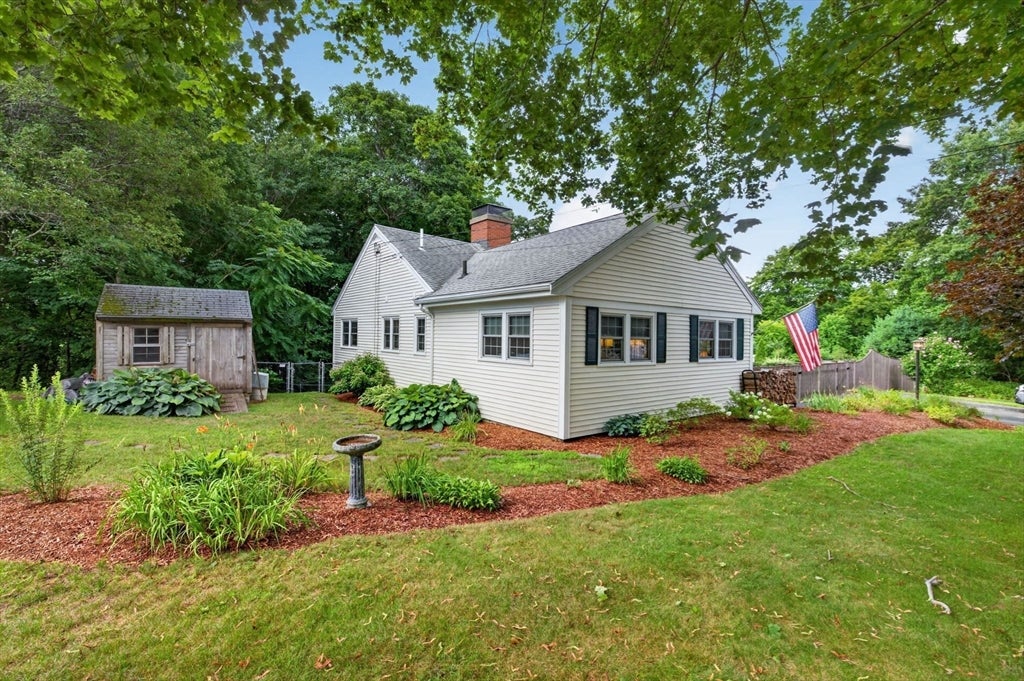
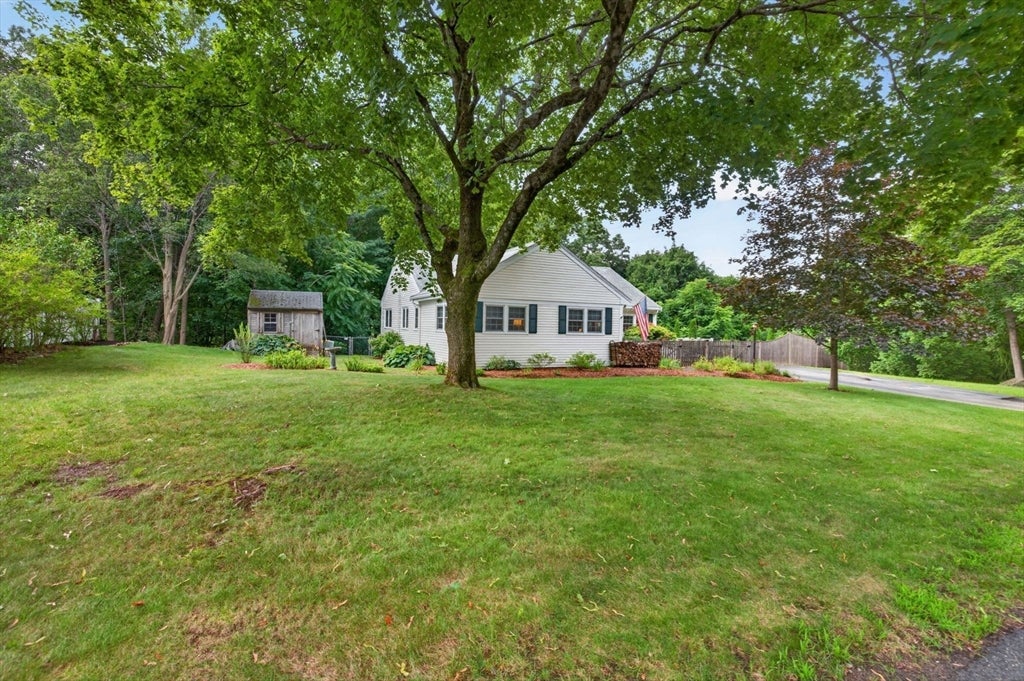
Welcome to this warm & inviting home, perfectly situated in one of the area's most sought-after neighborhoods. Nestled on 1.12 acres of beautifully maintained land, this charming property offers the perfect blend of comfort, privacy, & space for everyday living & entertaining. Inside, you'll find 3 spacious bedrooms & 3 bathrooms. This home has a flexible layout designed to accommodate family and guests with ease. Thoughtful details throughout make this home feel both cozy & elegant. Step outside to your own private retreat either from the finished basement or the upper deck, where an expansive backyard surrounds a sparkling in-ground pool, perfect for summer gatherings, relaxing weekends, or simply enjoying the peaceful setting. There's plenty of room for gardening, recreation, or future possibilities. Combining timeless charm, generous indoor & outdoor living spaces, in a highly desirable neighborhood, this exceptional property is a place you'll be proud to call HOME! Professional pictures coming soon!

Save
Ask
Tour
Hide
Share
Listing Snapshot
Price 
$740,000
Days On Site 
0 Days
Bedrooms 
3
Inside Area (SqFt) 
1,718 sqft
Total Baths 
3
Full Baths 
3
Partial Baths 
N/A
Lot Size 
1.12 Acres
Year Built 
1951
MLS® Number 
73557746
Status 
Active
Property Tax 
$6,768
HOA/Condo/Coop Fees 
N/A
Sq Ft Source 
Public Records
Friends & Family
Recent Activity
11 hours agoListing updated with changes from the MLS®
17 hours agoListing first seen on site
General Features
Acres 
1.12
Disclosures 
Seller to install new Title V System. One photo showing enhanced lawn area.
Foundation 
Concrete Perimeter
Parking 
PavedTandemUnpaved
Parking Spaces 
8
Property Sub Type 
Single Family Residence
SqFt Above 
1718
SqFt Total 
1718
Style 
Ranch
Water Source 
Public
Zoning 
RES
Interior Features
Appliances 
Water HeaterRangeDishwasherMicrowaveRefrigeratorWasherDryer
Basement 
FullPartially FinishedWalk-Out AccessInterior EntryConcreteUnfinished
Cooling 
Central AirZoned
Fireplace 
Yes
Fireplace Features 
Living Room
Fireplaces 
1
Flooring 
TileCarpetHardwood
Heating 
Forced AirOilZoned
Interior 
Master DownstairsCeiling Fan(s)Open Floorplan
Laundry Features 
Electric Dryer HookupWasher Hookup
Bathroom 1 
Level - First
Bathroom 2 
Level - First
Bathroom 3 
Level - Basement
Bedroom 2 
Level - First
Bedroom 3 
Level - First
Dining Room 
Level - First
Family Room 
Level - Basement
Kitchen 
Level - First
Living Room 
Level - First
Master Bedroom 
Level - First
Save
Ask
Tour
Hide
Share
Exterior Features
Exterior 
Rain GuttersStorageGardenOutdoor GrillGas Grill
Fencing 
FencedStone
Lot Features 
WoodedLandscaped
Other Structures 
Storage
Patio And Porch 
PorchDeckPatioCovered
Pool Features 
In GroundHeatedPrivate
Private Pool 
Yes
Roof 
Shingle
Windows/Doors 
Storm Door(s)
Community Features
Community Features 
ParkStable(s)
Roads 
Paved
Listing courtesy of Ima Gilmore of Conway - Bridgewater


The property listing data and information, or the Images, set forth herein were provided to MLS Property Information Network, Inc. from third party sources, including sellers, lessors, landlords, and public records, and were compiled by MLS Property Information Network, Inc. The property listing data and information, and the Images, are for the personal, non-commercial use of consumers having a good faith interest in purchasing, leasing or renting listed properties of the type displayed to them and may not be used for any purpose other than to identify prospective properties which such consumers may have a good faith interest in purchasing, leasing or renting. MLS Property Information Network, Inc. and its subscribers disclaim any and all representations and warranties as to the accuracy of the property listing data and information, or as to the accuracy of any of the Images, set forth herein.

Last checked 2026-08-01 06:45 PM UTC

Neighborhood & Commute
Source: Walkscore
Save
Ask
Tour
Hide
Share