

19 Erick Rd. 2Mansfield, MA 02048
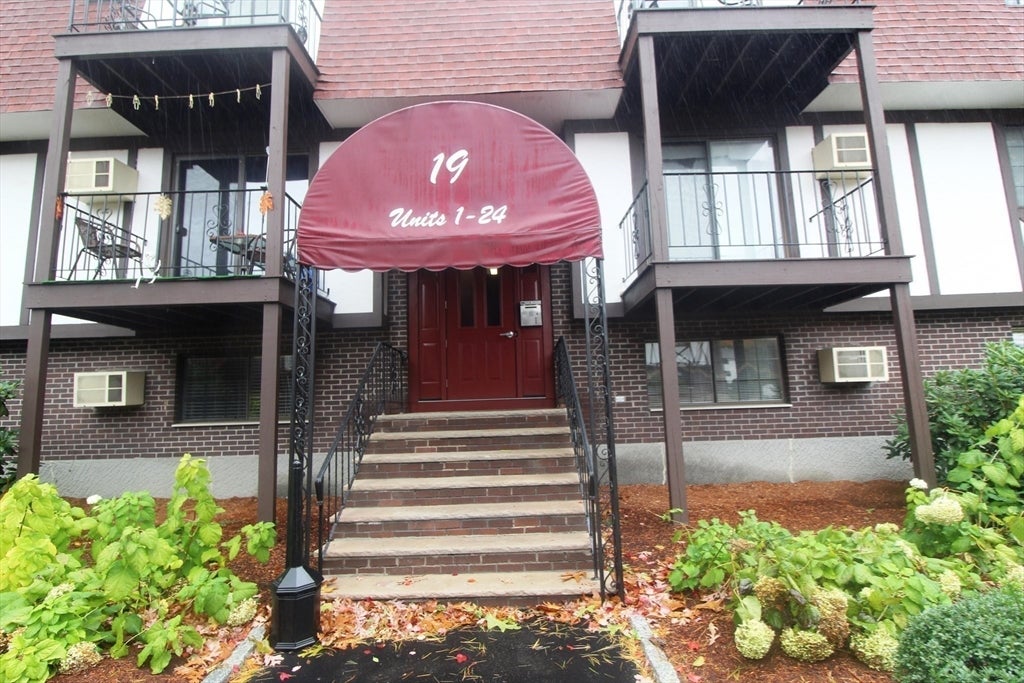

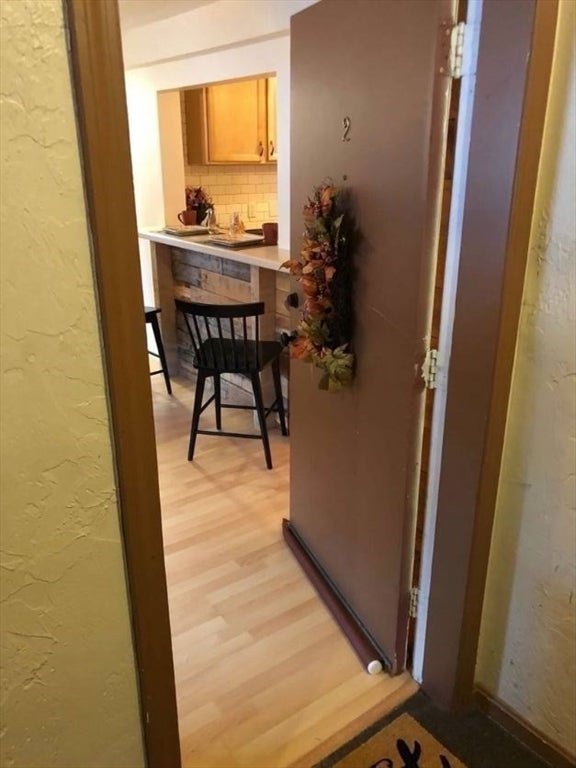

Welcome to this beautifully maintained garden-style condo offering easy 1 level living in a convenient Mansfield location! This bright & inviting 2-bedroom, 1 bath home showcases stylish laminate flooring (2021) throughout the main living areas, offering the warm look of hardwood w/easy maintenance. The spacious living room is the centerpiece of the home, highlighted by a custom-built wall unit w/ an electric fireplace that adds both character & functionality. The open eat-in-kitchen flows seamlessly into the living area & offers a breakfast bar, ample cabinetry, tile backsplash, stainless steel appliances & a built in desk-perfect for working from home or staying organized! Both bedrooms have double closets, with one featuring a charming custom wood accent headboard wall. The bathroom has been updated with a newer vanity and a new tub/ shower surround (2022). Additional amenities inc. wall A/C, gas heat, assigned & guest parking, extra storage & a common outdoor patio w/grilling area. The condo fee INCLUDES heat & hot water- adding exceptional value! Ideally situated just minutes from downtown Mansfield, commuter rail, restaurants, shopping, major highways & convenient access to both Providence & Boston. Perfect for commuters, 1st time home buyers, downsizers or investors. Move right in and enjoy comfortable, low maintenance living!
| 4 hours ago | Listing updated with changes from the MLS® | |
| 18 hours ago | Listing first seen on site |

The property listing data and information, or the Images, set forth herein were provided to MLS Property Information Network, Inc. from third party sources, including sellers, lessors, landlords, and public records, and were compiled by MLS Property Information Network, Inc. The property listing data and information, and the Images, are for the personal, non-commercial use of consumers having a good faith interest in purchasing, leasing or renting listed properties of the type displayed to them and may not be used for any purpose other than to identify prospective properties which such consumers may have a good faith interest in purchasing, leasing or renting. MLS Property Information Network, Inc. and its subscribers disclaim any and all representations and warranties as to the accuracy of the property listing data and information, or as to the accuracy of any of the Images, set forth herein.
Last checked 2026-08-01 06:45 PM UTC