

124 Pacella Park Dr. 124Randolph, MA 02368
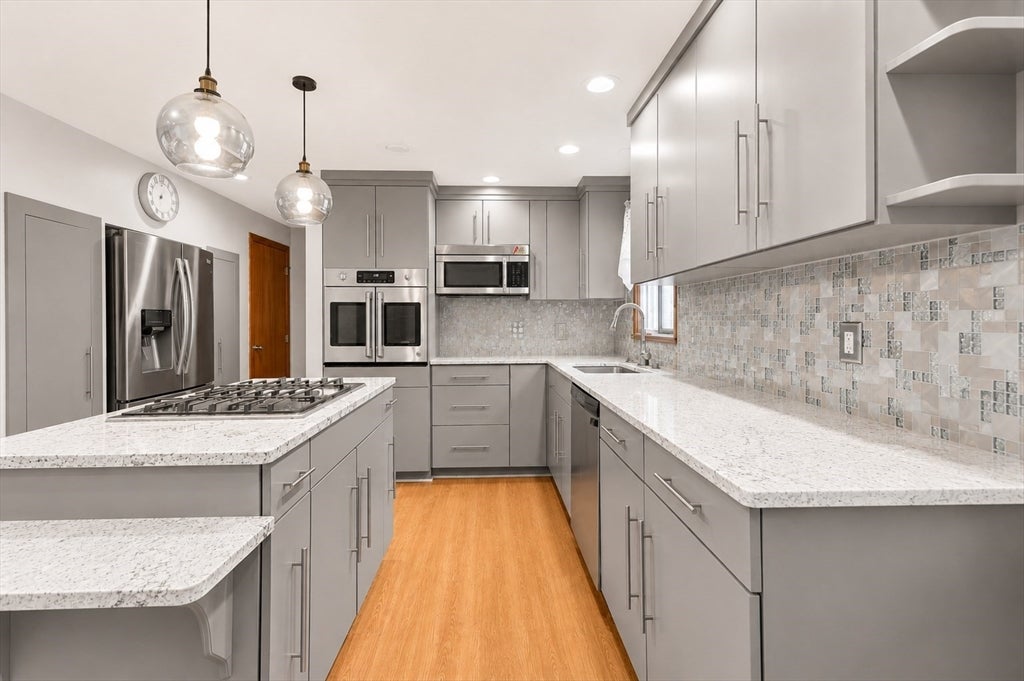
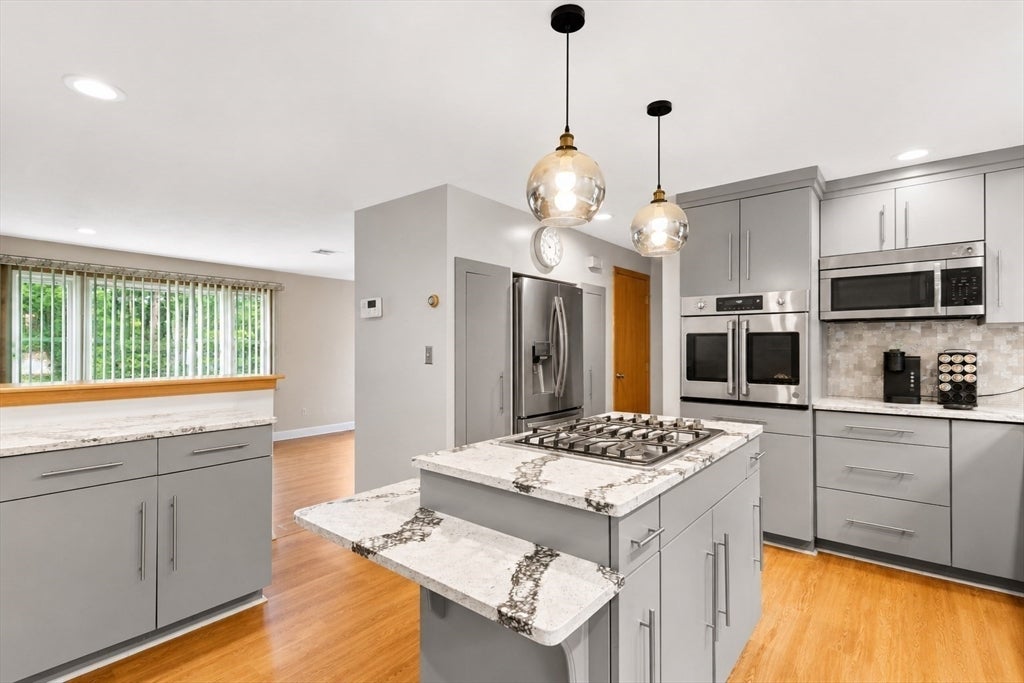
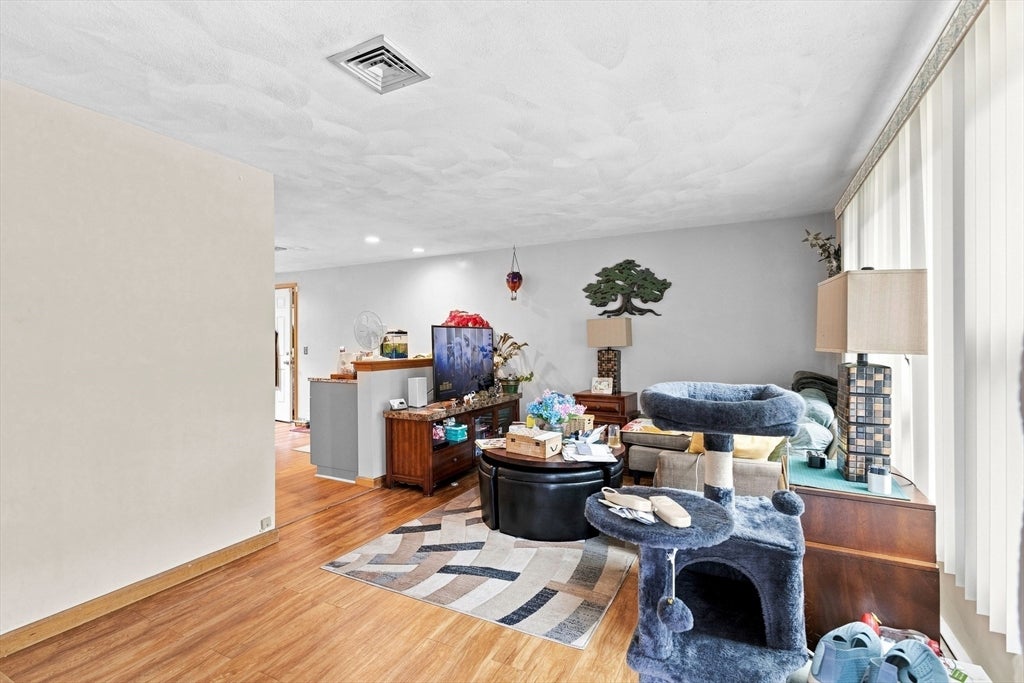
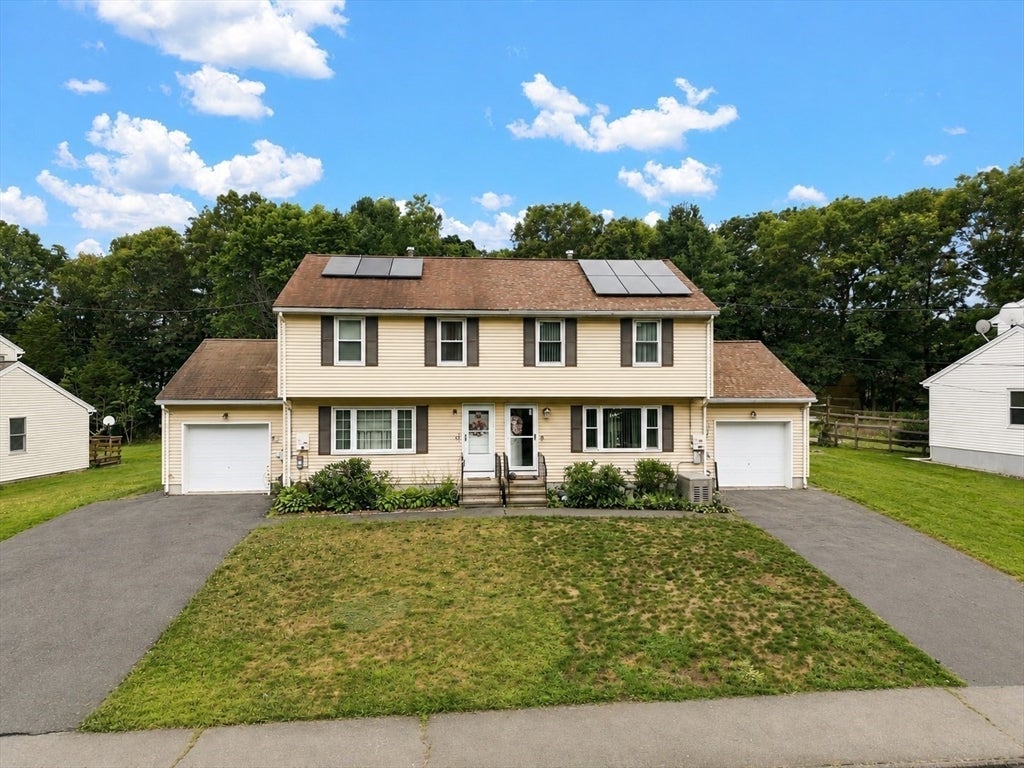
This well-maintained 3-bedroom, 1.5-bath condominium offers the feel of a duplex, with just two side-by-side units in the building. Each home enjoys its own private driveway, attached garage, and separate entrance, providing added privacy and a single-family feel. Inside, you'll find a functional layout with numerous recent updates, giving buyers peace of mind. Major improvements in last few years include a new roof, completely renovated kitchen, new furnace, and new hot water tank, allowing you to move in and enjoy without the worry of costly replacements. Conveniently located with easy access to major highways, shopping, restaurants, public transportation, and local amenities, this home offers the perfect combination of comfort, convenience, and low-maintenance living. Whether you're a first-time buyer, downsizing, or simply looking for a home with significant updates already completed, this is an opportunity you won't want to miss!
| 11 hours ago | Listing updated with changes from the MLS® | |
| 19 hours ago | Listing first seen on site |

The property listing data and information, or the Images, set forth herein were provided to MLS Property Information Network, Inc. from third party sources, including sellers, lessors, landlords, and public records, and were compiled by MLS Property Information Network, Inc. The property listing data and information, and the Images, are for the personal, non-commercial use of consumers having a good faith interest in purchasing, leasing or renting listed properties of the type displayed to them and may not be used for any purpose other than to identify prospective properties which such consumers may have a good faith interest in purchasing, leasing or renting. MLS Property Information Network, Inc. and its subscribers disclaim any and all representations and warranties as to the accuracy of the property listing data and information, or as to the accuracy of any of the Images, set forth herein.
Last checked 2026-08-01 06:50 PM UTC