

Save
Ask
Tour
Hide
$699,900
New Listing
4 Mayhew St BFramingham, MA 01702
For Sale|Condominium|Active
4
Beds
2
Total Baths
2
Full Baths
1,350
SqFt
$518
/SqFt
2026
Built
County:
Middlesex
Call Now: 401-323-8292
Is this the listing for you? We can help make it yours.
401-323-8292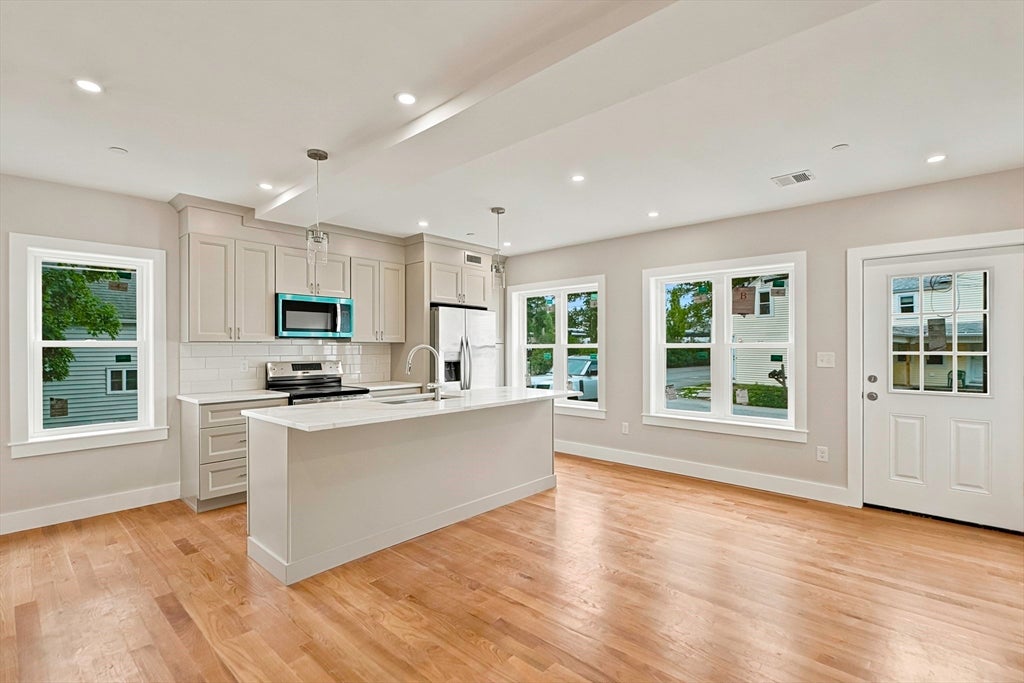
Save
Ask
Tour
Hide
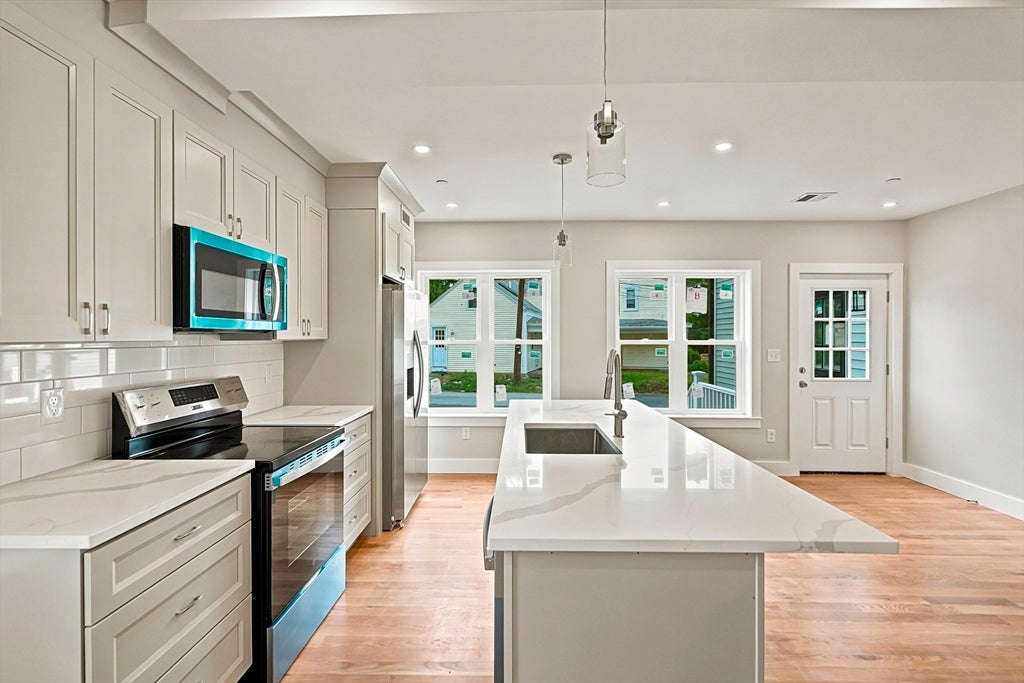
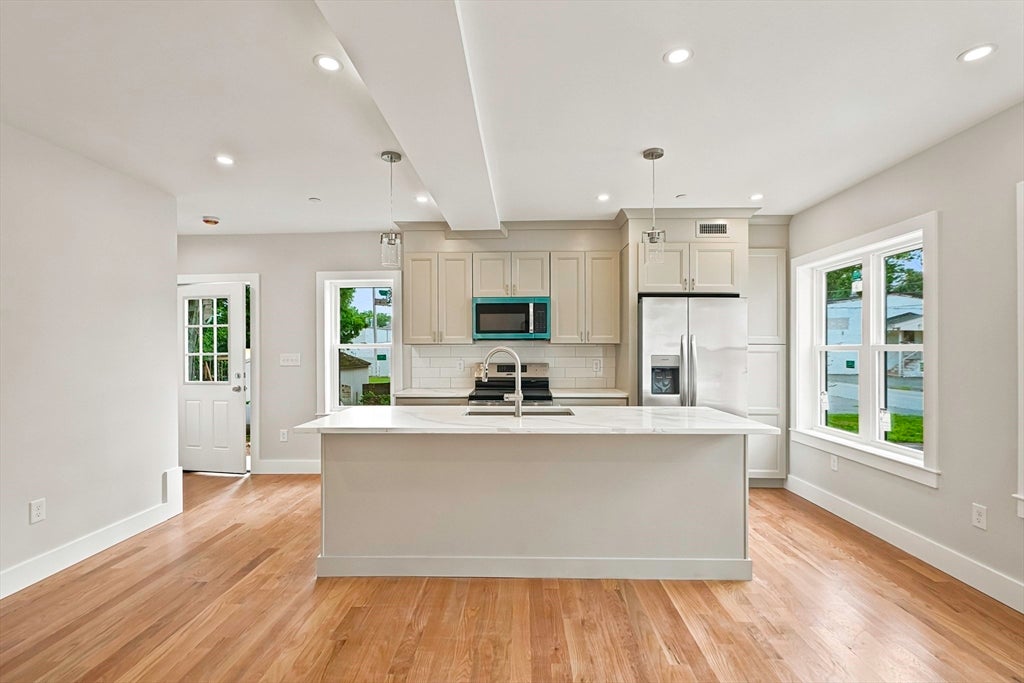
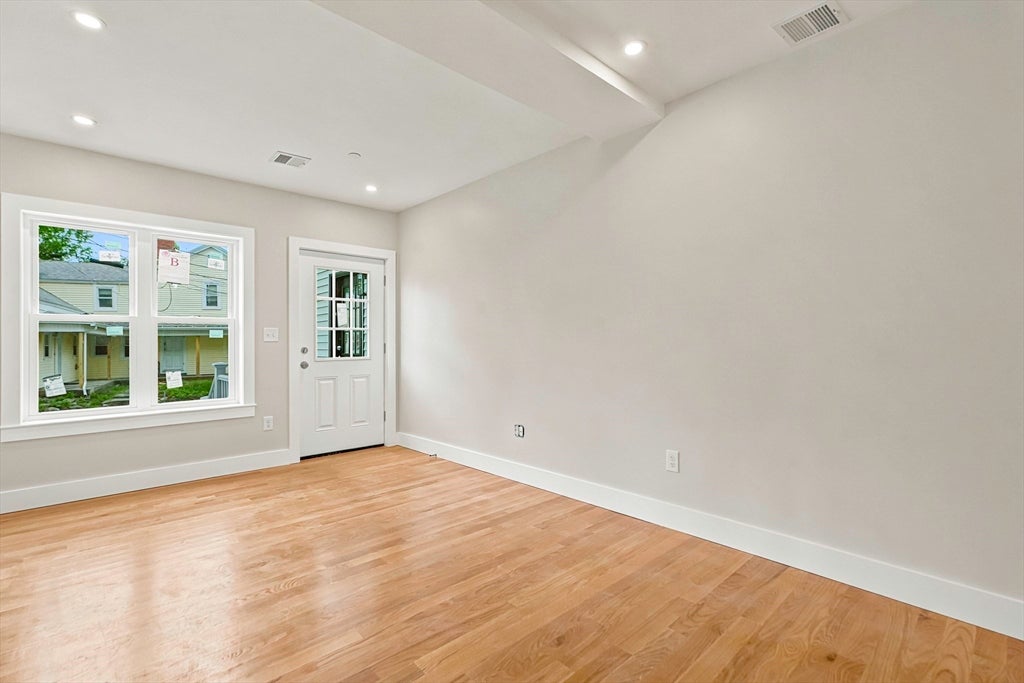
2026 newly constructed townhome with 4 beds & 2 baths! ONLY 1 BLOCK to Framingham State University, Route 9, close to medical centers, restaurants & Framingham Commuter Rail! Great for owner/investors to live in & perhaps rent out other bedrooms. Beautiful eat in kitchen w new white cabinets, quartz counters & new stainless-steel appliances w adjacent family room. Upstairs, 4 beds, 2 baths. Lower level offers unfinished game room and storage. Hardwoods thru entire home. Laundry and storage in the basement. New driveway w Parking for 2 cars. Units is currently listed for rent at $6000.
Save
Ask
Tour
Hide
Listing Snapshot
Price
$699,900
Days On Site
0 Days
Bedrooms
4
Inside Area (SqFt)
1,350 sqft
Total Baths
2
Full Baths
2
Partial Baths
N/A
Lot Size
N/A
Year Built
2026
MLS® Number
73557716
Status
Active
Property Tax
N/A
HOA/Condo/Coop Fees
N/A
Sq Ft Source
N/A
Friends & Family
Recent Activity
| 11 hours ago | Listing updated with changes from the MLS® | |
| 19 hours ago | Listing first seen on site |
General Features
Disclosures
Orig built in 1892. Buyer and buyers agents responsible to do all due diligence. Rents are estimates based on estimated monthly Framingham State Univ Dorm Room prices. Students not required to live on campus as Freshmen. Realtor is relative of owner. Sale subject to 3 family home being condoizied.
Number Of Stories
3
Parking Spaces
2
Property Sub Type
Condominium
Sewer
Public Sewer
SqFt Above
1350
SqFt Total
1350
Water Source
Public
Zoning
R1
Interior Features
Appliances
RangeDishwasherRefrigerator
Cooling
Heat Pump
Flooring
Hardwood
Heating
Heat Pump
Laundry Features
In Basement
Window Features
Insulated Windows
Bedroom 2
Level - Second
Bedroom 3
Level - Second
Family Room
Level - First
Kitchen
Level - First
Master Bedroom
Level - Second
Save
Ask
Tour
Hide
Exterior Features
Construction Details
Frame
Patio And Porch
Porch
Roof
Shingle
Windows/Doors
Insulated Windows
Community Features
Community Features
ParkGolf
Listing courtesy of Kim Foemmel of Foemmel Fine Homes

The property listing data and information, or the Images, set forth herein were provided to MLS Property Information Network, Inc. from third party sources, including sellers, lessors, landlords, and public records, and were compiled by MLS Property Information Network, Inc. The property listing data and information, and the Images, are for the personal, non-commercial use of consumers having a good faith interest in purchasing, leasing or renting listed properties of the type displayed to them and may not be used for any purpose other than to identify prospective properties which such consumers may have a good faith interest in purchasing, leasing or renting. MLS Property Information Network, Inc. and its subscribers disclaim any and all representations and warranties as to the accuracy of the property listing data and information, or as to the accuracy of any of the Images, set forth herein.
Last checked 2026-08-01 06:45 PM UTC
The property listing data and information, or the Images, set forth herein were provided to MLS Property Information Network, Inc. from third party sources, including sellers, lessors, landlords, and public records, and were compiled by MLS Property Information Network, Inc. The property listing data and information, and the Images, are for the personal, non-commercial use of consumers having a good faith interest in purchasing, leasing or renting listed properties of the type displayed to them and may not be used for any purpose other than to identify prospective properties which such consumers may have a good faith interest in purchasing, leasing or renting. MLS Property Information Network, Inc. and its subscribers disclaim any and all representations and warranties as to the accuracy of the property listing data and information, or as to the accuracy of any of the Images, set forth herein.
Last checked 2026-08-01 06:45 PM UTC
Neighborhood & Commute
Source: Walkscore
Save
Ask
Tour
Hide