Save
Ask
Tour
Hide
Share
$489,000
New Listing

12 Welsford St
Brockton, MA 02302

For Sale|Single Family Residence|Active
3
Beds
1
Total Bath
1
Full Bath
936
SqFt
$522
/SqFt
1951
Built
County:
Plymouth
Call Now: 401-323-8292
Is this the listing for you? We can help make it yours.
401-323-8292
Upcoming Open Houses
Sun, Aug 2, 11:00 AM - 1:00 PM
12 Welsford St12 Welsford St12 Welsford St12 Welsford St
Save
Ask
Tour
Hide
Share

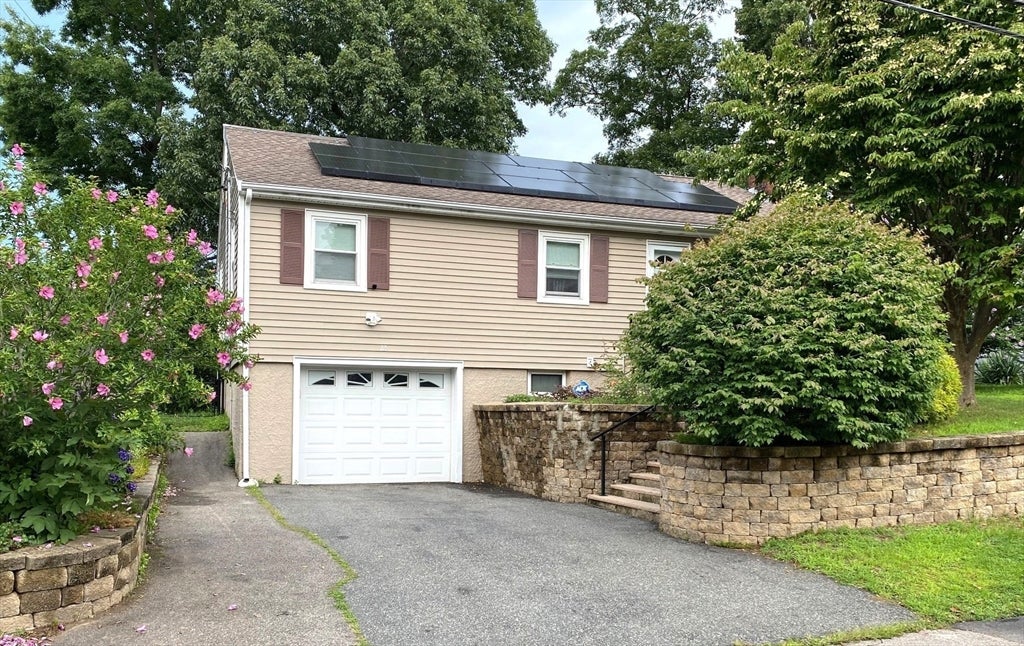
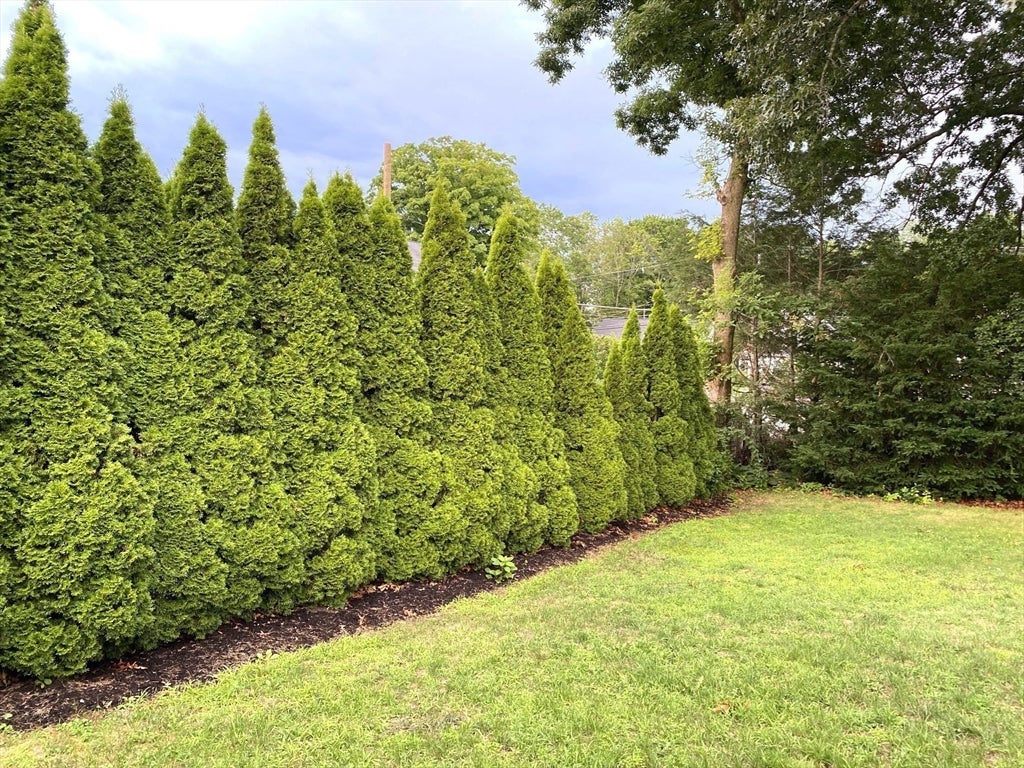
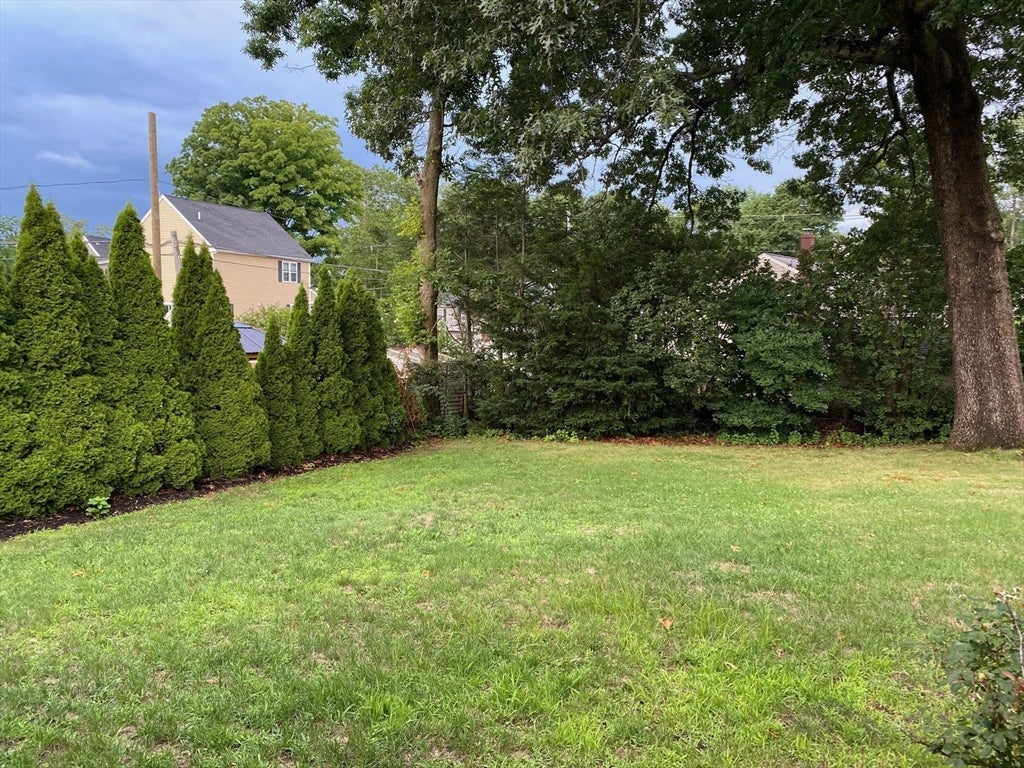
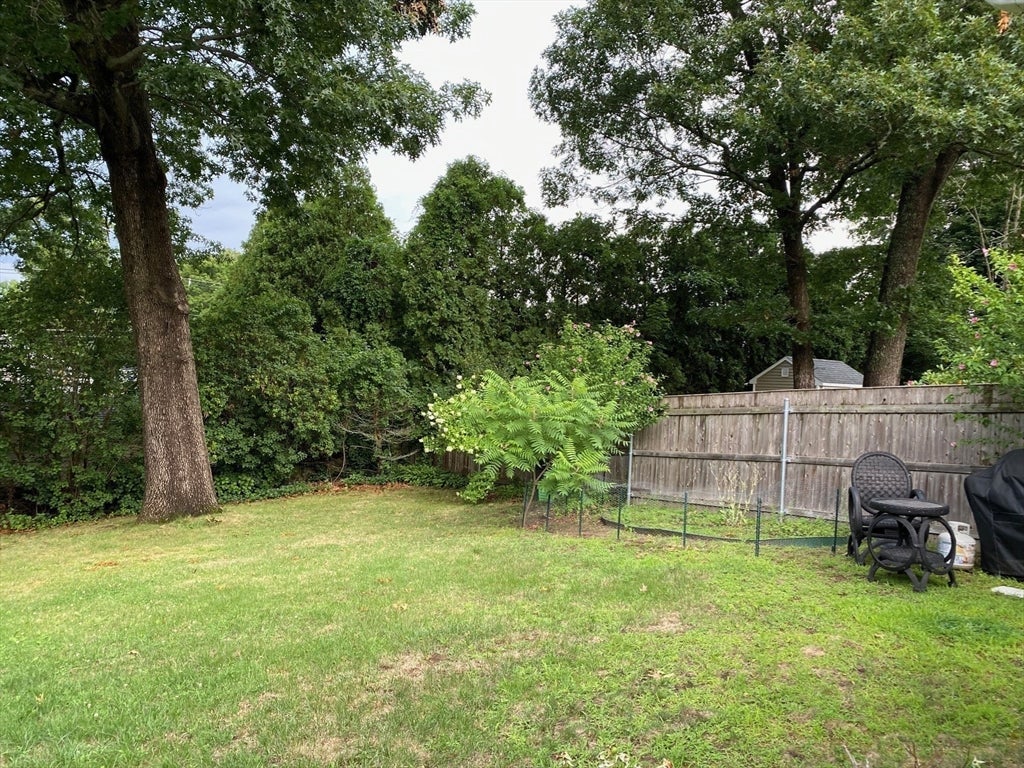
Pristine, picture perfect, three bedroom elevated Ranch style with garage under, very nice setting with shade trees and mature arborvite along the property line providing green back-drop and privacy. The interior consists of three bedrooms, updated, modernized, full cabineted, kitchen, open to dining area. Sparkling hardwood flooring throughout the home. Full tiled bath, including floor and full tub enclosure w/shower and pedestal sink featuring tasteful neutral tones and natural light. The living space is light and airy with open space feel throughout. Mud Room is located at rear entry to the home, providing a small seating area or etc (unheated). There is a full poured concrete full basement with direct garage space access . Washer/Dryer hook-ups are in basement area with clean usable storage or other use space plus workspace complete with wood bench situated near the heating system consisting of an oil-fired boiler

Save
Ask
Tour
Hide
Share
Listing Snapshot
Price 
$489,000
Days On Site 
0 Days
Bedrooms 
3
Inside Area (SqFt) 
936 sqft
Total Baths 
1
Full Baths 
1
Partial Baths 
N/A
Lot Size 
0.17 Acres
Year Built 
1951
MLS® Number 
73557700
Status 
Active
Property Tax 
$4,856
HOA/Condo/Coop Fees 
N/A
Sq Ft Source 
Public Records
Friends & Family
Recent Activity
20 hours agoListing updated with changes from the MLS®
21 hours agoListing first seen on site
General Features
Acres 
0.17
Attached Garage 
Yes
Disclosures 
Retaining wall in front of home may need some repair. Lead Paint Certificate AvailableSolar Panels presentleasedadditional information available on request. There are Solar Panels attachedwhich shall remain. Additional information regarding productioncosts and terms available on request.
Energy Features 
Solar
Foundation 
Concrete Perimeter
Garage 
Yes
Garage Spaces 
1
Green Energy Efficient 
Thermostat
Parking 
PavedGarage Door OpenerStorageOff StreetAttachedGarage
Parking Spaces 
3
Property Sub Type 
Single Family Residence
Sewer 
Public Sewer
SqFt Above 
936
SqFt Total 
936
Style 
Ranch
Water Source 
Public
Zoning 
R1C
Interior Features
Appliances 
Water HeaterRangeDishwasherMicrowaveRefrigerator
Basement 
FullWalk-Out AccessConcreteUnfinished
Cooling 
Central Air
Fireplace 
Yes
Fireplace Features 
Living Room
Fireplaces 
1
Flooring 
WoodTileHardwood
Heating 
BaseboardOil
Interior 
Master DownstairsWalk-In Closet(s)Open Floorplan
Laundry Features 
Electric Dryer HookupWasher Hookup
Window Features 
Insulated Windows
Bathroom 1 
Dimensions - 9x5.5Level - FirstArea - 49
Bedroom 2 
Dimensions - 10x12.33Level - FirstArea - 123
Bedroom 3 
Dimensions - 12.5x9Level - FirstArea - 112
Dining Room 
Level - First
Kitchen 
Dimensions - 14.5x13Level - FirstArea - 188
Living Room 
Dimensions - 12x13.5Level - MainArea - 162
Master Bedroom 
Dimensions - 12.33x13.5Level - FirstArea - 166
Save
Ask
Tour
Hide
Share
Exterior Features
Construction Details 
Frame
Exterior 
Rain Gutters
Fencing 
FencedStone
Frontage 
60.00
Patio And Porch 
Patio
Roof 
Shingle
Windows/Doors 
Insulated Windows
Community Features
Community Features 
ParkGolf
Financing Terms Available 
Contract
Schools
School District
Unknown
Elementary School
Brookfield
Middle School
Ashfield
High School
Brockton
Listing courtesy of Norman Tuttle of GRANITE GROUP REALTORS®


The property listing data and information, or the Images, set forth herein were provided to MLS Property Information Network, Inc. from third party sources, including sellers, lessors, landlords, and public records, and were compiled by MLS Property Information Network, Inc. The property listing data and information, and the Images, are for the personal, non-commercial use of consumers having a good faith interest in purchasing, leasing or renting listed properties of the type displayed to them and may not be used for any purpose other than to identify prospective properties which such consumers may have a good faith interest in purchasing, leasing or renting. MLS Property Information Network, Inc. and its subscribers disclaim any and all representations and warranties as to the accuracy of the property listing data and information, or as to the accuracy of any of the Images, set forth herein.

Last checked 2026-08-01 06:50 PM UTC

Neighborhood & Commute
Source: Walkscore
Save
Ask
Tour
Hide
Share