Save
Ask
Tour
Hide
Share
$1,300,000
New Listing

16 Williams St
Easton, MA 02356

For Sale|Single Family Residence|Active
4
Beds
4
Total Baths
3
Full Baths
1
Partial Bath
5,740
SqFt
$226
/SqFt
1900
Built
Subdivision:
North Easton
County:
Bristol
Call Now: 401-323-8292
Is this the listing for you? We can help make it yours.
401-323-8292
Upcoming Open Houses
Sun, Aug 2, 11:00 AM - 1:00 PM
16 Williams St16 Williams St16 Williams St16 Williams St
Save
Ask
Tour
Hide
Share

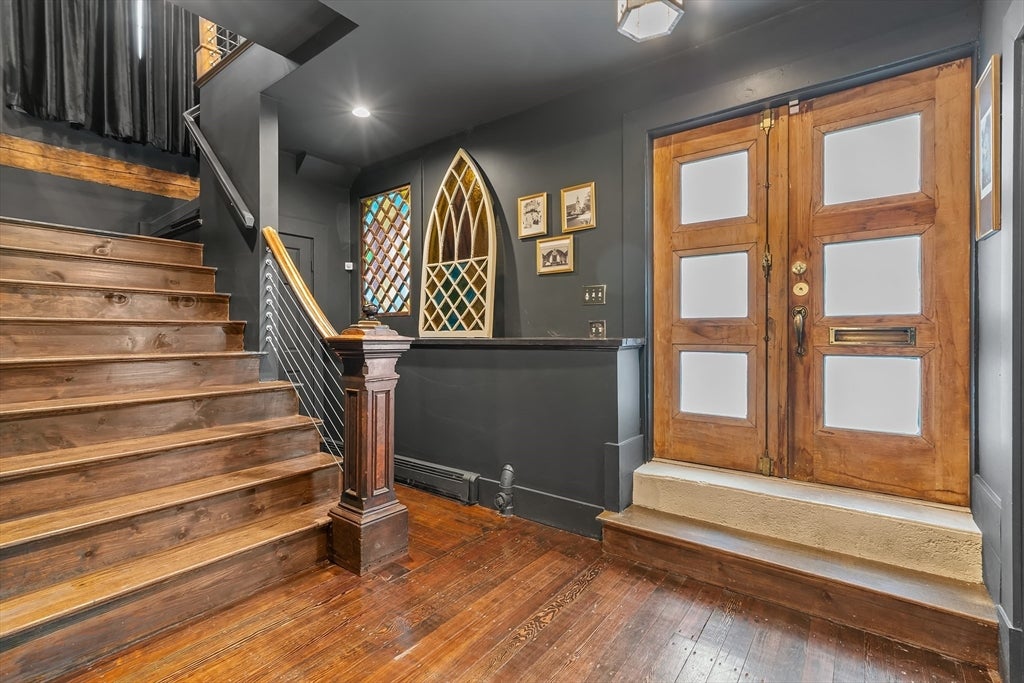
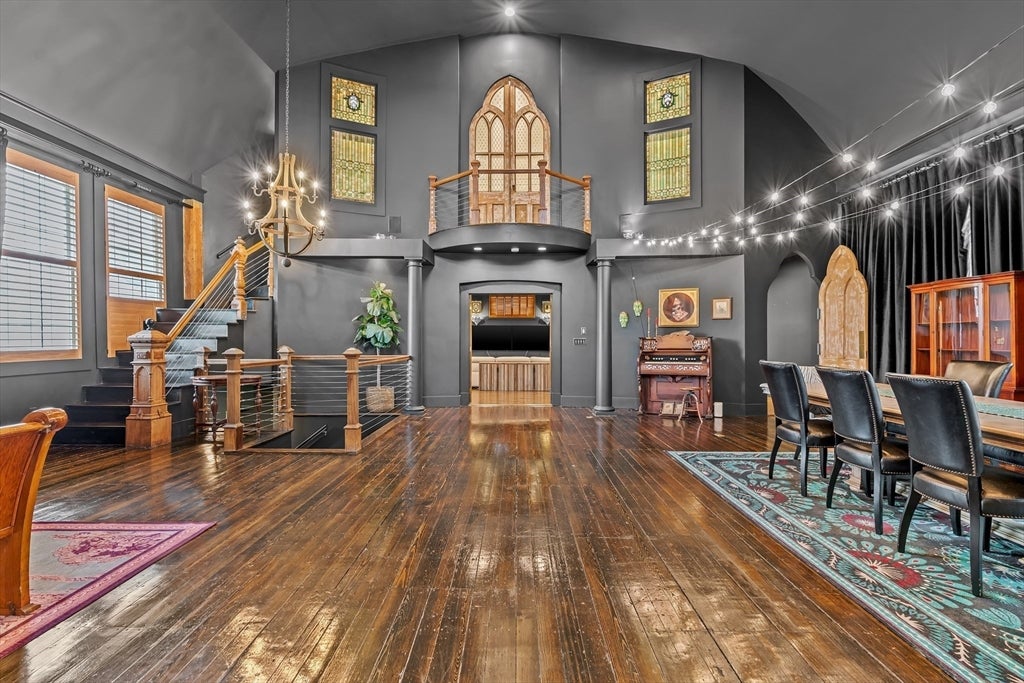
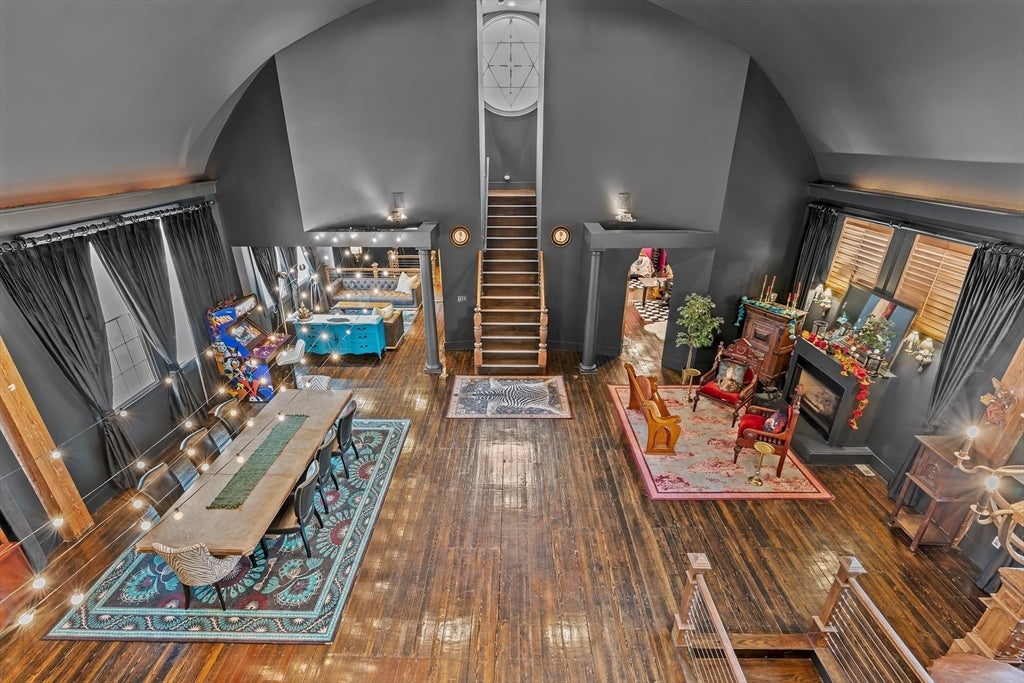
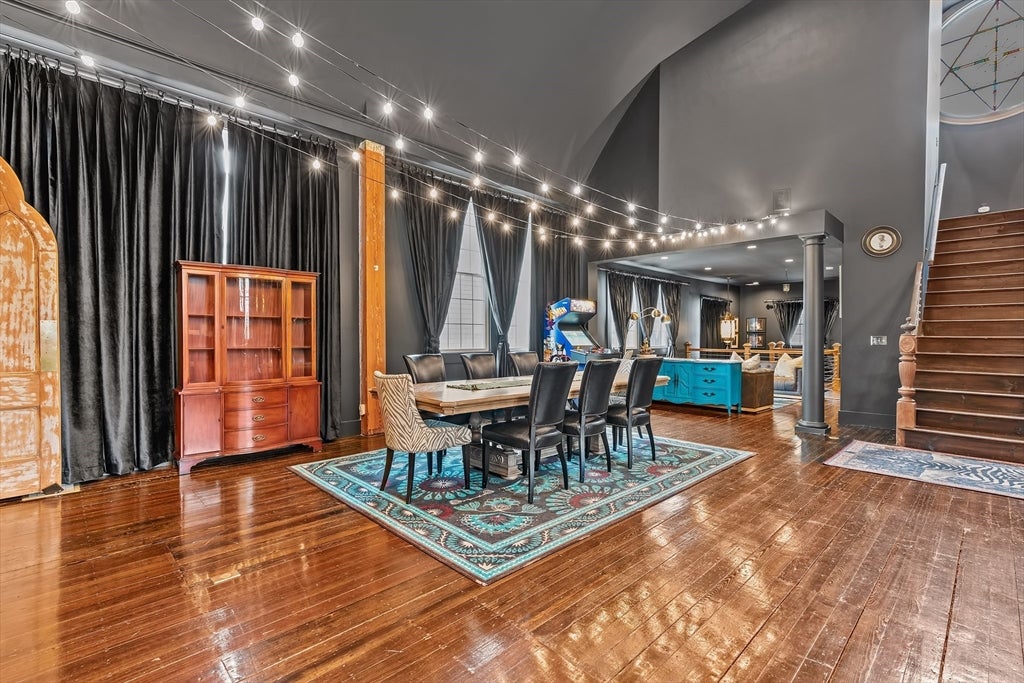
A truly unique! This was once a Church and now is an extraordinary home that blends architectural drama with exceptional craftsmanship. Charming and exotic details everywhere you look. The breathtaking great room is the heart of the home, featuring soaring curved ceilings, walls of windows, and spectacular natural light. Lovely stained glass as well. The luxurious primary suite overlooks the great room from a Juliet balcony and offers a spacious walk-in closet plus a spa-inspired bath with custom double vanities and a steam shower complete with a honed marble cooling bench. Kitchen designed for the serious cook, this chef's dream is equipped with a Viking range with double ovens and griddle, professional-grade hood, and a huge granite countertop. A bonus second primary suite, or share with guests, they will feel right at home in the private suite featuring a sitting room and elegant Carrara marble bath. The second-floor entertaining bar is fully outfitted as you expect, while the media room with surround sound creates the ultimate movie-night experience. Radiant heated floors, stunning Moorish antique doors, designer lighting, and exquisite finishes elevate every room. Additional highlights include three full baths, a show stopping powder room with distinctive sconces, a private office with exterior access has a chandelier and chalkboard-painted walls that add whimsy. The laundry room features steam washer and dryer, and energy-saving solar panels. The expansive family room offers outstanding flexibility as a home business, fitness studio, game room, or first-floor in-law suite with convenient full bath. Meticulously renovated with uncompromising attention to detail and impeccably maintained. Ideally located in the heart of the village, just a moments away from all Easton has to offer, cute shops, library, restaurants, shops, the pond and more.

Save
Ask
Tour
Hide
Share
Listing Snapshot
Price 
$1,300,000
Days On Site 
0 Days
Bedrooms 
4
Inside Area (SqFt) 
5,740 sqft
Total Baths 
4
Full Baths 
3
Partial Baths 
1
Lot Size 
0.18 Acres
Year Built 
1900
MLS® Number 
73557699
Status 
Active
Property Tax 
$16,012
HOA/Condo/Coop Fees 
N/A
Sq Ft Source 
N/A
Friends & Family
Recent Activity
19 hours agoListing updated with changes from the MLS®
21 hours agoListing first seen on site
General Features
Acres 
0.18
Disclosures 
The solar energy system is performing wellbut some of the solar panels may need repair or replacement.
Foundation 
Concrete PerimeterBrick/Mortar
Green Energy Efficient 
Thermostat
Parking 
PavedOff Street
Parking Spaces 
4
Property Sub Type 
Single Family Residence
Security 
Security System
Sewer 
Private Sewer
SqFt Above 
5740
SqFt Total 
5740
Style 
Other (See Remarks)
Water Source 
Public
Zoning 
RES
Interior Features
Appliances 
Gas Water HeaterWater HeaterRangeDishwasherDisposalMicrowaveRefrigeratorENERGY STAR Qualified DryerENERGY STAR Qualified WasherRange Hood
Basement 
Crawl Space
Cooling 
Central AirZoned
Electric 
Circuit Breakers200+ Amp Service
Fireplace 
Yes
Fireplace Features 
Living Room
Fireplaces 
1
Flooring 
WoodTileMarbleHardwood
Heating 
Natural GasForced AirBaseboardRadiantZoned
Interior 
Recessed LightingWired for SoundWalk-In Closet(s)Cathedral Ceiling(s)Wet BarOpen Floorplan
Laundry Features 
Washer HookupGas Dryer Hookup
Window Features 
Insulated WindowsScreens
Bathroom 1 
Dimensions - 14x11Level - FirstArea - 154
Bathroom 2 
Dimensions - 13x12Level - SecondArea - 156
Bathroom 3 
Dimensions - 21x12Level - ThirdArea - 252
Bedroom 2 
Dimensions - 25x14Level - SecondArea - 350
Bedroom 3 
Dimensions - 14x14Level - ThirdArea - 196
Bedroom 4 
Dimensions - 15x13Level - ThirdArea - 195
Dining Room 
Dimensions - 55x13Level - SecondArea - 715
Family Room 
Dimensions - 39x33Level - FirstArea - 1287
Kitchen 
Dimensions - 23x18Level - FirstArea - 414
Living Room 
Dimensions - 55x20Level - MainArea - 1100
Master Bedroom 
Dimensions - 20x16Level - ThirdArea - 320
Office 
Dimensions - 12x7Level - SecondArea - 84
Save
Ask
Tour
Hide
Share
Exterior Features
Construction Details 
Frame
Exterior 
BalconyRain Gutters
Lot Features 
Corner LotLevel
Patio And Porch 
Patio
Roof 
Shingle
Windows/Doors 
Insulated WindowsScreens
Community Features
Community Features 
Park
Financing Terms Available 
Contract
Roads 
Paved
Schools
School District
Unknown
Elementary School
Ames / Olmstead
Middle School
Easton Middle Schoole
High School
Oliver Ames High School
Listing courtesy of Bobby Morgenstern of Gibson Sotheby's International Realty


The property listing data and information, or the Images, set forth herein were provided to MLS Property Information Network, Inc. from third party sources, including sellers, lessors, landlords, and public records, and were compiled by MLS Property Information Network, Inc. The property listing data and information, and the Images, are for the personal, non-commercial use of consumers having a good faith interest in purchasing, leasing or renting listed properties of the type displayed to them and may not be used for any purpose other than to identify prospective properties which such consumers may have a good faith interest in purchasing, leasing or renting. MLS Property Information Network, Inc. and its subscribers disclaim any and all representations and warranties as to the accuracy of the property listing data and information, or as to the accuracy of any of the Images, set forth herein.

Last checked 2026-08-01 06:50 PM UTC

Neighborhood & Commute
Source: Walkscore
Save
Ask
Tour
Hide
Share