Save
Ask
Tour
Hide
Share
$429,900
New Listing

502 South St
Holbrook, MA 02343

For Sale|Single Family Residence|Active
2
Beds
1
Total Bath
1
Full Bath
924
SqFt
$465
/SqFt
1938
Built
Subdivision:
Residential
County:
Norfolk
Call Now: 401-323-8292
Is this the listing for you? We can help make it yours.
401-323-8292
Upcoming Open Houses
Sun, Aug 2, 12:00 PM - 2:00 PM
502 South St502 South St502 South St502 South St
Save
Ask
Tour
Hide
Share

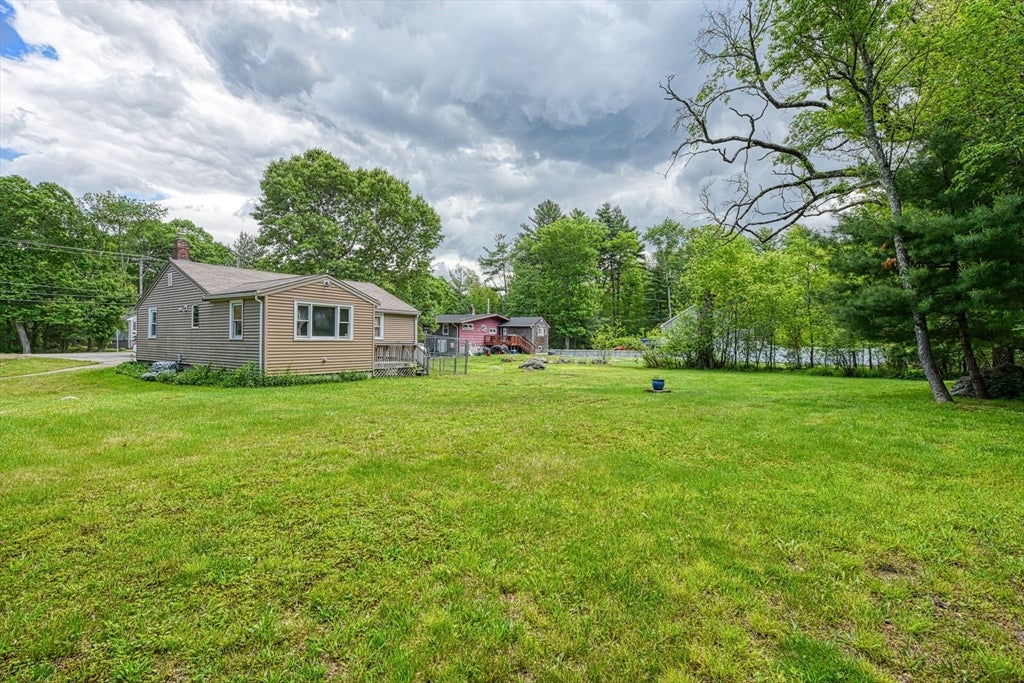
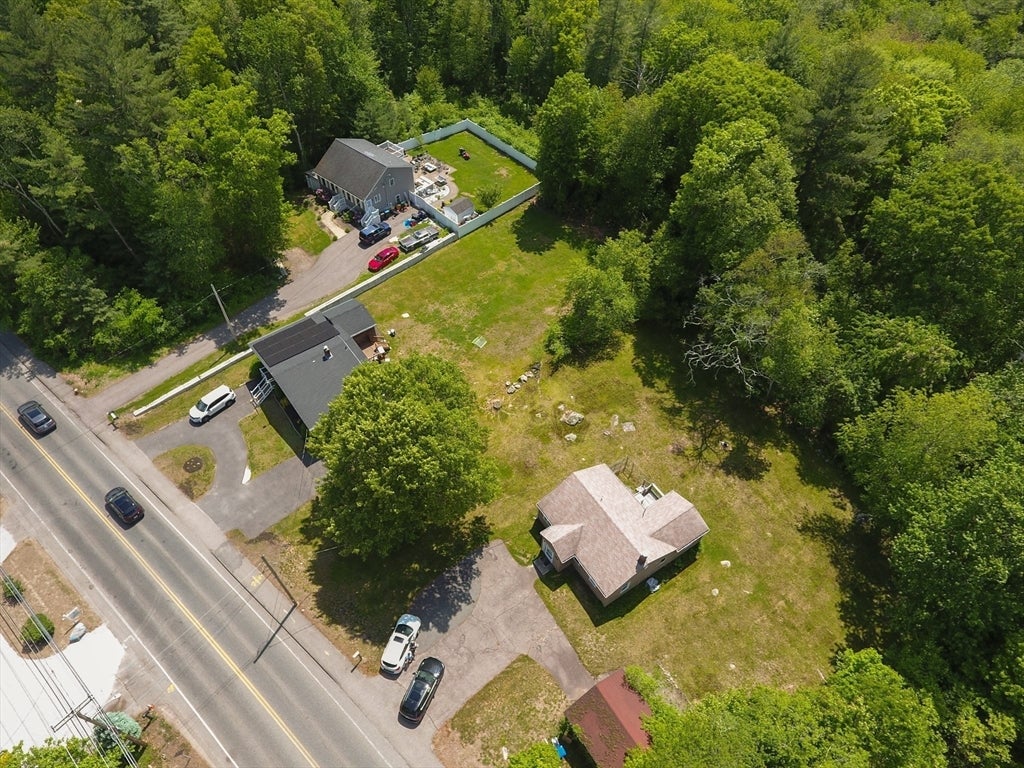
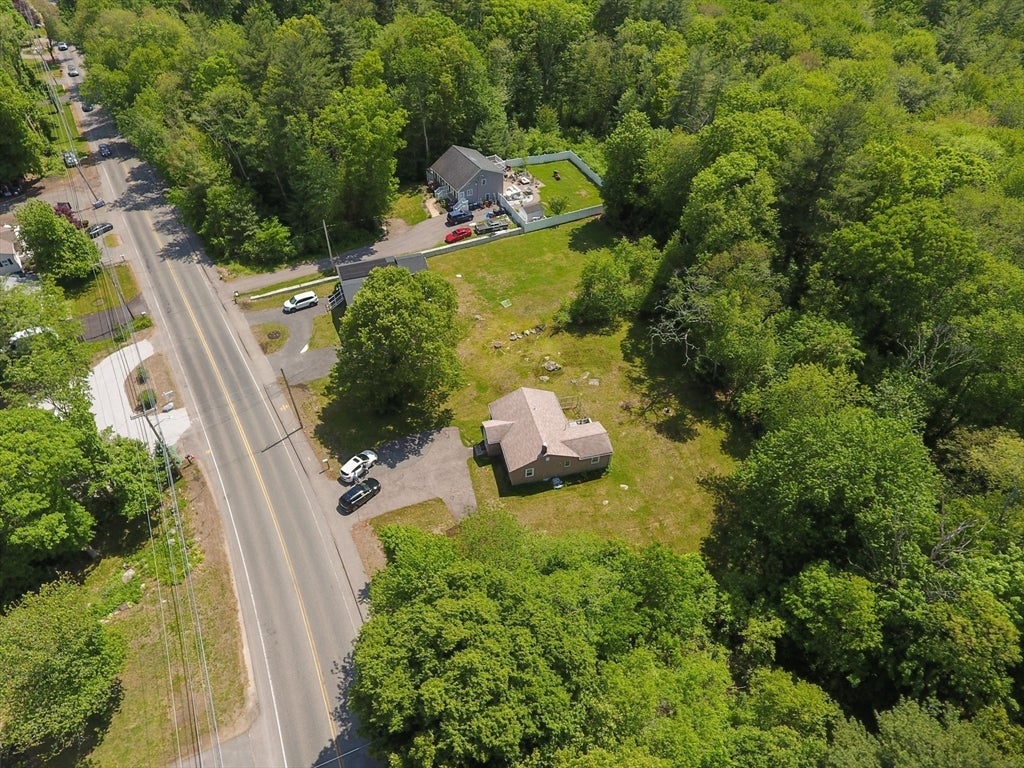
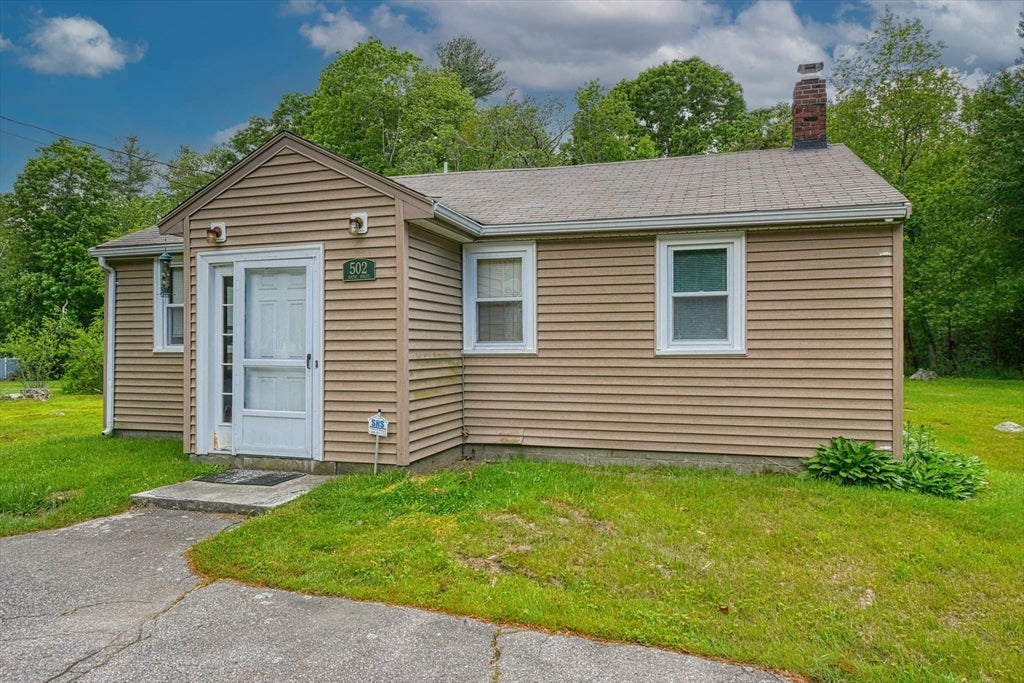
Opportunity awaits! Situated on a rare 1.8 acre lot, this charming 2-bedroom, 1 bath Ranch offers endless possibilities for homeowners, investors, or contractors looking to add their personal touch. Explore the possibilities of the expansive outdoor space along with approximately 924 square feet of living space, a full basement, and a detached garage. An ideal opportunity to build instant equity through cosmetic improvements. This home is ready for your vision and personal updates. Conveniently located with easy access to Route 24, Route 3, Holbrook/Randolph Commuter Rail, shopping and other ever day amenities. This home offers both privacy and convenience. Bring your vision and unlock the potential this unique property has to offer! ** First showing Sunday August 2nd 12-2pm**

Save
Ask
Tour
Hide
Share
Listing Snapshot
Price 
$429,900
Days On Site 
0 Days
Bedrooms 
2
Inside Area (SqFt) 
924 sqft
Total Baths 
1
Full Baths 
1
Partial Baths 
N/A
Lot Size 
1.8 Acres
Year Built 
1938
MLS® Number 
73557696
Status 
Active
Property Tax 
$5,749
HOA/Condo/Coop Fees 
N/A
Sq Ft Source 
Public Records
Friends & Family
Recent Activity
11 hours agoListing updated with changes from the MLS®
21 hours agoListing first seen on site
General Features
Acres 
1.8
Disclosures 
Property is being sold in as-is condition. Estate sale. Seller makes no representation or warranties. Buyers and buyers agents to perform their own due diligence. Sum pump in basement.
Foundation 
Block
Garage 
Yes
Garage Spaces 
1
Parking 
PavedDetachedOff Street
Parking Spaces 
6
Property Sub Type 
Single Family Residence
Sewer 
Public Sewer
SqFt Above 
924
SqFt Total 
924
Style 
Ranch
Water Source 
Public
Zoning 
R3
Interior Features
Appliances 
Electric Water HeaterRangeDishwasherRefrigerator
Basement 
FullConcrete
Cooling 
Central Air
Electric 
100 Amp Service
Flooring 
VinylCarpet
Heating 
Forced AirOil
Interior 
Master Downstairs
Laundry Features 
Electric Dryer HookupWasher Hookup
Window Features 
Insulated Windows
Bathroom 1 
Level - First
Bedroom 2 
Dimensions - 10.916666666x12.083333333Level - FirstArea - 131
Dining Room 
Dimensions - 12.5x11.5Level - FirstArea - 143
Kitchen 
Dimensions - 12x11.5Level - FirstArea - 138
Living Room 
Dimensions - 20.166666666x16.916666666Level - FirstArea - 341
Master Bedroom 
Dimensions - 10x15Level - FirstArea - 150
Save
Ask
Tour
Hide
Share
Exterior Features
Construction Details 
Frame
Patio And Porch 
Deck
Roof 
Shingle
Windows/Doors 
Insulated Windows
Community Features
Community Features 
Park
Financing Terms Available 
Contract
Schools
School District
Unknown
Elementary School
Jfk
Middle School
Hmhs
High School
Hmhs
Listing courtesy of Paul T. Gordon of Gordon Crowley Real Estate


The property listing data and information, or the Images, set forth herein were provided to MLS Property Information Network, Inc. from third party sources, including sellers, lessors, landlords, and public records, and were compiled by MLS Property Information Network, Inc. The property listing data and information, and the Images, are for the personal, non-commercial use of consumers having a good faith interest in purchasing, leasing or renting listed properties of the type displayed to them and may not be used for any purpose other than to identify prospective properties which such consumers may have a good faith interest in purchasing, leasing or renting. MLS Property Information Network, Inc. and its subscribers disclaim any and all representations and warranties as to the accuracy of the property listing data and information, or as to the accuracy of any of the Images, set forth herein.

Last checked 2026-08-01 06:50 PM UTC

Neighborhood & Commute
Source: Walkscore
Save
Ask
Tour
Hide
Share